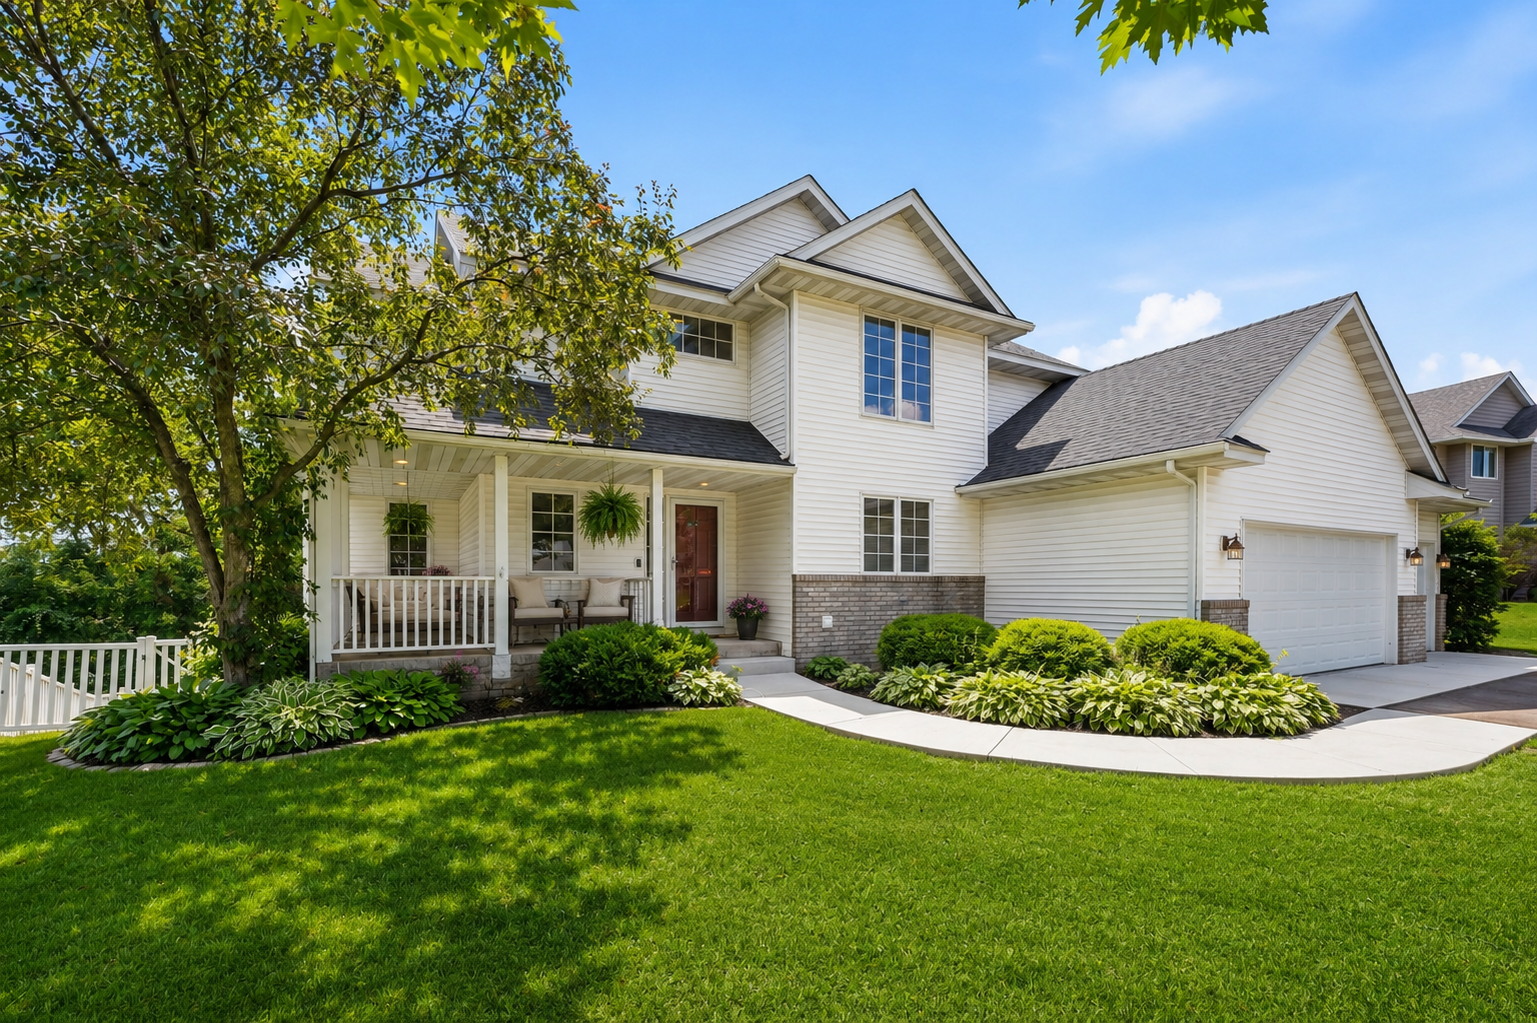



13345 54th Avenue, Plymouth, 55442, MN
Property type : Single Family
Zip code: 55442
Street: 13345 54th Avenue
Street: 13345 54th Avenue
Bathrooms: 4
Year: 1997
Listing Brokerage: Keller Williams Classic Rlty NW
This spacious two-story home offers the perfect blend of privacy, comfort, and convenience. Step inside, you'll find a welcoming living room highlighted by a stunning floor-to-ceiling gas fireplace. The adjoining three-season porch opens to a Trex deck overlooking the private backyard. The recently remodeled kitchen is a showstopper, featuring quartz countertops, a tile backsplash, stainless steel appliances, and a gas range conversion with a new stove, microwave, and refrigerator. Upstairs, the generous primary suite offers a private full bath and separate his-and-hers closets. Three additional bedrooms provide ample space for family, guests, or a home office. The spacious walkout lower level is designed for entertaining, complete with a wine cellar that features a mini refrigerator, built-in cabinetry, and countertop space. New carpet in the lower level adds fresh appeal to this versatile living area. Major updates include a new roof, garage doors, and concrete apron in 2025, new water heater in 2025, newly refinished hardwood flooring on the main level in 2026, gutter guards, as well as replacing most of the windows throughout the home. The fully fenced backyard features expansive custom paver patios. Enjoy easy access to nearby parks, trails, and Providence Academy. This exceptional property combines modern updates, generous living spaces, and a sought-after Plymouth location a rare opportunity you won't want to miss.
Bedrooms: 5
Fin ft² / Living Area: 3721 ft²
Below Ground Living: 1041ft²
Bathrooms: 4
Above Ground Living: 2680ft²
Basement Details: Finished, Sump Pump, Walkout,
Appliances Included:
Air Conditioning: Central Air
Garage Spaces: 3
Construction Materials: N/A
Foundation Size: 1252ft²
Unit Amenities:
Heating System:
| Main | Size | ft² |
|---|---|---|
| Three Season Porch | 13x11 | 169 ft² |
| Deck | 17x16 | 289 ft² |
| Dining Room | 13x11 | 169 ft² |
| Informal Dining Room | 11x11 | 121 ft² |
| Kitchen | 23x12 | 529 ft² |
| Living Room | 23x12 | 529 ft² |
| Lower | Size | ft² |
|---|---|---|
| Family Room | 28x15 | 784 ft² |
| Bedroom 5 | 12x11 | 144 ft² |
| Wine Cellar | 10x9 | 100 ft² |
| Upper | Size | ft² |
|---|---|---|
| Bedroom | 15x15 | 225 ft² |
| Bedroom 4 | 11x11 | 121 ft² |
| Bedroom 2 | 13x12 | 169 ft² |
| Bedroom 3 | 13x12 | 169 ft² |
Acres: N/A
Lot Size Dim.: 83X749X247X642
Longitude: 45.049
Latitude: -93.4496
Zoning: Residential-Single Family
Tax year: 2026
Tax annual amount: $8,128
Fuel System: N/A
Sewer System: City Sewer/Connected
Water System: City Water/Connected
MLS#: NST7935578
Listing Brokerage: Keller Williams Classic Rlty NW 


