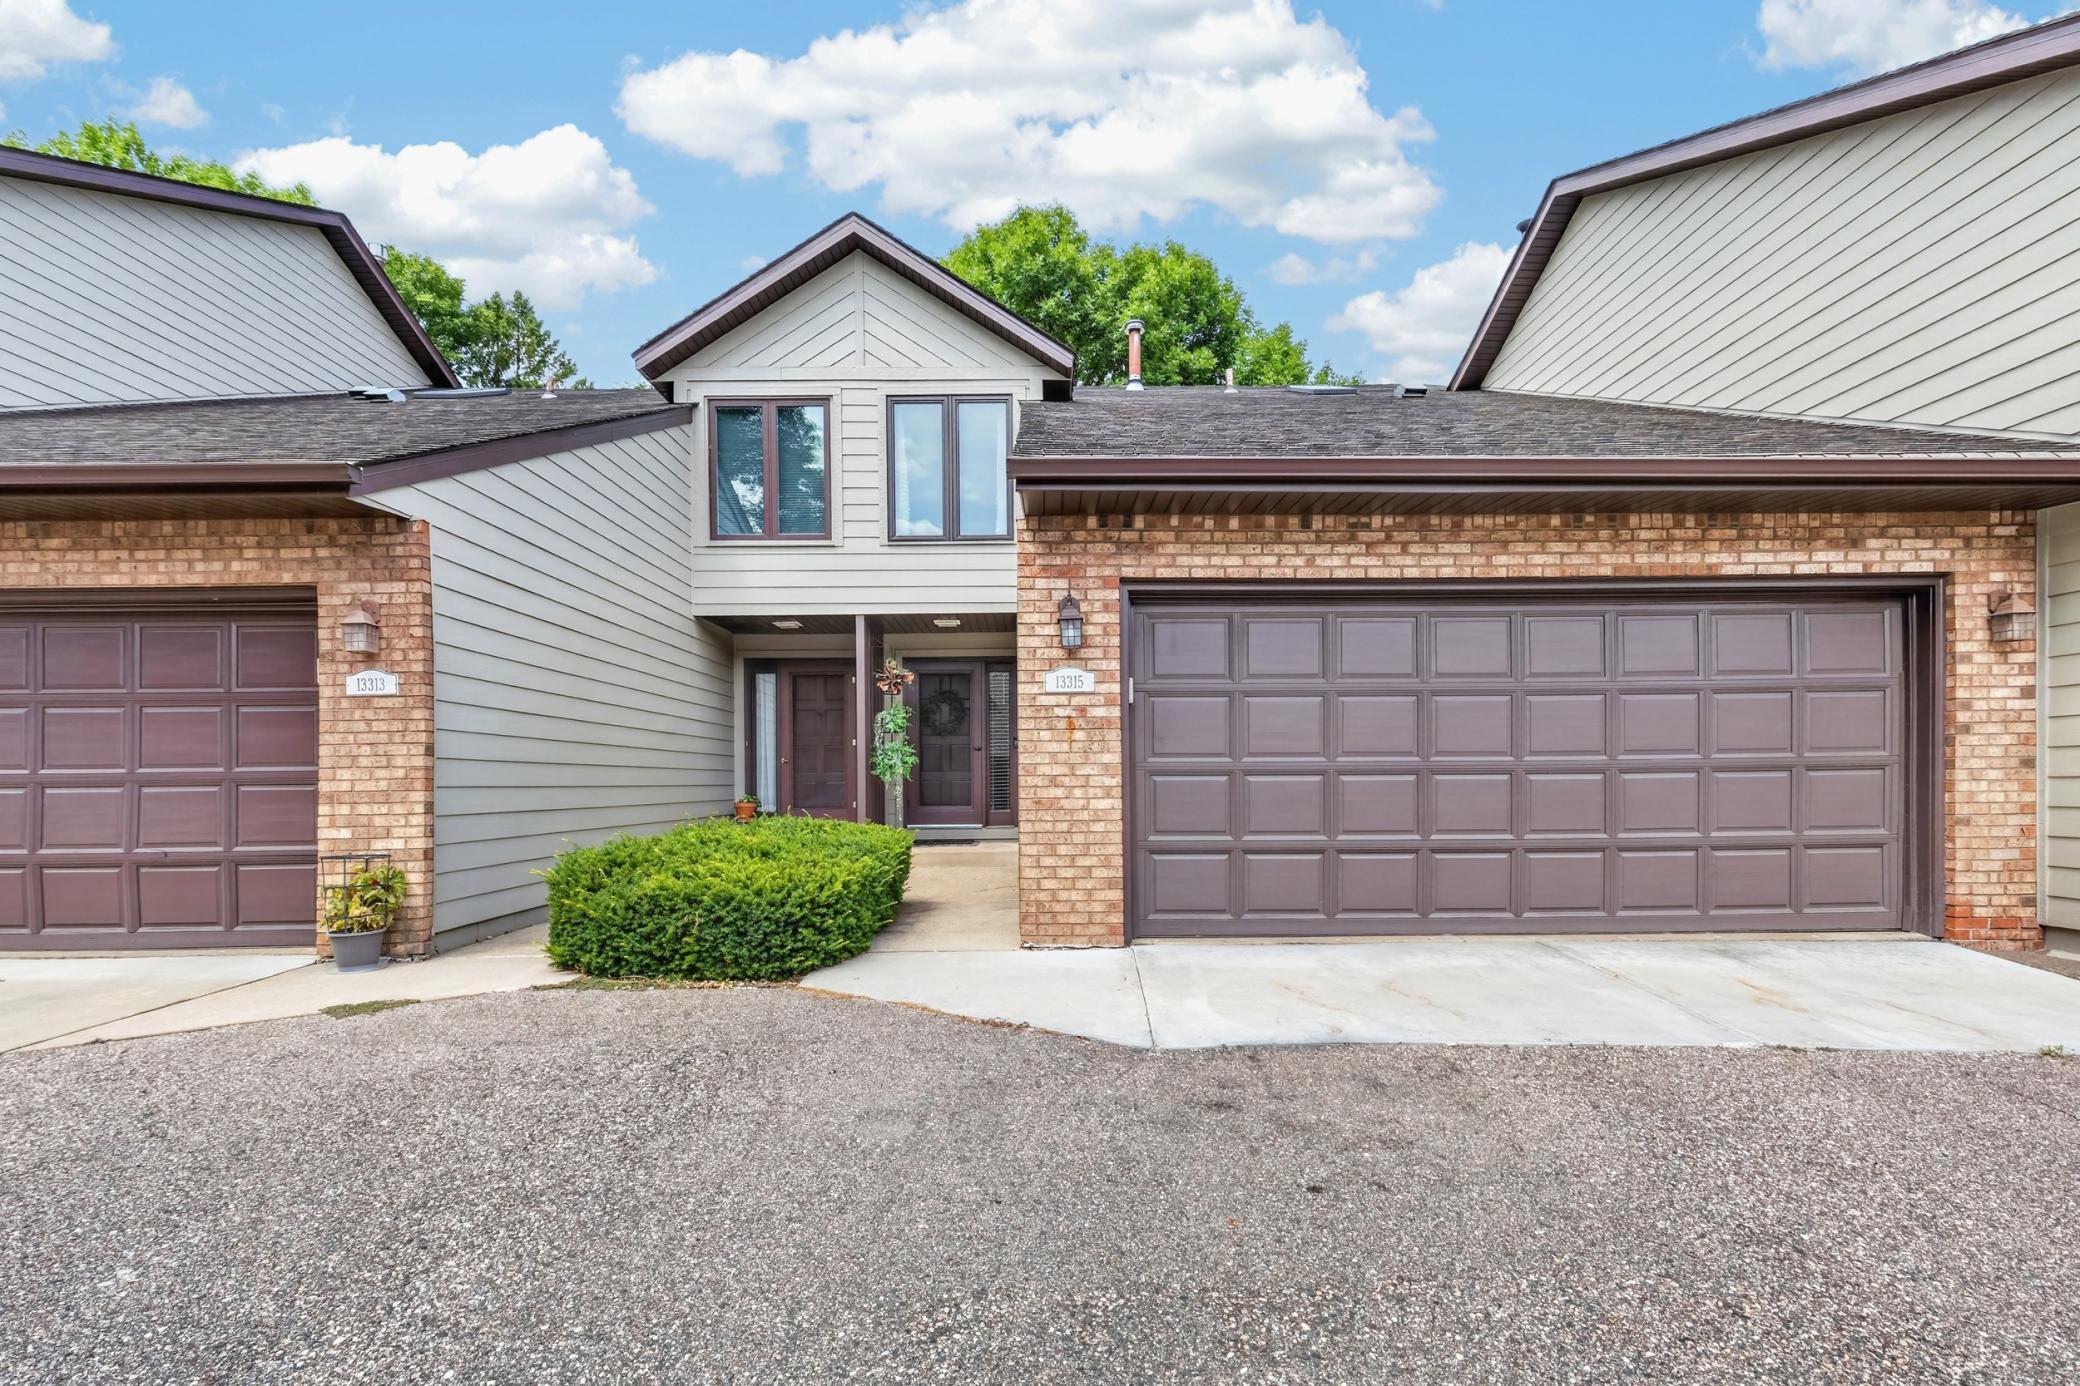



13315 Morgan Avenue, Burnsville, 55337, MN
Price: $314,900
Status type: For Sale
City: Burnsville
Neighborhood: Highland Five Estates
Bedrooms: 3
Property Size :2024
Listing Agent: NST1000544,NST102526
Property type : (TH) Side x Side
Zip code: 55337
Street: 13315 Morgan Avenue
Street: 13315 Morgan Avenue
Bathrooms: 3
Year: 1984
Listing Brokerage: Inspire Realty
Amazing townhome with the size & feel of a single-family home! The love, care & craftsmanship shows throughout. New stainless-steel appliances, new countertops, new flooring throughout the main level, new deck, newer siding, newer roof and more! 3 bedrooms on one level - and these are generous sized rooms! Kitchen upgrades include a beverage fridge, mobile island, beautiful backsplash, endless countertop space and more cabinets (which include pull-out slides!) than you'll know what to do with! Awesome extended living space with a 2-level deck. Plenty of space for gathering, entertaining and relaxing. The possibilities are endless for the large family room in the lower level - Office? Guest space with its own bathroom? Lounge and gaming area? Big sectional for entertaining & movie night? The space is incredible! Oversized finished garage with storage/shelving for whatever you need. Let's talk location! Home is conveniently located to anything your heart could desire! Shopping, dining, entertainment, commuting, proximity to parks, trails and transit. Beautiful home ready for its new family!
Bedrooms: 3
Fin ft² / Living Area: 2024 ft²
Below Ground Living: 520ft²
Bathrooms: 3
Above Ground Living: 1504ft²
Basement Details: Block, Daylight/Lookout Windows, Drain Tiled, Finished, Full, Storage Space, Sump Pump,
Appliances Included:
Air Conditioning: Central Air
Garage Spaces: 2
Construction Materials: N/A
Foundation Size: 2532ft²
Unit Amenities:
Heating System:
| Upper | Size | ft² |
|---|---|---|
| Bathroom | 10x8 | 100 ft² |
| Bedroom | 14x13 | 196 ft² |
| Bedroom 2 | 14x13 | 196 ft² |
| Bedroom 3 | 15x16 | 225 ft² |
| Walk-In Closet | 5x6 | 25 ft² |
| Main | Size | ft² |
|---|---|---|
| Bathroom | 5x6 | 25 ft² |
| Deck | 12x14 | 144 ft² |
| Dining Room | 12x10 | 144 ft² |
| Foyer | 6x8 | 36 ft² |
| Kitchen | 12x10 | 144 ft² |
| Living Room | 16x14 | 256 ft² |
| Lower | Size | ft² |
|---|---|---|
| Family Room | 25x15 | 625 ft² |
| Laundry | 10x8 | 100 ft² |
Acres: N/A
Lot Size Dim.: common
Longitude: 44.7619
Latitude: -93.3049
Zoning: Residential-Single Family
Tax year: 2026
Tax annual amount: $3,212
Fuel System: N/A
Sewer System: City Sewer/Connected
Water System: City Water/Connected
MLS#: NST7940039
Listing Brokerage: Inspire Realty 


