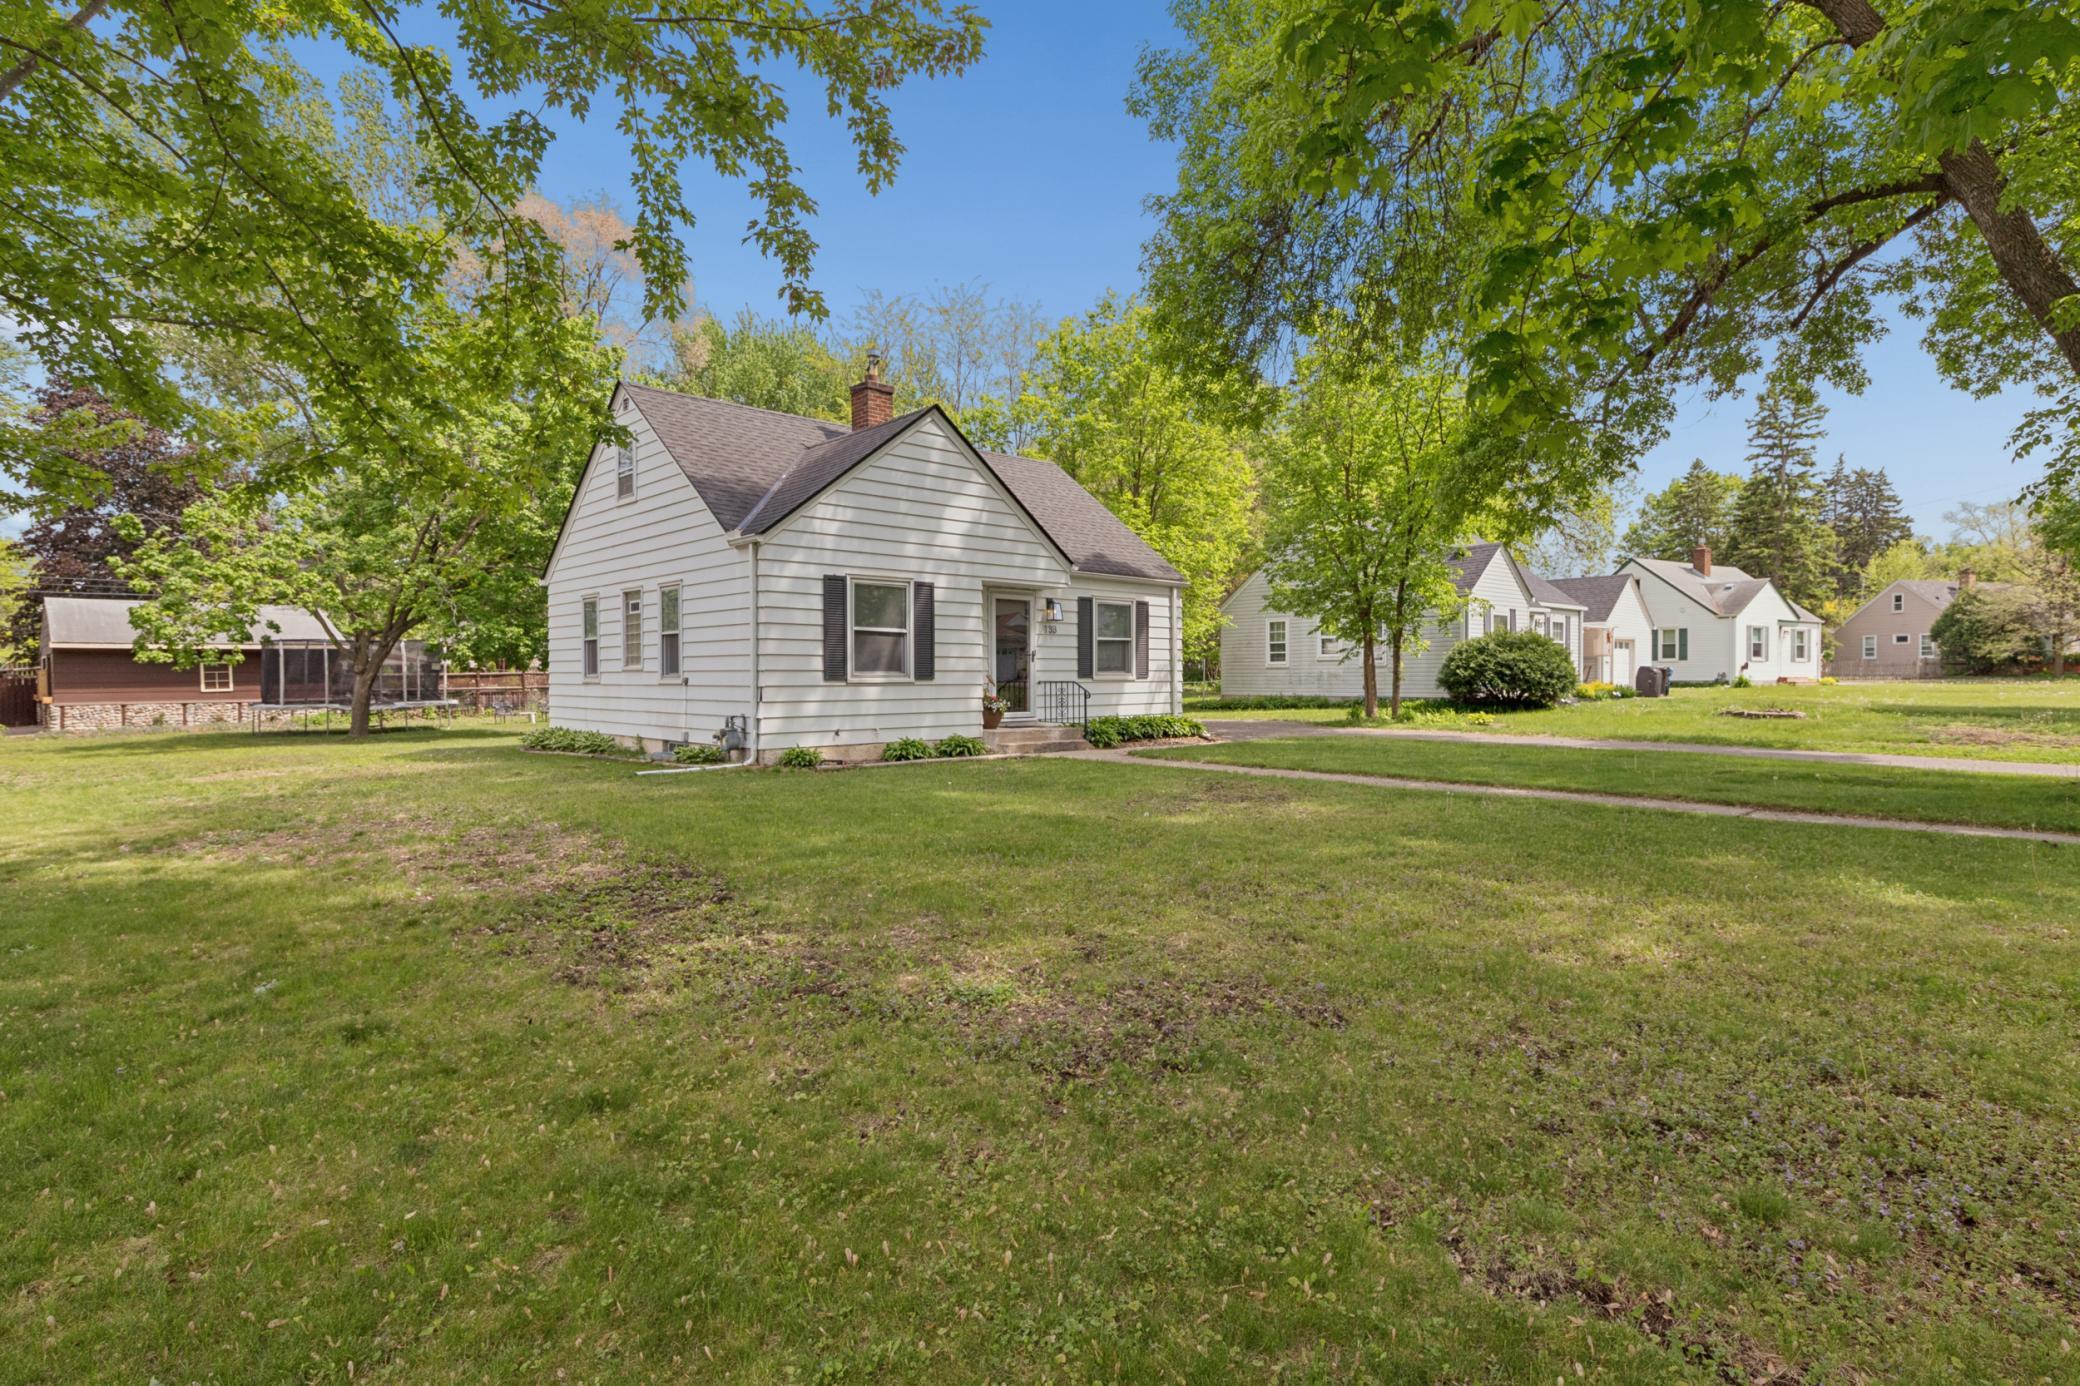


133 Ridgewood Drive, Hopkins, 55343, MN
Property type : Single Family
Zip code: 55343
Street: 133 Ridgewood Drive
Street: 133 Ridgewood Drive
Bathrooms: 2
Year: 1942
Listing Brokerage: Coldwell Banker Burnet
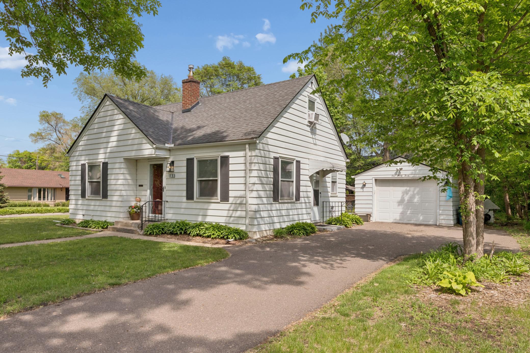
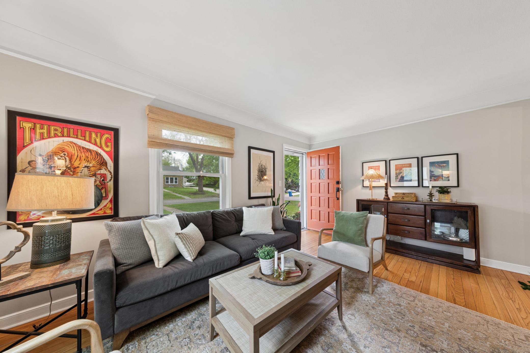
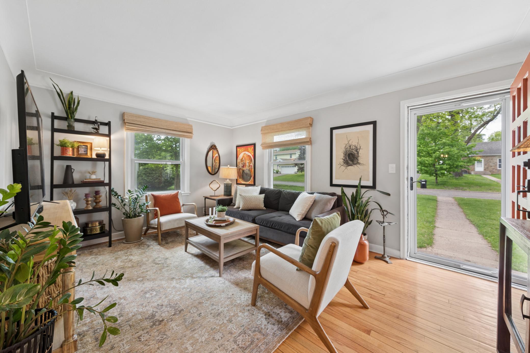
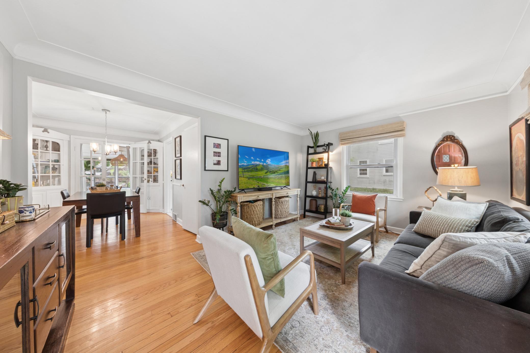
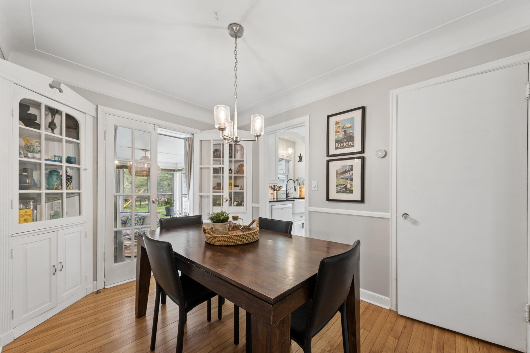
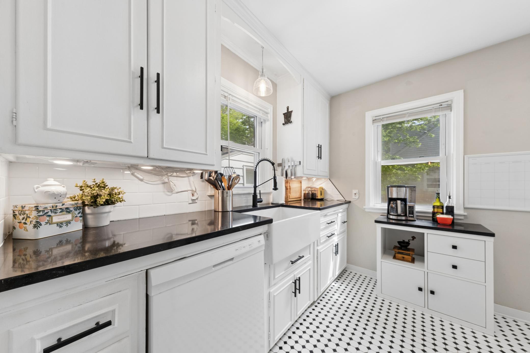
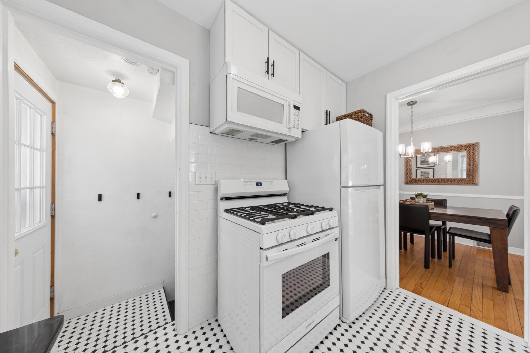
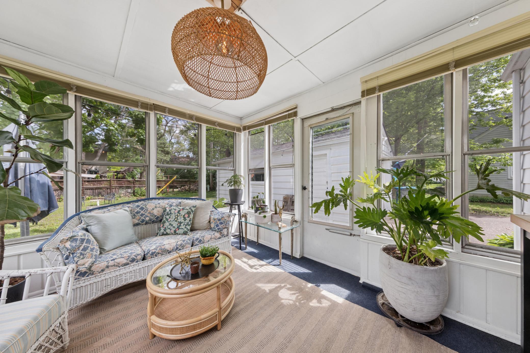
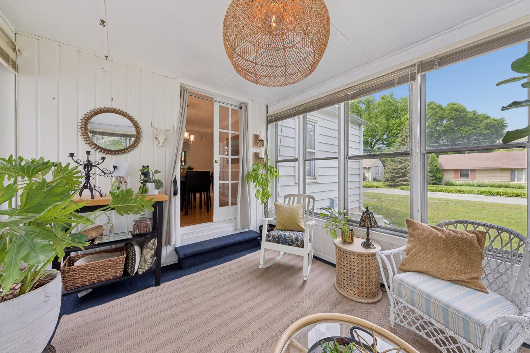
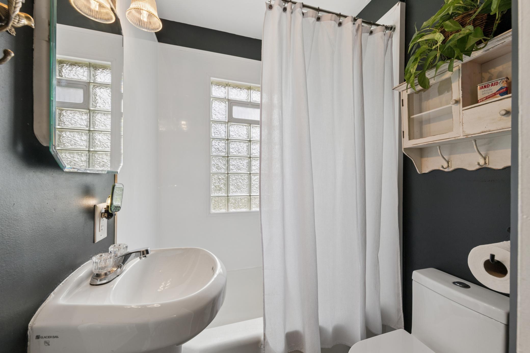
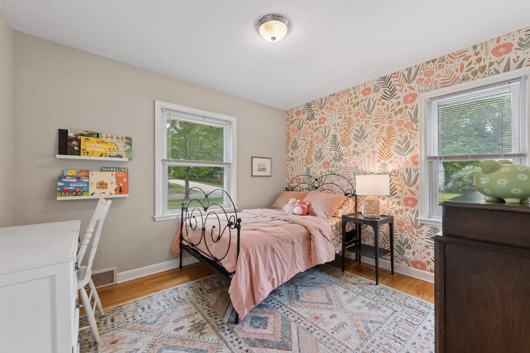
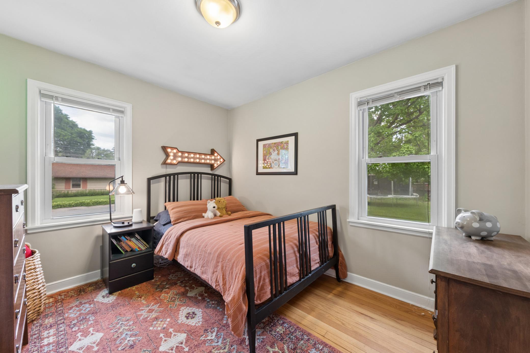
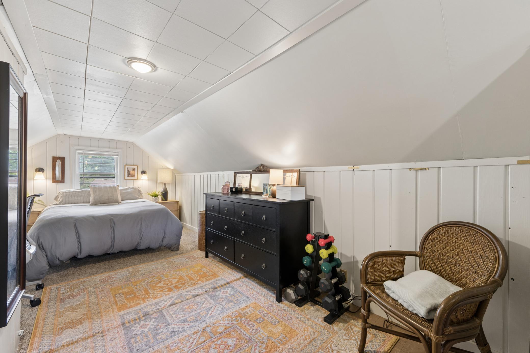
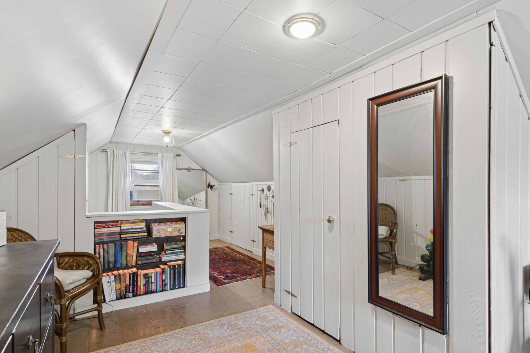
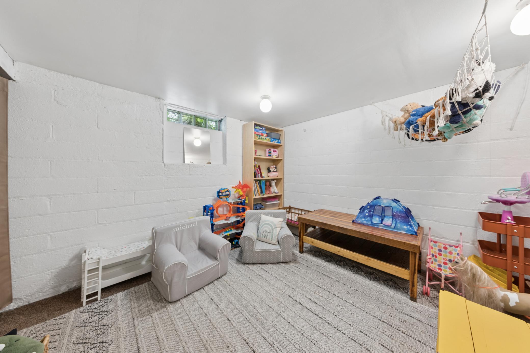
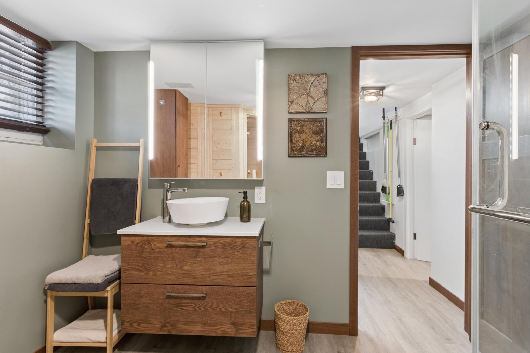
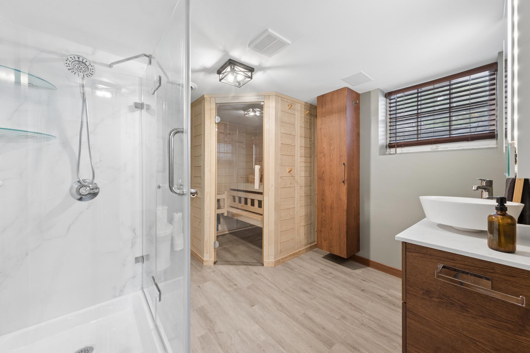
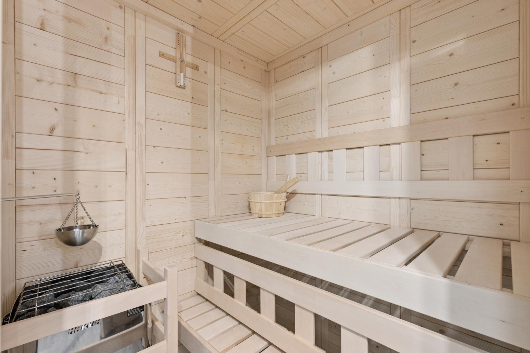
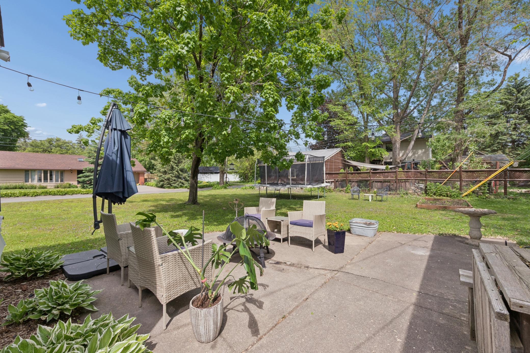
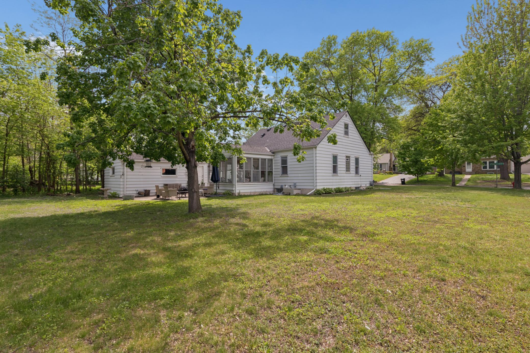
Tucked into one of Hopkins' most walkable neighborhoods, this move-in ready charmer delivers timeless character and thoughtful modern updates in equal measure. Gorgeous hardwood floors and coved ceilings set the tone on the main level, where a completely remodeled kitchen and updated bath anchor everyday living, and a charming dining room with corner built-ins flows through French doors to a cozy sun porch and out to the patio — an effortless indoor-outdoor sequence perfect for entertaining. Two main-floor bedrooms plus a third on the upper level offer flexible living, while the lower level adds a flex space for your specific needs, an ample sized storage room, and a stunning new spa-like ¾ bath complete with sauna. Major systems have been addressed throughout — newer furnace, windows, driveway, and full electrical, plumbing, and sewer line upgrades — giving buyers the confidence of a well-maintained home with years of worry-free living ahead. Outside, a large lot offers endless possibilities, and the location is hard to beat: walk to vibrant Downtown Hopkins, stroll to Burnes Park's splash pad, tennis courts, and winter skating rink, or hop onto the Bryant Lake Regional Trail just a block away, connecting you to three additional regional trails and miles of outdoor adventure. A move in ready home in a convenient location, what more could you ask for?
Bedrooms: 3
Fin ft² / Living Area: 1430 ft²
Below Ground Living: 396ft²
Bathrooms: 2
Above Ground Living: 1034ft²
Basement Details: Finished, Full,
Appliances Included:
Air Conditioning: Central Air
Garage Spaces: 1
Construction Materials: N/A
Foundation Size: 744ft²
Unit Amenities:
Heating System:
| Main | Size | ft² |
|---|---|---|
| Dining Room | 11x8 | 121 ft² |
| Kitchen | 9x8 | 81 ft² |
| Living Room | 15x11 | 225 ft² |
| Screened Porch | 11x10 | 121 ft² |
| Bedroom 2 | 11x10 | 121 ft² |
| Bedroom 3 | 11x9 | 121 ft² |
| Upper | Size | ft² |
|---|---|---|
| Bedroom | 29x10 | 841 ft² |
| Lower | Size | ft² |
|---|---|---|
| Flex Room | 11x10 | 121 ft² |
| Sauna | 11x10 | 121 ft² |
| Storage | 11x6 | 121 ft² |
Acres: N/A
Lot Size Dim.: 129x73x11x113x85
Longitude: 44.9276
Latitude: -93.4015
Zoning: Residential-Single Family
Tax year: 2026
Tax annual amount: $5,257
Fuel System: N/A
Sewer System: City Sewer/Connected
Water System: City Water/Connected
MLS#: NST7940369
Listing Brokerage: Coldwell Banker Burnet 


