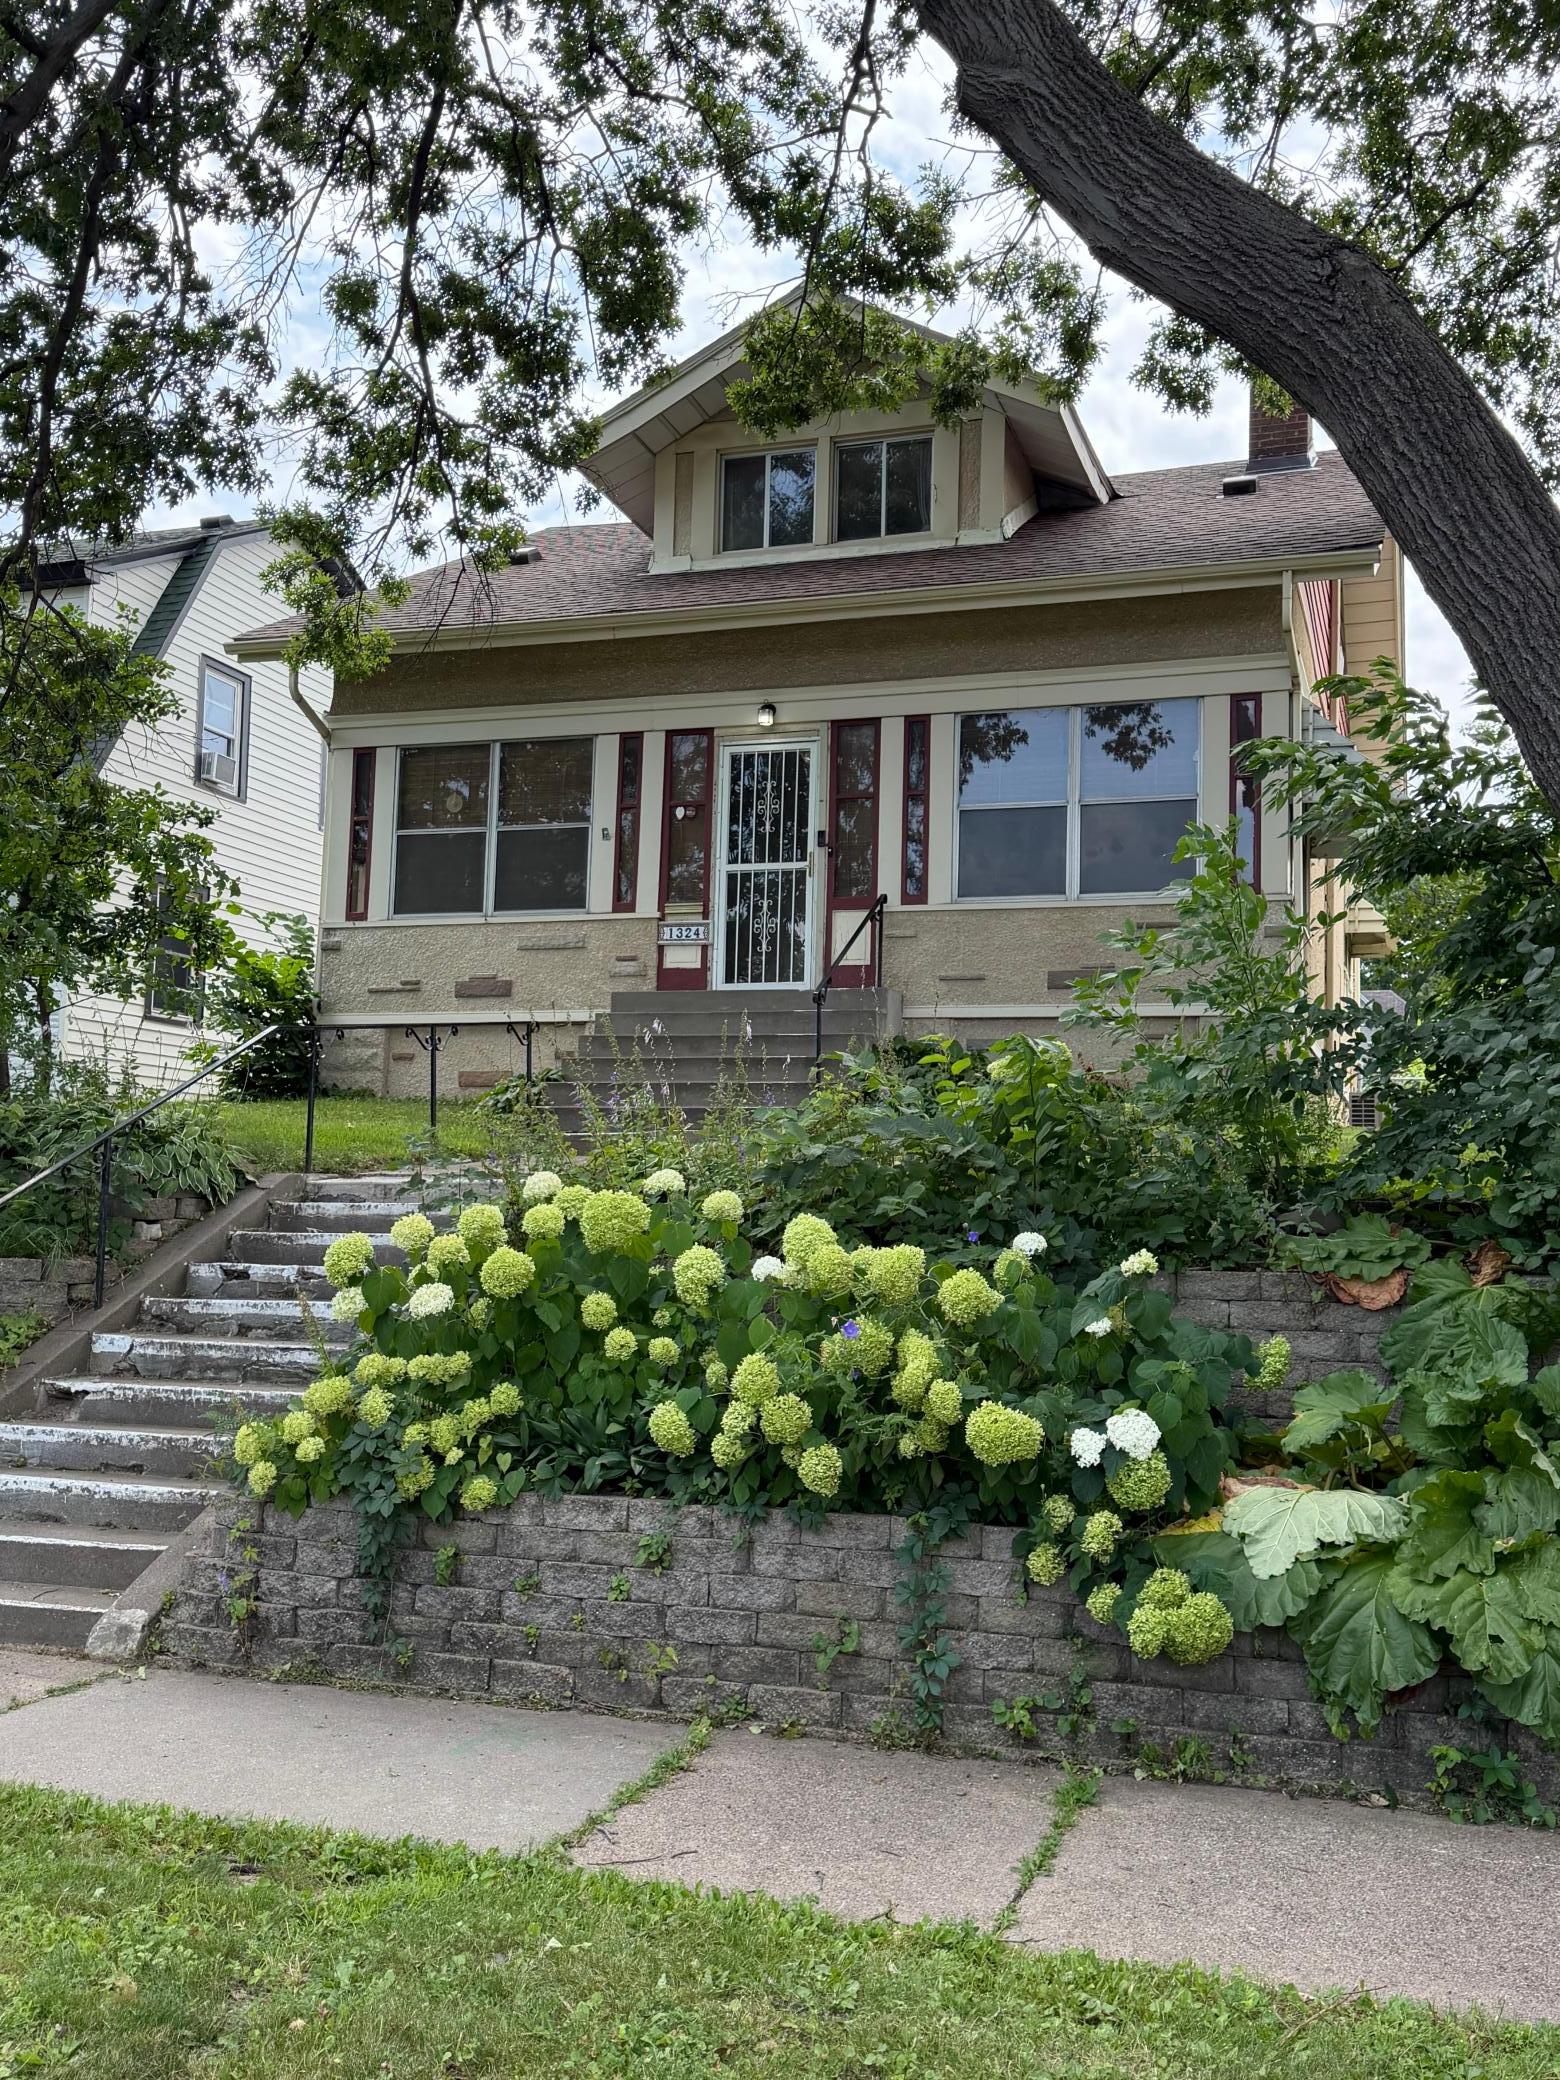


1324 Marshall Avenue, Saint Paul, 55104, MN
Price: $320,000
Status type: For Sale
City: Saint Paul
Neighborhood: 96
Bedrooms: 2
Property Size :1908
Listing Agent: NST14003,NST229316
Property type : Single Family
Zip code: 55104
Street: 1324 Marshall Avenue
Street: 1324 Marshall Avenue
Bathrooms: 2
Year: 1912
Listing Brokerage: Keller Williams Classic Realty
Charming home in the heart of St. Paul is just steps from Concordia University! Featuring 2 bedrooms with ample closet space, 2 bathrooms & a large 2 car garage. The beautifully preserved original woodwork, built in buffet, cove moldings, classic brick fireplace flanked by built in bookcases, and natural hardwood floors bring the historic feeling as soon as you walk in the door. The bright kitchen includes a new refrigerator and oven, while new light fixtures in the dining room, kitchen, and porch add to the character of the home. Major improvements provide peace of mind, including a brand-new roof on both the house and garage, a new sewer liner (2025), and complete removal of all knob-and-tube wiring, and new carpet on the stairway. Conveniently located near popular shops, restaurants, and parks, this move-in-ready home offers timeless charm, modern updates, and exceptional value at a price that's hard to beat!
Bedrooms: 2
Fin ft² / Living Area: 1908 ft²
Below Ground Living: 30ft²
Bathrooms: 2
Above Ground Living: 1878ft²
Basement Details: Full,
Appliances Included:
Air Conditioning: Ductless Mini-Split
Garage Spaces: 2
Construction Materials: N/A
Foundation Size: 728ft²
Unit Amenities:
Heating System:
| Upper | Size | ft² |
|---|---|---|
| Bathroom | 9x8 | 81 ft² |
| Bedroom | 15x9 | 225 ft² |
| Flex Room | 8x6 | 64 ft² |
| Screened Porch | 9x5 | 81 ft² |
| Bedroom 2 | 14x10 | 196 ft² |
| n/a | Size | ft² |
|---|---|---|
| Bathroom | 6x5 | 36 ft² |
| Main | Size | ft² |
|---|---|---|
| Dining Room | 15x11 | 225 ft² |
| Kitchen | 16x11 | 256 ft² |
| Living Room | 26x12 | 676 ft² |
| Screened Porch | 24x7 | 576 ft² |
| Screened Porch | 9x5 | 81 ft² |
| Basement | Size | ft² |
|---|---|---|
| Flex Room | 14x11 | 196 ft² |
| Flex Room | 14x11 | 196 ft² |
| Laundry | 13x11 | 169 ft² |
| Storage | 9x7 | 81 ft² |
| Utility Room | 14x8 | 196 ft² |
Acres: N/A
Lot Size Dim.: 40x141
Longitude: 44.9482
Latitude: -93.1561
Zoning: Residential-Single Family
Tax year: 2025
Tax annual amount: $5,346
Fuel System: N/A
Sewer System: City Sewer/Connected
Water System: City Water/Connected
MLS#: NST7938268
Listing Brokerage: Keller Williams Classic Realty 


