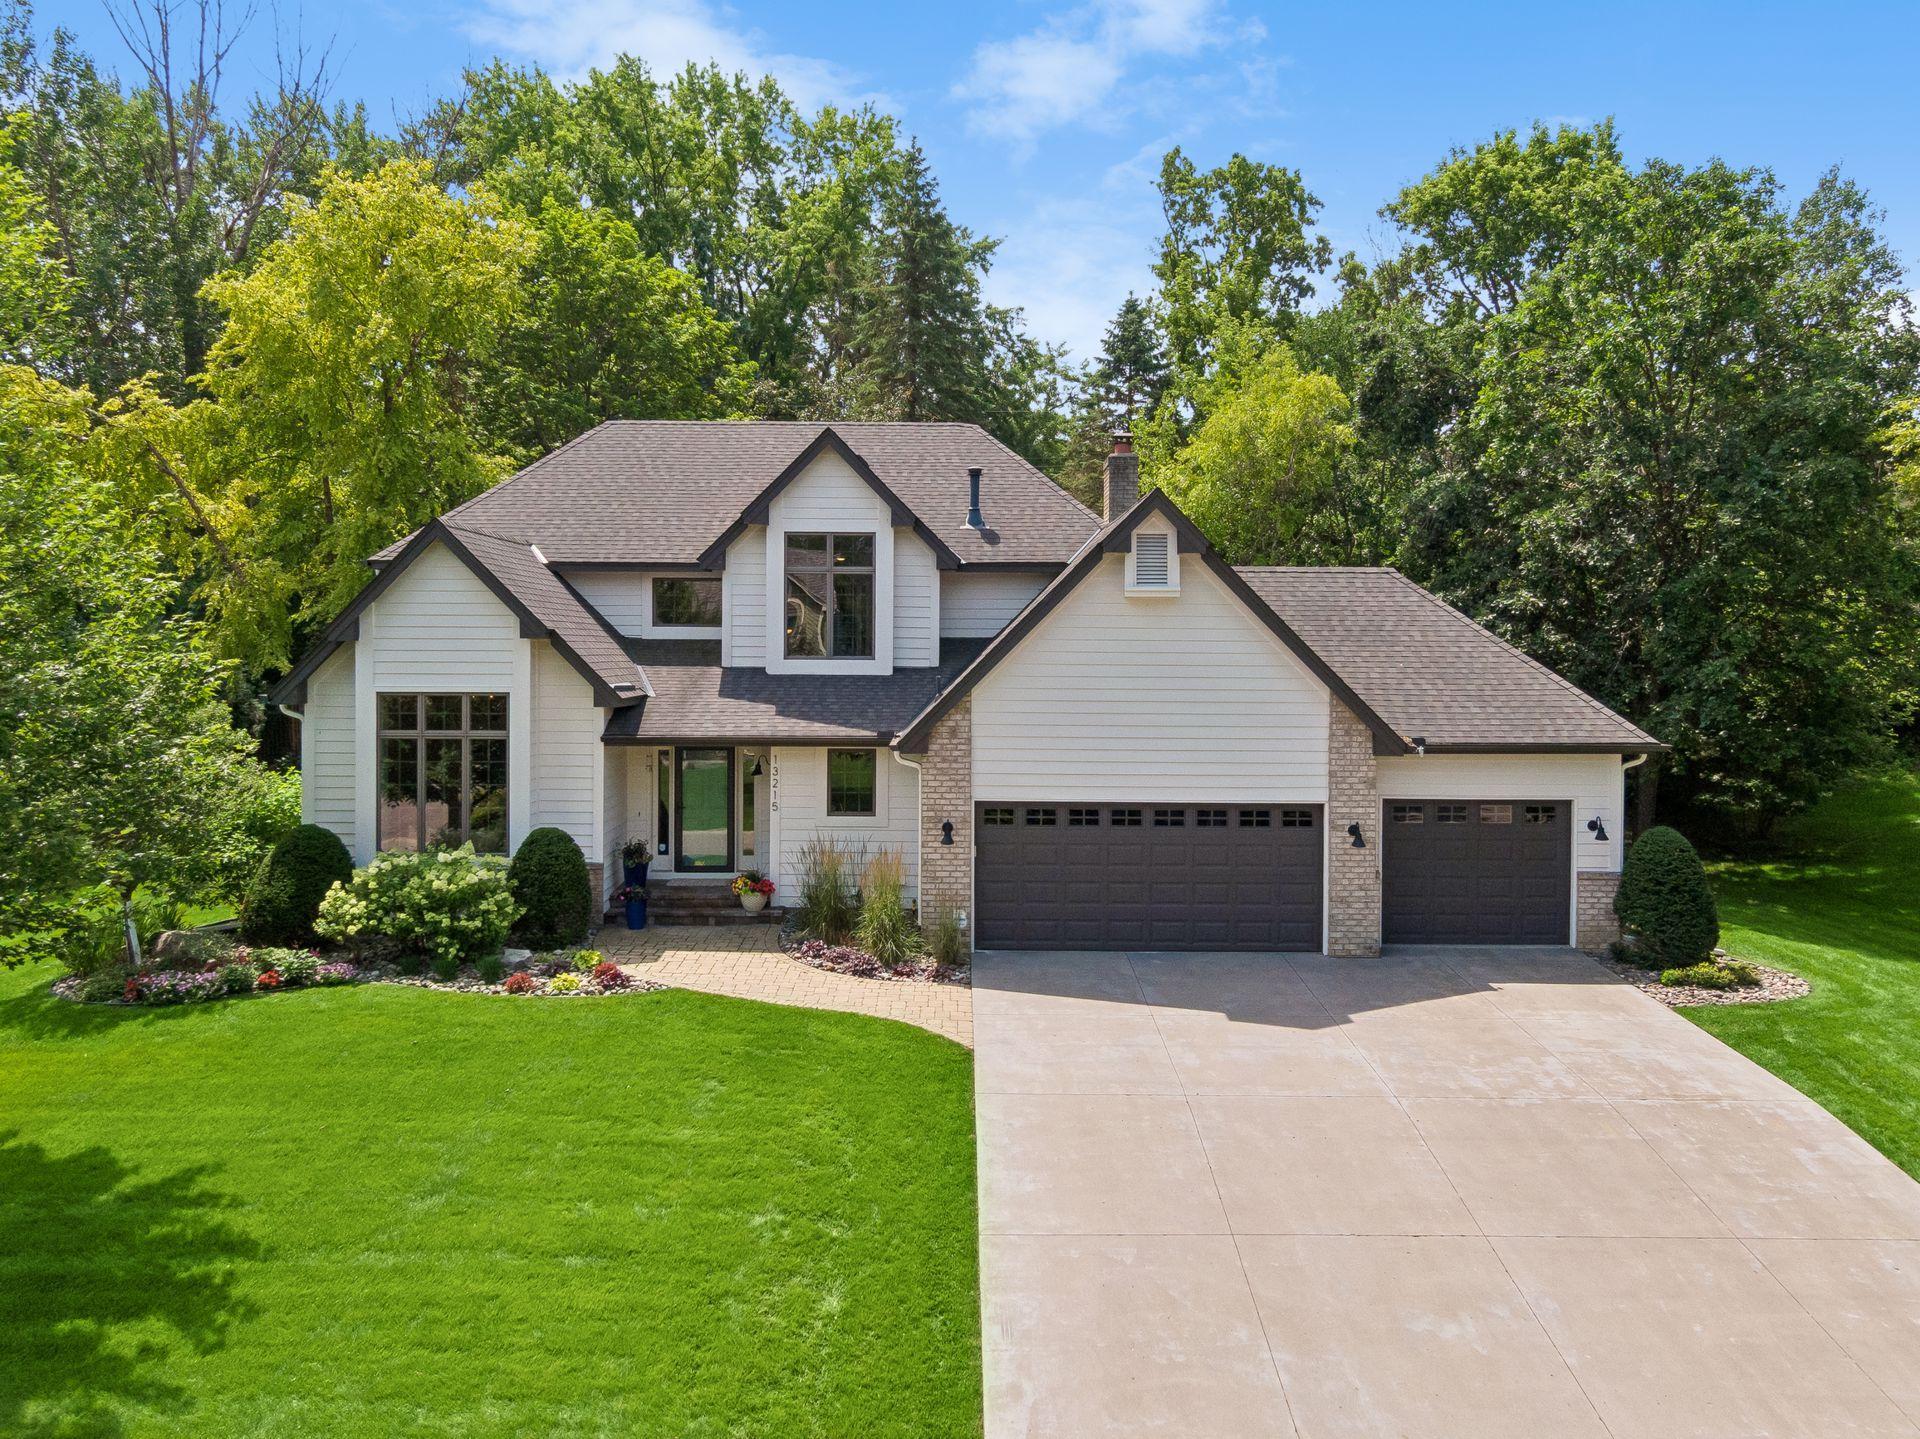



13215 35th Avenue, Minneapolis (Plymouth), 55441, MN
Price: $769,000
Status type: For Sale
City: Minneapolis (Plymouth)
Neighborhood: Westwood Ridge 2nd Add
Bedrooms: 4
Property Size :3144
Listing Agent: NST16191,NST86494
Property type : Single Family
Zip code: 55441
Street: 13215 35th Avenue
Street: 13215 35th Avenue
Bathrooms: 4
Year: 1990
Listing Brokerage: Coldwell Banker Burnet
Beautifully updated and meticulously maintained, this home offers the perfect blend of style, comfort, and functionality. The inviting main level features gorgeous wood flooring, a beautifully renovated kitchen, an updated half bath, and a convenient main-floor laundry. A rebuilt staircase creates a stunning first impression, adding character and elegance from the moment you step inside. Upstairs, you'll find four bedrooms on one level, including a luxurious primary suite with a beautifully remodeled spa-like bath, creating the perfect private retreat. The open floor plan provides seamless flow for everyday living and entertaining, while abundant storage ensures everything has its place. Step outside to enjoy professionally landscaped grounds with an in-ground sprinkler system, a resurfaced deck, and a peaceful backyard where wildlife often passes through, creating a space to relax and unwind. Extensive exterior updates—including Andersen windows, new gutters with gutter guards, a concrete driveway, new roof in 2020, 2 EV charging stations in garage and fresh exterior paint—provide lasting beauty for peace of mind. Located in award-winning Wayzata Schools just one mile from Target, Luce Line Brewing, coffee shops, restaurants, Clifton E. French Regional Park, Heritage Park, and all that Medicine Lake has to offer—you'll enjoy the perfect balance of convenience and outdoor recreation. With thoughtful updates throughout, exceptional outdoor spaces, and a desirable four-bedroom layout, this is a home you'll fall in love with the moment you arrive.
Bedrooms: 4
Fin ft² / Living Area: 3144 ft²
Below Ground Living: 771ft²
Bathrooms: 4
Above Ground Living: 2373ft²
Basement Details: Drain Tiled, Finished, Full, Storage Space, Sump Pump,
Appliances Included:
Air Conditioning: Central Air
Garage Spaces: 3
Construction Materials: N/A
Foundation Size: 1275ft²
Unit Amenities:
Heating System:
| Main | Size | ft² |
|---|---|---|
| Dining Room | 12x11 | 144 ft² |
| Family Room | 18x14 | 324 ft² |
| Informal Dining Room | 9x14 | 81 ft² |
| Kitchen | 12x12 | 144 ft² |
| Laundry | 7x12 | 49 ft² |
| Living Room | 12x15 | 144 ft² |
| Lower | Size | ft² |
|---|---|---|
| Family Room | 20x11 | 400 ft² |
| Game Room | 12x20 | 144 ft² |
| Storage | 18x14 | 324 ft² |
| Upper | Size | ft² |
|---|---|---|
| Bedroom | 12x17 | 144 ft² |
| Bedroom 4 | 11x11 | 121 ft² |
| Bedroom 2 | 10x14 | 100 ft² |
| Bedroom 3 | 12x10 | 144 ft² |
Acres: N/A
Lot Size Dim.: 114x132x114x132
Longitude: 45.0203
Latitude: -93.4485
Zoning: Residential-Single Family
Tax year: 2025
Tax annual amount: $7,380
Fuel System: N/A
Sewer System: City Sewer/Connected
Water System: City Water/Connected
MLS#: NST7933707
Listing Brokerage: Coldwell Banker Burnet 


