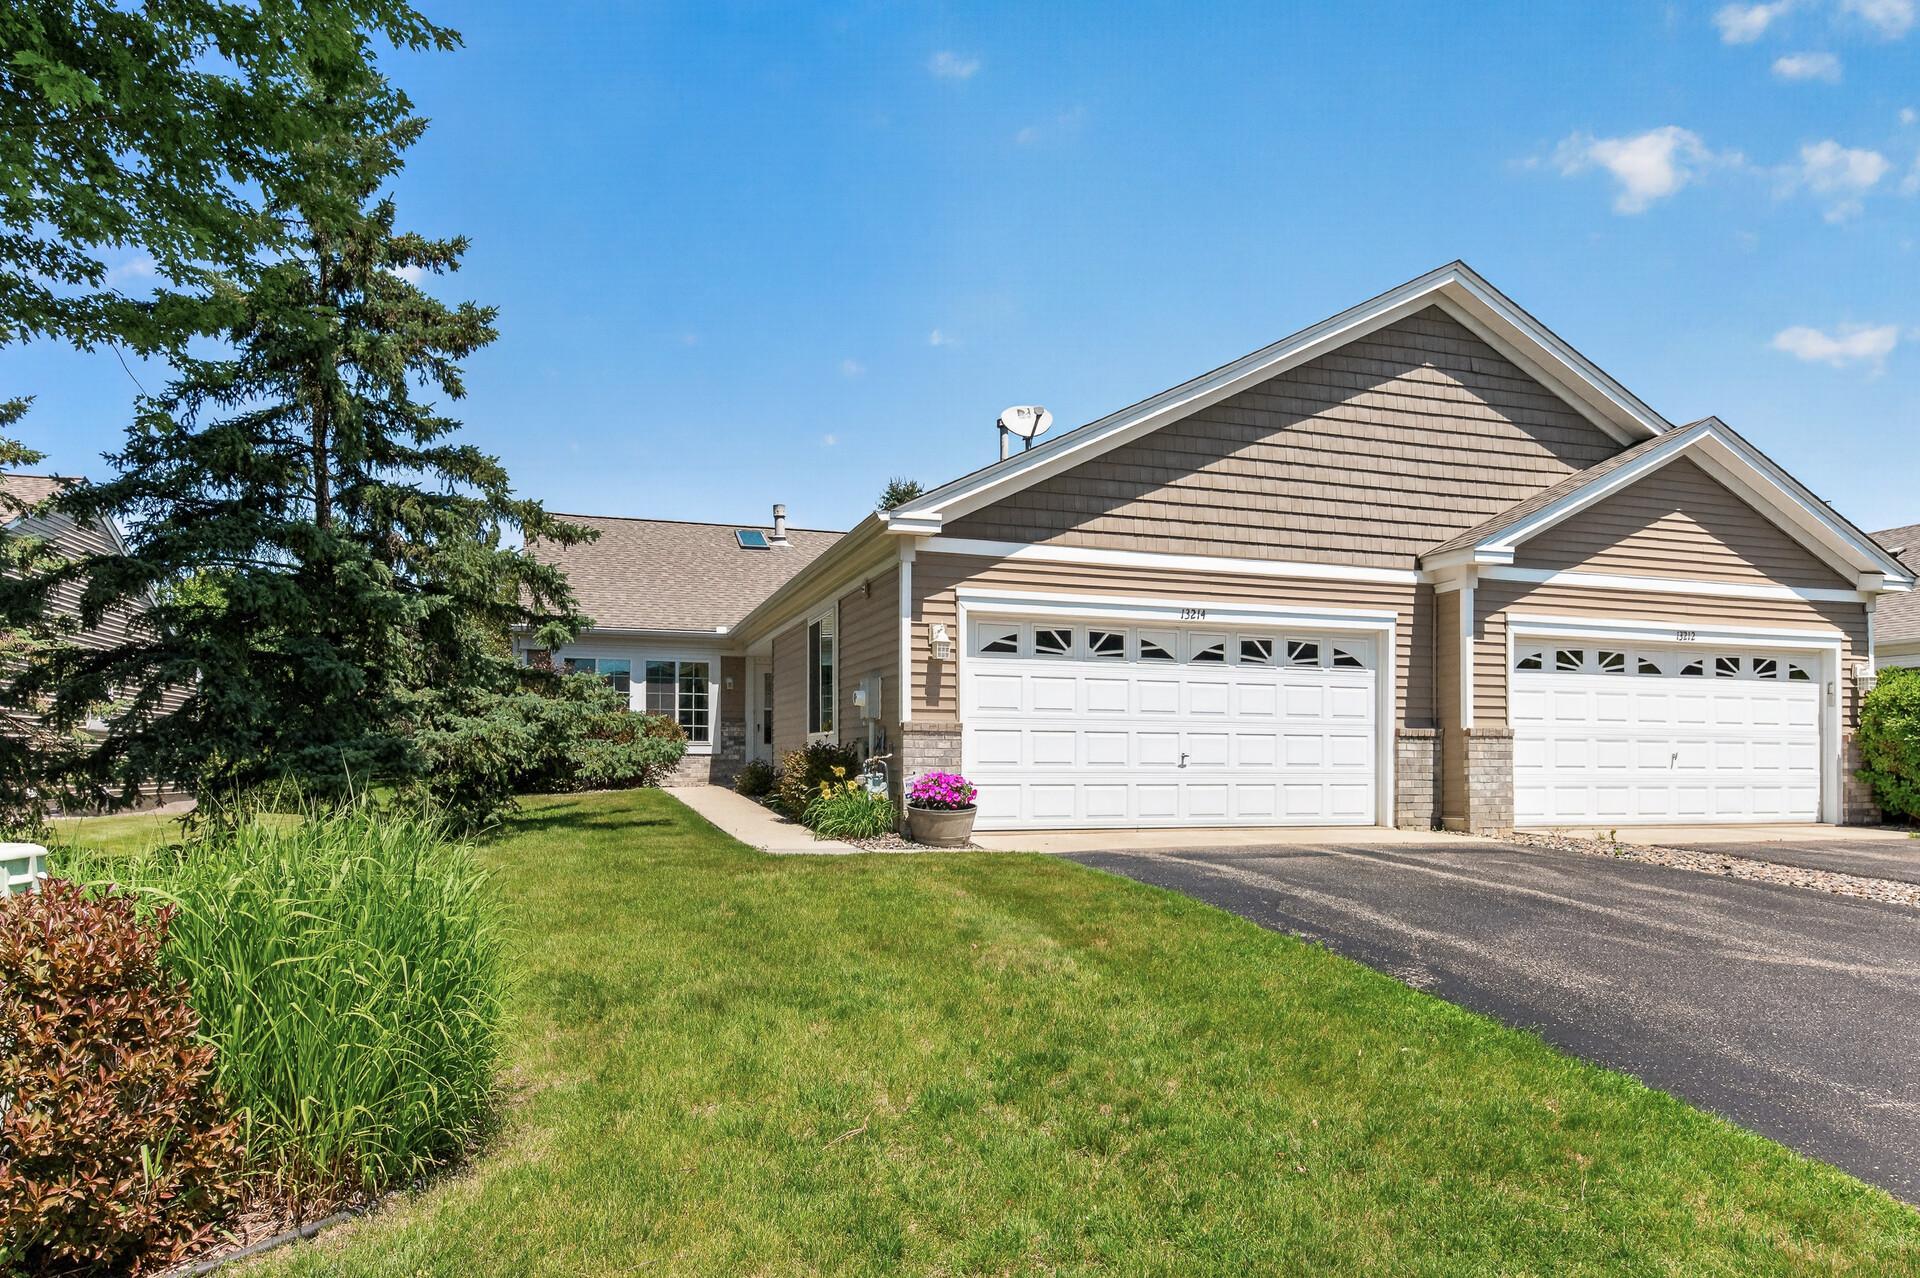



13214 Spencer Sweet Pea Lane, Eden Prairie, 55347, MN
Price: $350,000
Status type: For Sale
City: Eden Prairie
Neighborhood: Staring Lake Clubs Courts & Village
Bedrooms: 2
Property Size :1472
Listing Agent: NST1000824,NST113281
Property type : (TH) Side x Side
Zip code: 55347
Street: 13214 Spencer Sweet Pea Lane
Street: 13214 Spencer Sweet Pea Lane
Bathrooms: 2
Year: 1997
Listing Brokerage: Hamm Real Estate Company
Rare opportunity for one-level living in the heart of Eden Prairie! Tucked away on a quiet street, this meticulously maintained, one-owner home has been lovingly cared for since it was built in 1997. Step inside to find high ceilings, abundant natural light, and a thoughtfully designed floor plan. The spacious kitchen features brand-new appliances and the inviting living and dining rooms are accented by a beautiful three-sided gas fireplace. A cozy sunroom overlooks the private patio, creating the perfect spot to relax with your morning coffee or unwind at the end of the day. The generous primary suite offers a large walk-in closet and a private ensuite 3/4 bath, while the second bedroom offers plenty of space for a guest room, craft room or home office. Major updates provide peace of mind, including new kitchen appliances (April 2026), new windows (January 2024), newer washer and dryer (2021), and a central air unit that's only 7 years old. Enjoy the benefits of a well-managed association with professional management, strong financial reserves, and low HOA dues. This is a rare combination of comfort, convenience, and low-maintenance living in one of Eden Prairie's most desirable locations, close to shopping, parks, and all that fabulous EP has to offer. Schedule your showing today!
Bedrooms: 2
Fin ft² / Living Area: 1472 ft²
Below Ground Living: N/A
Bathrooms: 2
Above Ground Living: 1472ft²
Basement Details: None,
Appliances Included:
Air Conditioning: Central Air
Garage Spaces: 2
Construction Materials: N/A
Foundation Size: 1472ft²
Unit Amenities:
Heating System:
| Main | Size | ft² |
|---|---|---|
| Dining Room | 15 x 10 | 225 ft² |
| Bedroom | 15 x 13 | 225 ft² |
| Kitchen | 10 x 9 | 100 ft² |
| Laundry | 8 x 6 | 64 ft² |
| Living Room | 16 x 16 | 256 ft² |
| Bedroom 2 | 12 x 11 | 144 ft² |
| Sun Room | 12 x 12 | 144 ft² |
Acres: N/A
Lot Size Dim.: 86x36x86x36
Longitude: 44.8418
Latitude: -93.4457
Zoning: Residential-Single Family
Tax year: 2026
Tax annual amount: $4,530
Fuel System: N/A
Sewer System: City Sewer/Connected
Water System: City Water/Connected
MLS#: NST7922030
Listing Brokerage: Hamm Real Estate Company 


