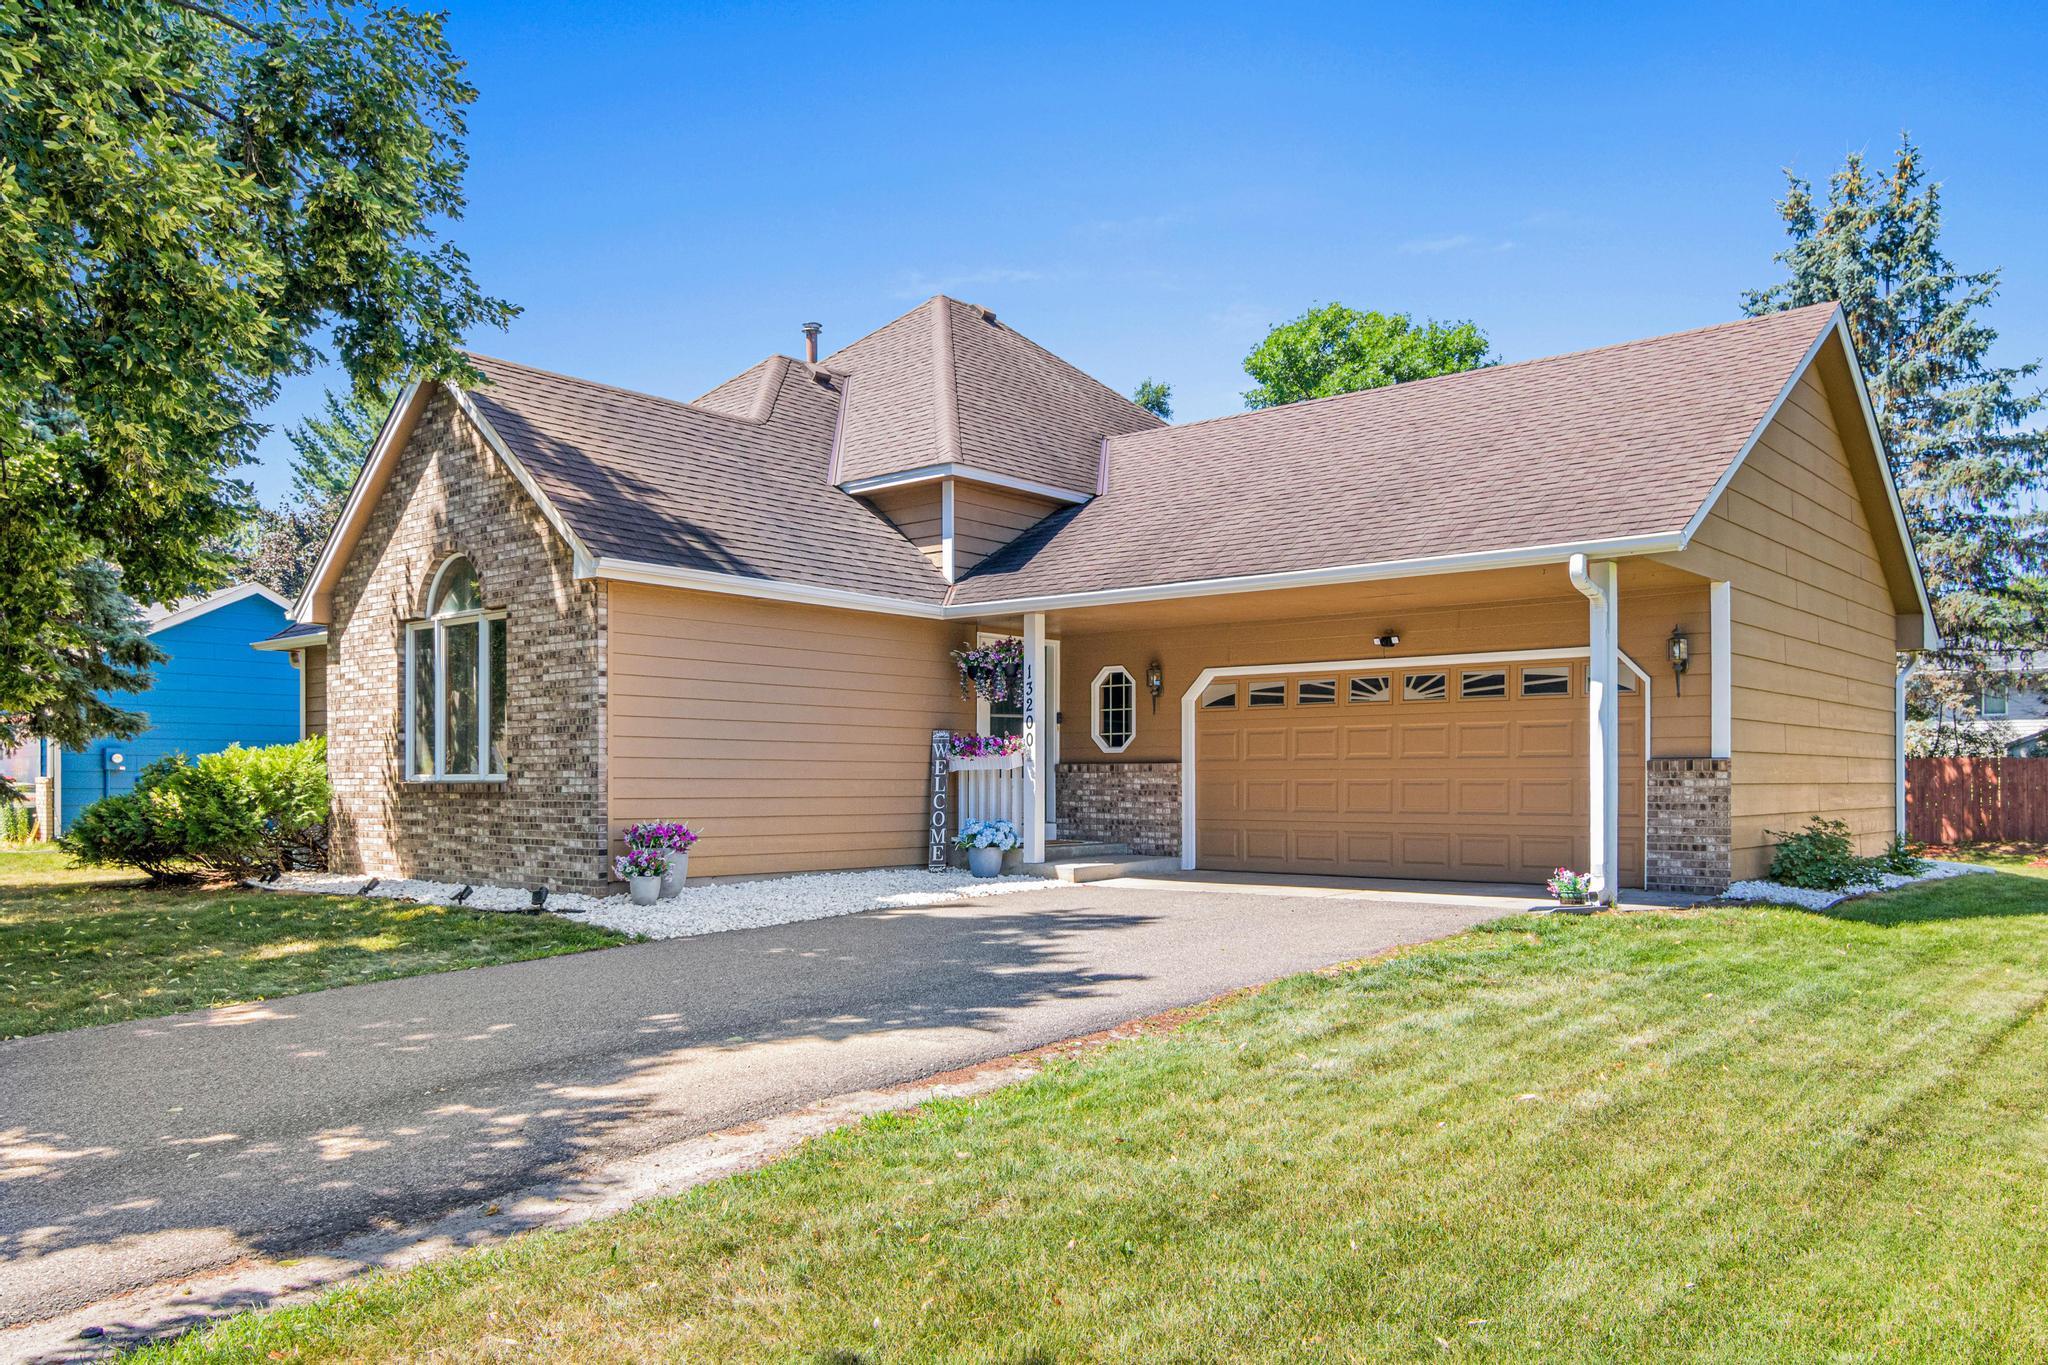



13200 Isanti Street, Blaine, 55449, MN
Price: $375,000
Status type: For Sale
City: Blaine
Neighborhood: Erickson Meadows
Bedrooms: 3
Property Size :1869
Listing Agent: NST25758,NST95936
Property type : Single Family
Zip code: 55449
Street: 13200 Isanti Street
Street: 13200 Isanti Street
Bathrooms: 2
Year: 1991
Listing Brokerage: Fox Homes
Welcome to this stunning 3-bedroom, 2-bathroom home that perfectly blends modern design with incredible growth potential. The main living area immediately impresses with its grand vaulted ceilings, creating an airy, light-filled atmosphere that flows seamlessly across an open layout. The living room flows to the formal dining area and into the kitchen with SS appliances, vinyl plank flooring and oak cabinetry. Step out to your deck for entertaining and summer bbqs! Upstairs you will find the large primary bedroom with a walk-in closet and access to the full bathroom. Across the hall is the 2nd bedroom with oversized closet. Retreat to the fully finished lower level to find the 3rd bedroom and spacious family room, perfect for cozy movie nights! The expansive unfinished basement provides a 3/4 bathroom, massive storage space and offers a clean slate with room to easily add a 4th bedroom, and an additional living room/home theater or gym, allowing you to customize the home to your exact needs. Large 2 car garage and a storage shed in the backyard. A quick walk to Carrara East Park!
Bedrooms: 3
Fin ft² / Living Area: 1869 ft²
Below Ground Living: N/A
Bathrooms: 2
Above Ground Living: 1869ft²
Basement Details: Finished, Full,
Appliances Included:
Air Conditioning: Central Air
Garage Spaces: 2
Construction Materials: N/A
Foundation Size: 697ft²
Unit Amenities:
Heating System:
| Main | Size | ft² |
|---|---|---|
| Deck | 16x13 | 256 ft² |
| Dining Room | 10x13 | 100 ft² |
| Informal Dining Room | 9x7 | 81 ft² |
| Kitchen | 9x12 | 81 ft² |
| Living Room | 14x14 | 196 ft² |
| Lower | Size | ft² |
|---|---|---|
| Family Room | 19x19 | 361 ft² |
| Bedroom 3 | 13x10 | 169 ft² |
| Upper | Size | ft² |
|---|---|---|
| Bedroom | 14x16 | 196 ft² |
| Bedroom 2 | 14x11 | 196 ft² |
| Basement | Size | ft² |
|---|---|---|
| Unfinished | 28x27 | 784 ft² |
| Utility Room | 10x15 | 100 ft² |
Acres: N/A
Lot Size Dim.: 88x125
Longitude: 45.2095
Latitude: -93.2241
Zoning: Residential-Single Family
Tax year: 2026
Tax annual amount: $3,841
Fuel System: N/A
Sewer System: City Sewer/Connected
Water System: City Water/Connected
MLS#: NST7935182
Listing Brokerage: Fox Homes 


