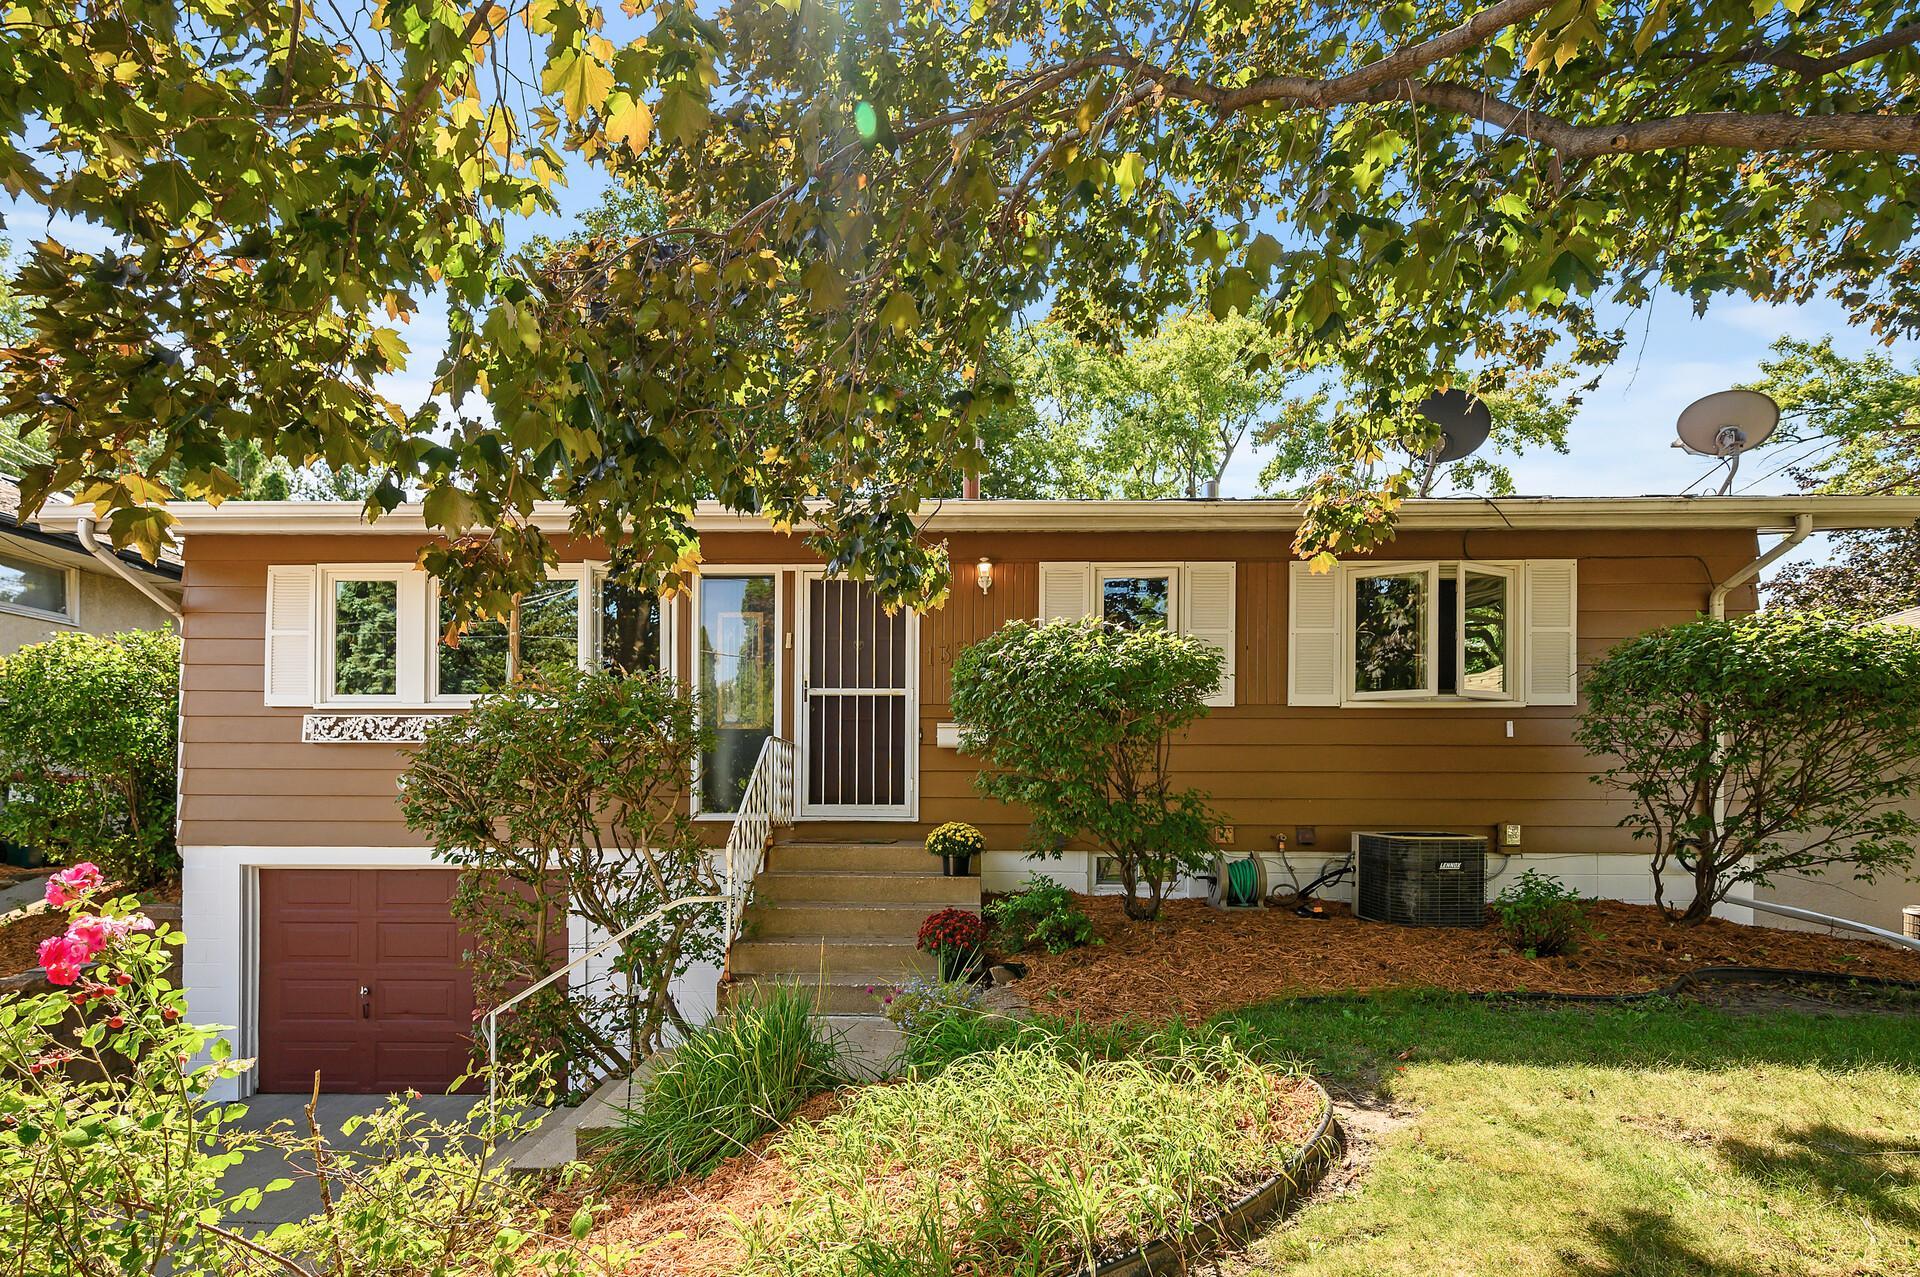



1320 44th Avenue, Columbia Heights, 55421, MN
Price: $315,000
Status type: For Sale
City: Columbia Heights
Neighborhood: Reservoir Hills
Bedrooms: 3
Property Size :1780
Listing Agent: NST16459,NST101194
Property type : Single Family
Zip code: 55421
Street: 1320 44th Avenue
Street: 1320 44th Avenue
Bathrooms: 2
Year: 1959
Listing Brokerage: Coldwell Banker Burnet
Well-cared-for mid-century home that's ready for you to move right in. The main level welcomes you with vaulted ceilings that create an open and airy feel throughout the living room, dining area, and kitchen. Just off the living room, you'll find a spectacular rooftop patio above the garage—an ideal space for relaxing, entertaining, or enjoying summer evenings. The main floor also features three bedrooms, a full bathroom, and beautiful hardwood floors, plus new carpet in two bedrooms. The layout offers flexibility for families, remote workers, or anyone seeking comfortable everyday living. The walkout lower level boasts a spacious family room with a cozy wood-burning stove, an office that could serve as a future fourth bedroom with the addition of an egress window, a ¾ bathroom, laundry area, storage closet, generous entry/mudroom space off the garage, and mechanical area with a NEW FURNACE! Brand new carpet in the family room and office too! Large windows provide peaceful backyard views and direct access to the ground-level deck. Car enthusiasts, mechanics, and hobbyists will appreciate the incredible heated garage, measuring an impressive 41 feet deep. Outside, you'll enjoy mature landscaping, a concrete driveway, a large storage shed, a fenced backyard, mature trees, and plenty of room for kids, pets, gardening, or backyard barbecues. Conveniently located near Central Avenue, I-694, Keys Park, local schools, restaurants, and shopping, this home offers easy access to everyday amenities while maintaining a quiet residential setting. Move here today!
Bedrooms: 3
Fin ft² / Living Area: 1780 ft²
Below Ground Living: 690ft²
Bathrooms: 2
Above Ground Living: 1090ft²
Basement Details: Finished, Storage Space, Walkout,
Appliances Included:
Air Conditioning: Central Air
Garage Spaces: 2
Construction Materials: N/A
Foundation Size: 1092ft²
Unit Amenities:
Heating System:
| Main | Size | ft² |
|---|---|---|
| Deck | 18x18 | 324 ft² |
| Bedroom | 8.1x11.5 | 92.28 ft² |
| Kitchen | 12.5x13.2 | 163.49 ft² |
| Living Room | 12.4x17 | 152.93 ft² |
| Bedroom 2 | 9.4x12.4 | 115.11 ft² |
| Bedroom 3 | 12.5x10.5 | 129.34 ft² |
| Lower | Size | ft² |
|---|---|---|
| Deck | 10x21 | 100 ft² |
| Family Room | 20x12.2 | 243.33 ft² |
| Office | 11.7x11 | 135.53 ft² |
| Storage | 6.6x6 | 42.9 ft² |
Acres: N/A
Lot Size Dim.: 55x128
Longitude: 45.048
Latitude: -93.2399
Zoning: Residential-Single Family
Tax year: 2026
Tax annual amount: $4,602
Fuel System: N/A
Sewer System: City Sewer/Connected
Water System: City Water/Connected
MLS#: NST7925948
Listing Brokerage: Coldwell Banker Burnet 


