


132 Eagle Lake Drive, Maple Grove, 55369, MN
Price: $335,000
Status type: For Sale
City: Maple Grove
Neighborhood: Townhouse Village At Eagle Lake 7th Add
Bedrooms: 4
Property Size :1989
Listing Agent: NST16650,NST225789
Property type : (TH) Side x Side
Zip code: 55369
Street: 132 Eagle Lake Drive
Street: 132 Eagle Lake Drive
Bathrooms: 3
Year: 1976
Listing Brokerage: Edina Realty, Inc.
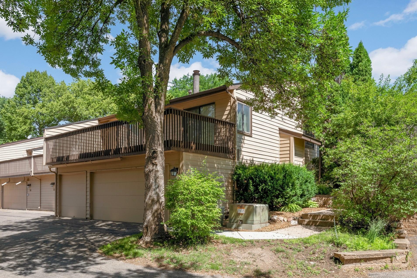
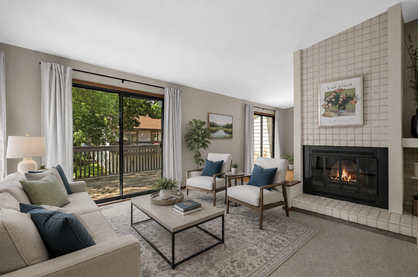
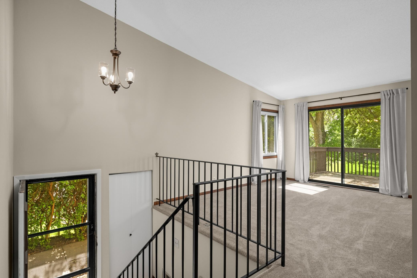
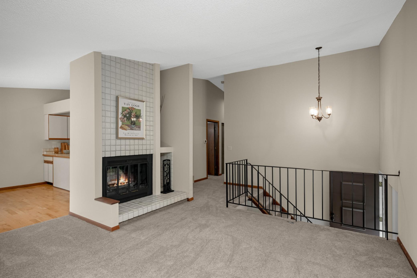
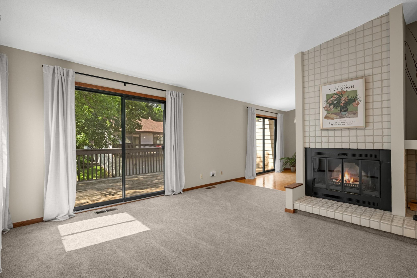
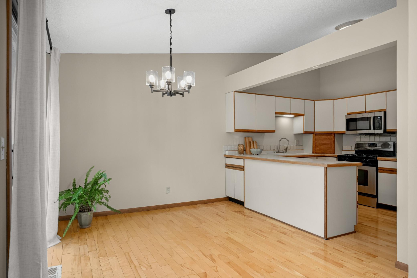
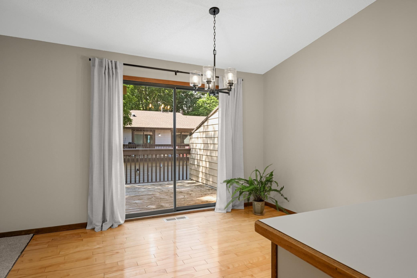
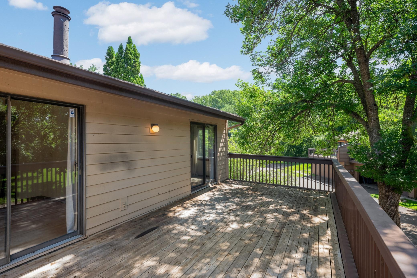
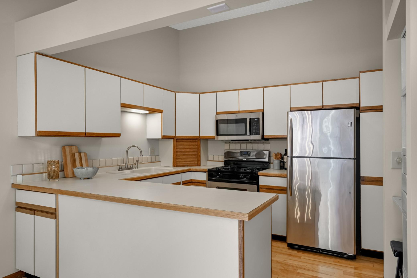
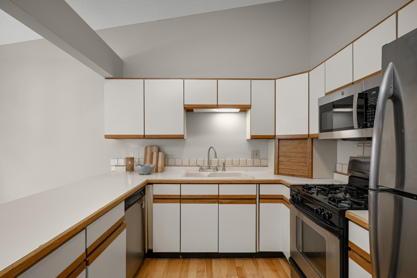
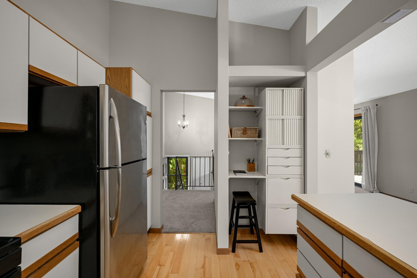
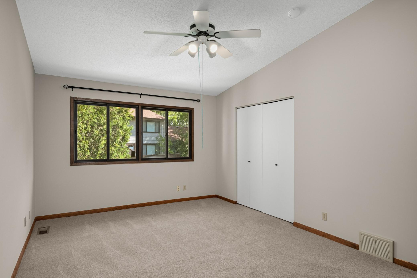
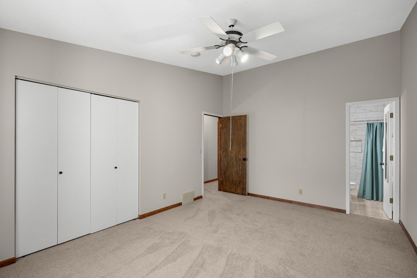
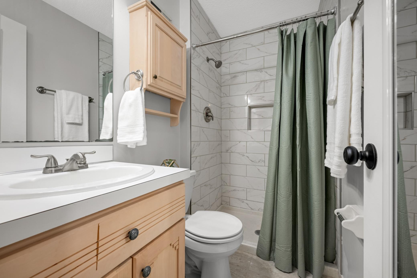
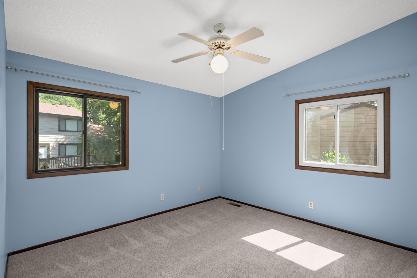
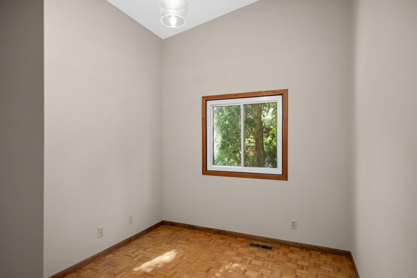
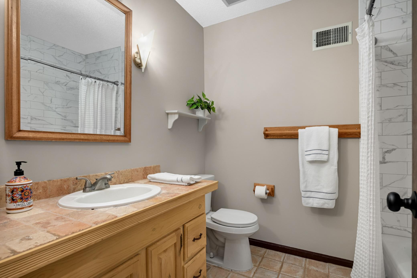
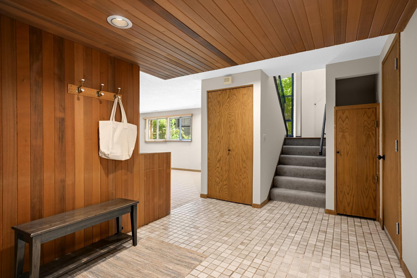
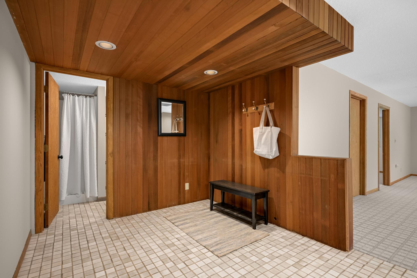
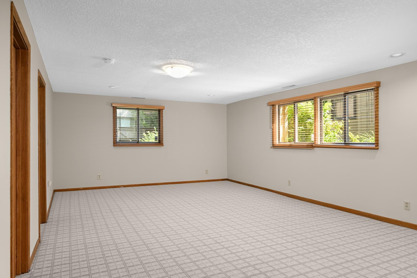
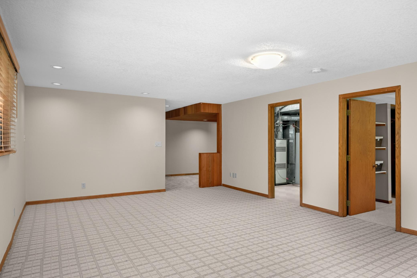
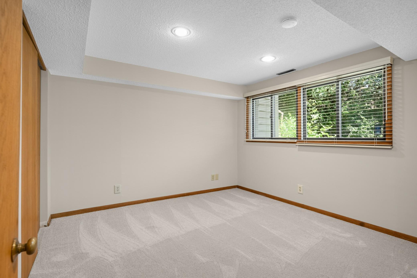
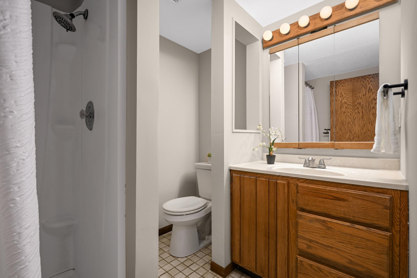
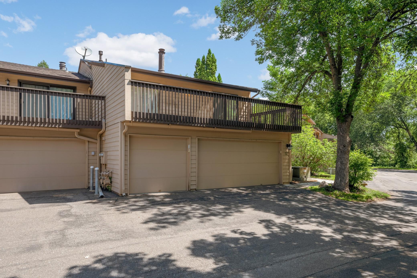
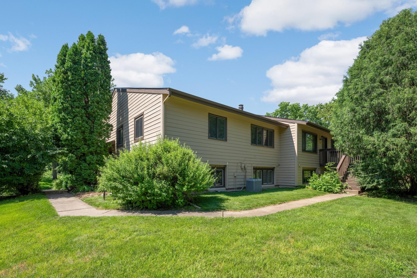
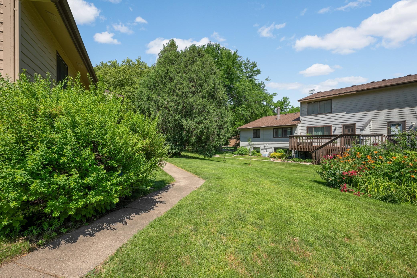
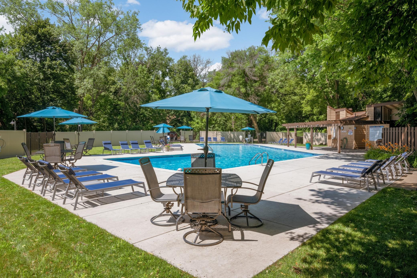
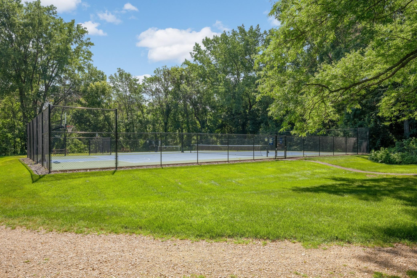
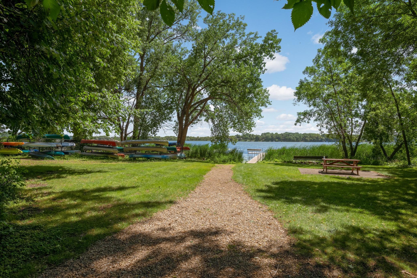
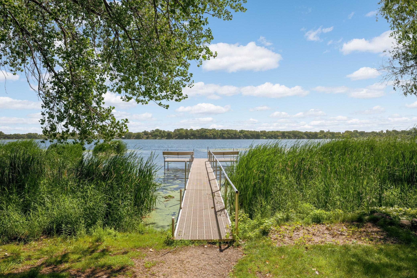
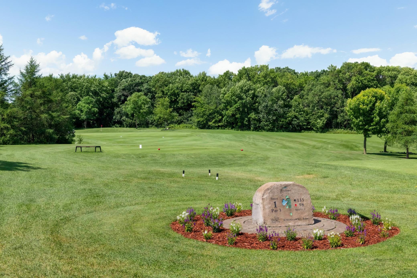
Well-maintained 4-bedroom, 3-bath end-unit townhome in the desirable Villages of Eagle Lake community. Fresh paint and new carpet throughout provide a clean, move-in-ready feel. The vaulted living and dining areas are filled with natural light from large windows and feature a wood-burning fireplace for added comfort. A sliding door from the dining area opens to a spacious deck overlooking mature trees and attractive landscaping. The kitchen includes a breakfast bar and opens seamlessly to the dining space. The primary suite features a recently updated 3/4 bath. Two additional bedrooms and a full bath complete the main level. The finished lower level offers a generous family room, fourth bedroom, and an additional 3/4 bath, providing flexible living space for guests, hobbies, or a home office. The oversized 3-car garage offers ample storage and room for an active lifestyle. Enjoy exceptional community amenities, including deeded access to Eagle Lake, a private dock, canoe and kayak storage, in-ground pool, tennis and pickleball courts, basketball courts, and miles of walking trails-all included with a $350/month HOA.
Bedrooms: 4
Fin ft² / Living Area: 1989 ft²
Below Ground Living: 757ft²
Bathrooms: 3
Above Ground Living: 1232ft²
Basement Details: Block, Daylight/Lookout Windows, Finished,
Appliances Included:
Air Conditioning: Central Air
Garage Spaces: 3
Construction Materials: N/A
Foundation Size: 1269ft²
Unit Amenities:
Heating System:
| Upper | Size | ft² |
|---|---|---|
| Dining Room | 12x11 | 144 ft² |
| Bedroom | 15x11 | 225 ft² |
| Kitchen | 12x9 | 144 ft² |
| Living Room | 15x14 | 225 ft² |
| Bedroom 2 | 14x12 | 196 ft² |
| Bedroom 3 | 12x9 | 144 ft² |
| Lower | Size | ft² |
|---|---|---|
| Family Room | 31x20 | 961 ft² |
| Bedroom 4 | 14x11 | 196 ft² |
Acres: N/A
Lot Size Dim.: Common
Longitude: 45.0734
Latitude: -93.4231
Zoning: Residential-Single Family
Tax year: 2026
Tax annual amount: $3,840
Fuel System: N/A
Sewer System: City Sewer/Connected
Water System: City Water/Connected
MLS#: NST7880986
Listing Brokerage: Edina Realty, Inc. 


