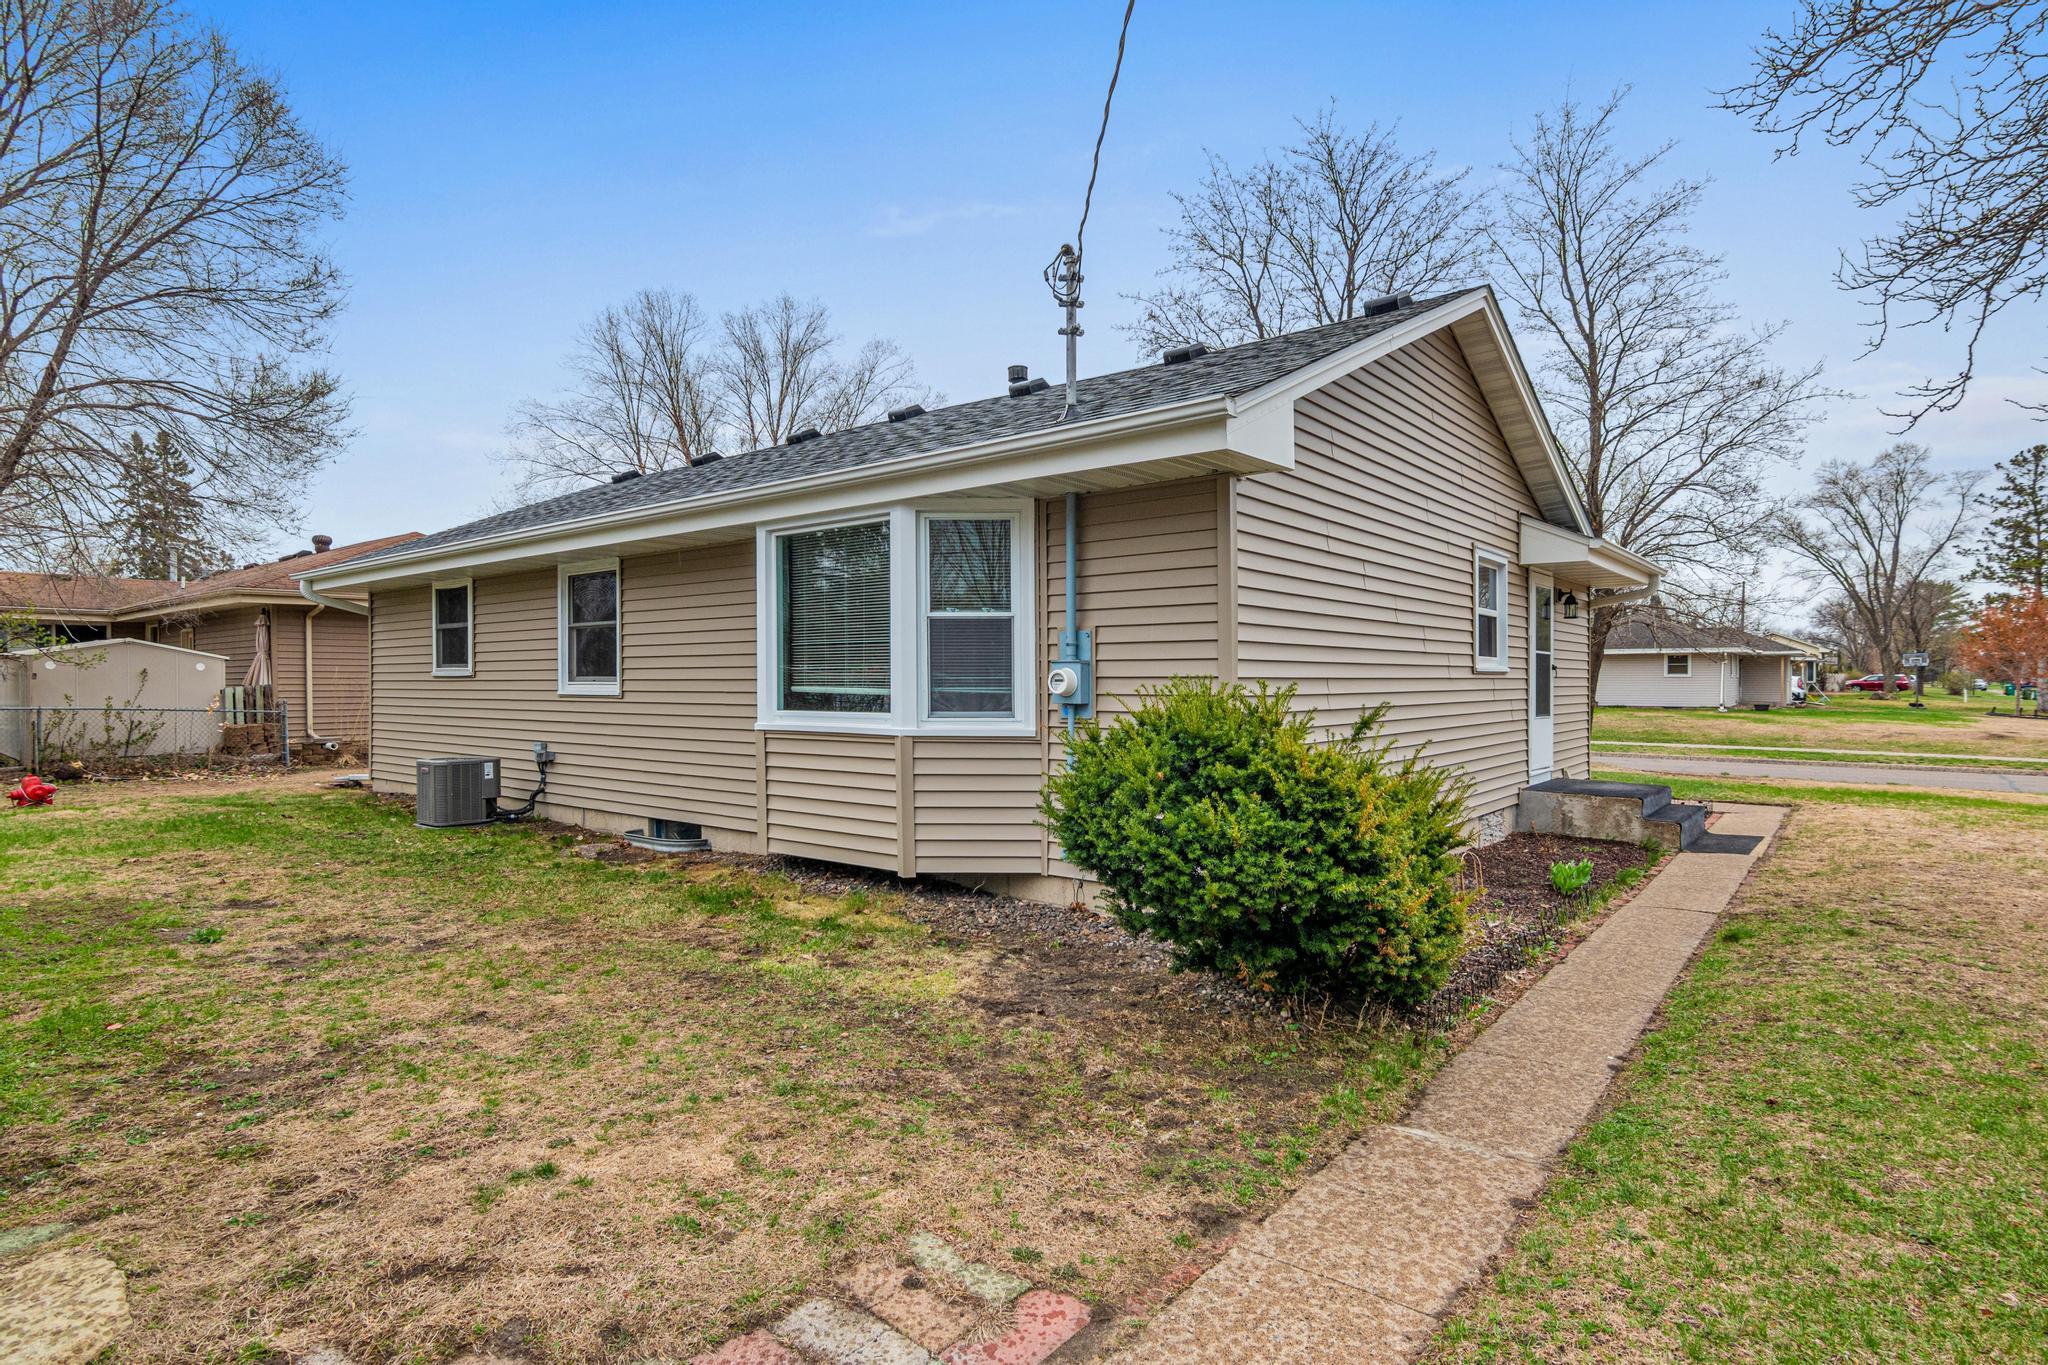


1312 72nd Avenue, Minneapolis (Brooklyn Center), 55430, MN
Price: $300,000
Status type: For Sale
Neighborhood: Northland Estates 2nd
Bedrooms: 3
Property Size :1431
Listing Agent: NST14138,NST102747
Property type : Single Family
Zip code: 55430
Street: 1312 72nd Avenue
Street: 1312 72nd Avenue
Bathrooms: 1
Year: 1964
Listing Brokerage: Keller Williams Preferred Rlty
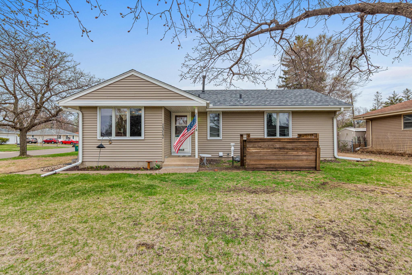
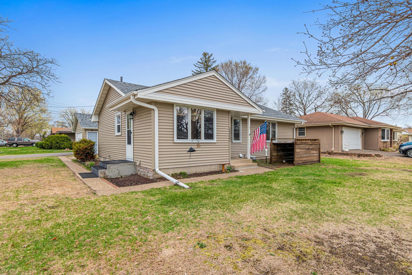
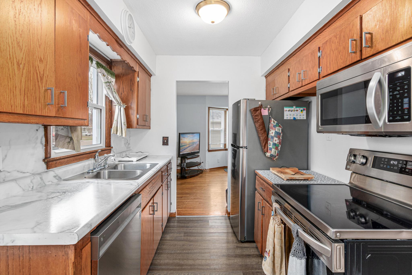
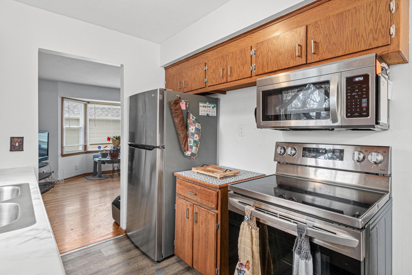
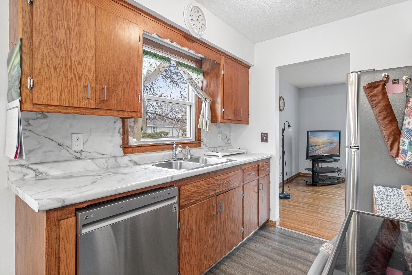
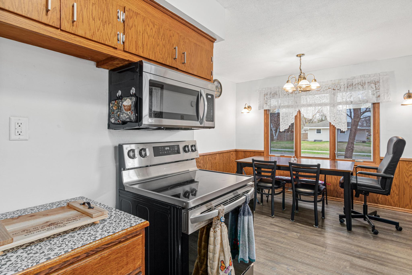
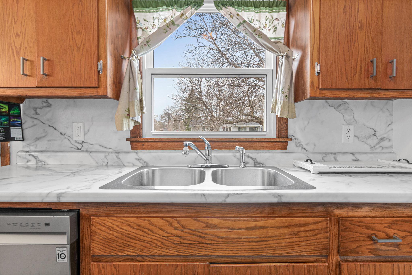
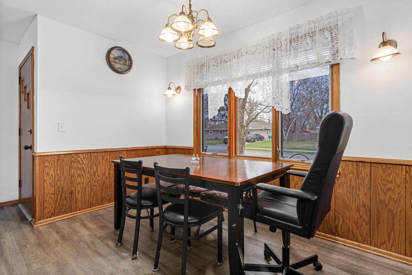
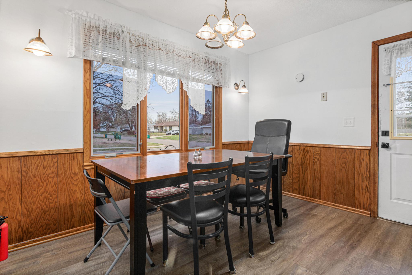
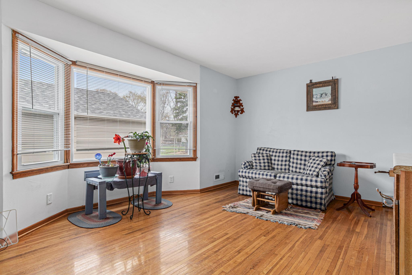
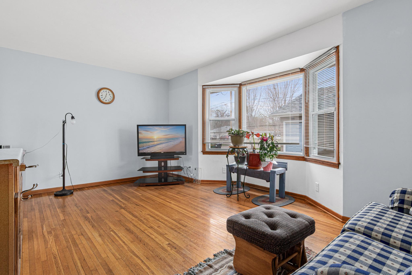
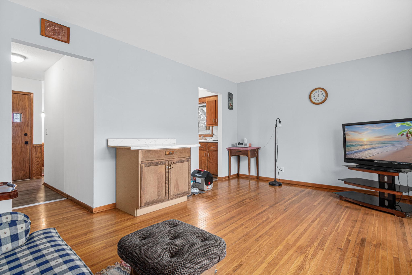
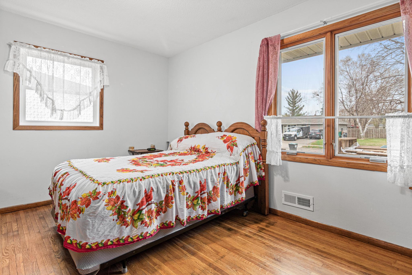
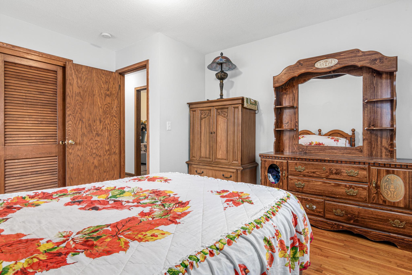
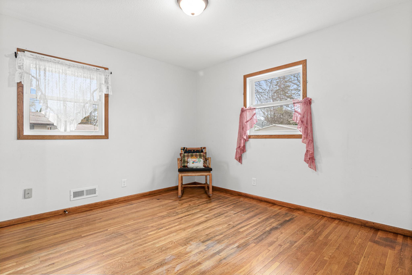
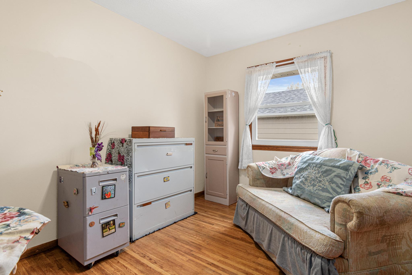
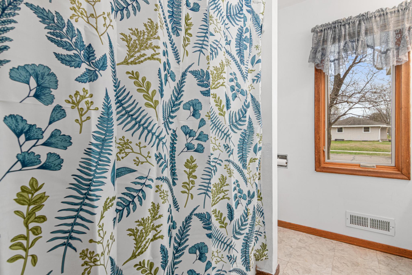
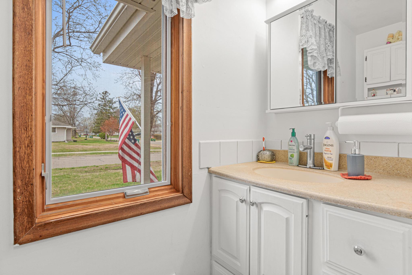
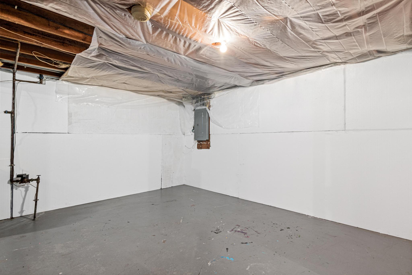
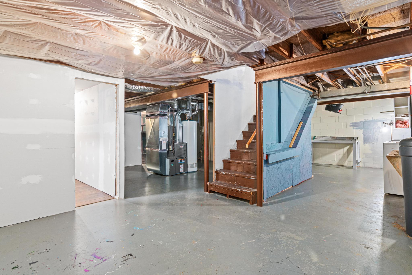
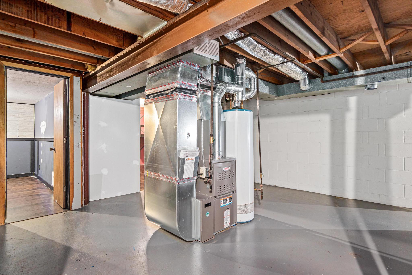
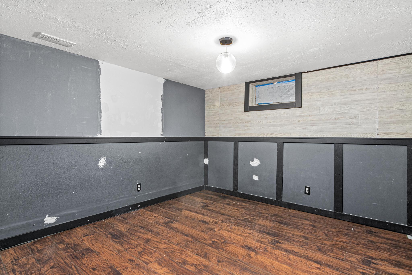
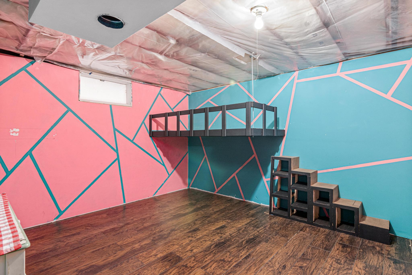
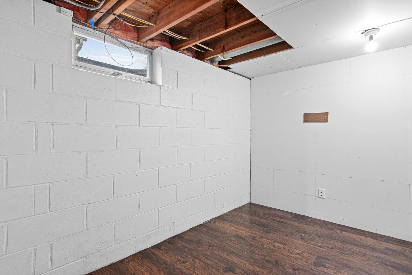
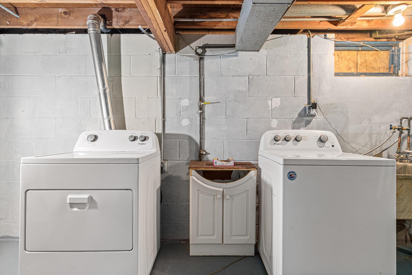
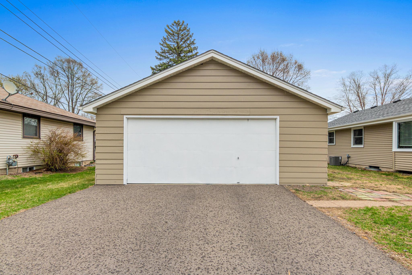
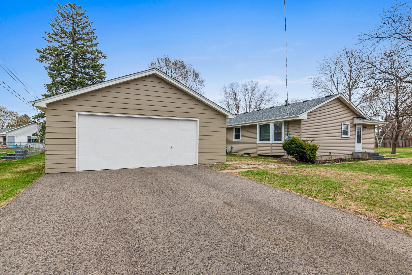
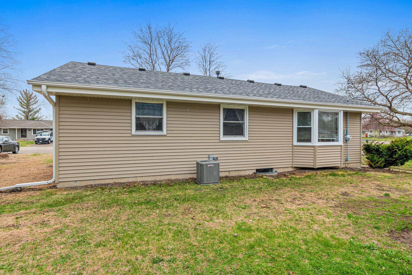
Welcome home to this charming corner-lot residence, where classic character meets modern peace of mind. The main level greets you with gleaming hardwood floors and three comfortable bedrooms. At the heart of the home, you’ll find a beautifully updated eat-in kitchen featuring fresh paint, stylish hardware, and a full suite of newer stainless steel appliances. Extensive recent upgrades—including Roof and siding in the last 3 years, a newer furnace & AC, updated electrical, and some newer windows—ensure a turn-key experience. The lower level offers incredible versatility with a large storage room and two flexible rooms, perfect for a home office or hobby space. Add egress windows and make this a 5 bedroom home instantly. Easily add a second bathroom and a family room for even more finished living space. Outside, the spacious yard is an urban oasis with mature trees and perennials, complemented by an oversized two-car garage. Conveniently located near parks, shopping, and transit with an easy commute to the Twin Cities, this beauty is ready for you to call it home!
Bedrooms: 3
Fin ft² / Living Area: 1431 ft²
Below Ground Living: 367ft²
Bathrooms: 1
Above Ground Living: 1064ft²
Basement Details: Block, Daylight/Lookout Windows, Finished, Full, Partially Finished, Storage Space,
Appliances Included:
Air Conditioning: Central Air
Garage Spaces: 2
Construction Materials: N/A
Foundation Size: 1064ft²
Unit Amenities:
Heating System:
| Main | Size | ft² |
|---|---|---|
| Dining Room | 9x11 | 81 ft² |
| Bedroom | 12x9 | 144 ft² |
| Foyer | 12x4 | 144 ft² |
| Kitchen | 8x8 | 64 ft² |
| Living Room | 12x17 | 144 ft² |
| Bedroom 2 | 12x13 | 144 ft² |
| Bedroom 3 | 12x13 | 144 ft² |
| Basement | Size | ft² |
|---|---|---|
| Flex Room | 13x11 | 169 ft² |
| Office | 14x11 | 196 ft² |
| Storage | 10x7 | 100 ft² |
Acres: N/A
Lot Size Dim.: 32x113x32x114
Longitude: 45.0851
Latitude: -93.2988
Zoning: Residential-Single Family
Tax year: 2025
Tax annual amount: $3,553
Fuel System: N/A
Sewer System: City Sewer/Connected
Water System: City Water/Connected
MLS#: NST7940908
Listing Brokerage: Keller Williams Preferred Rlty 


