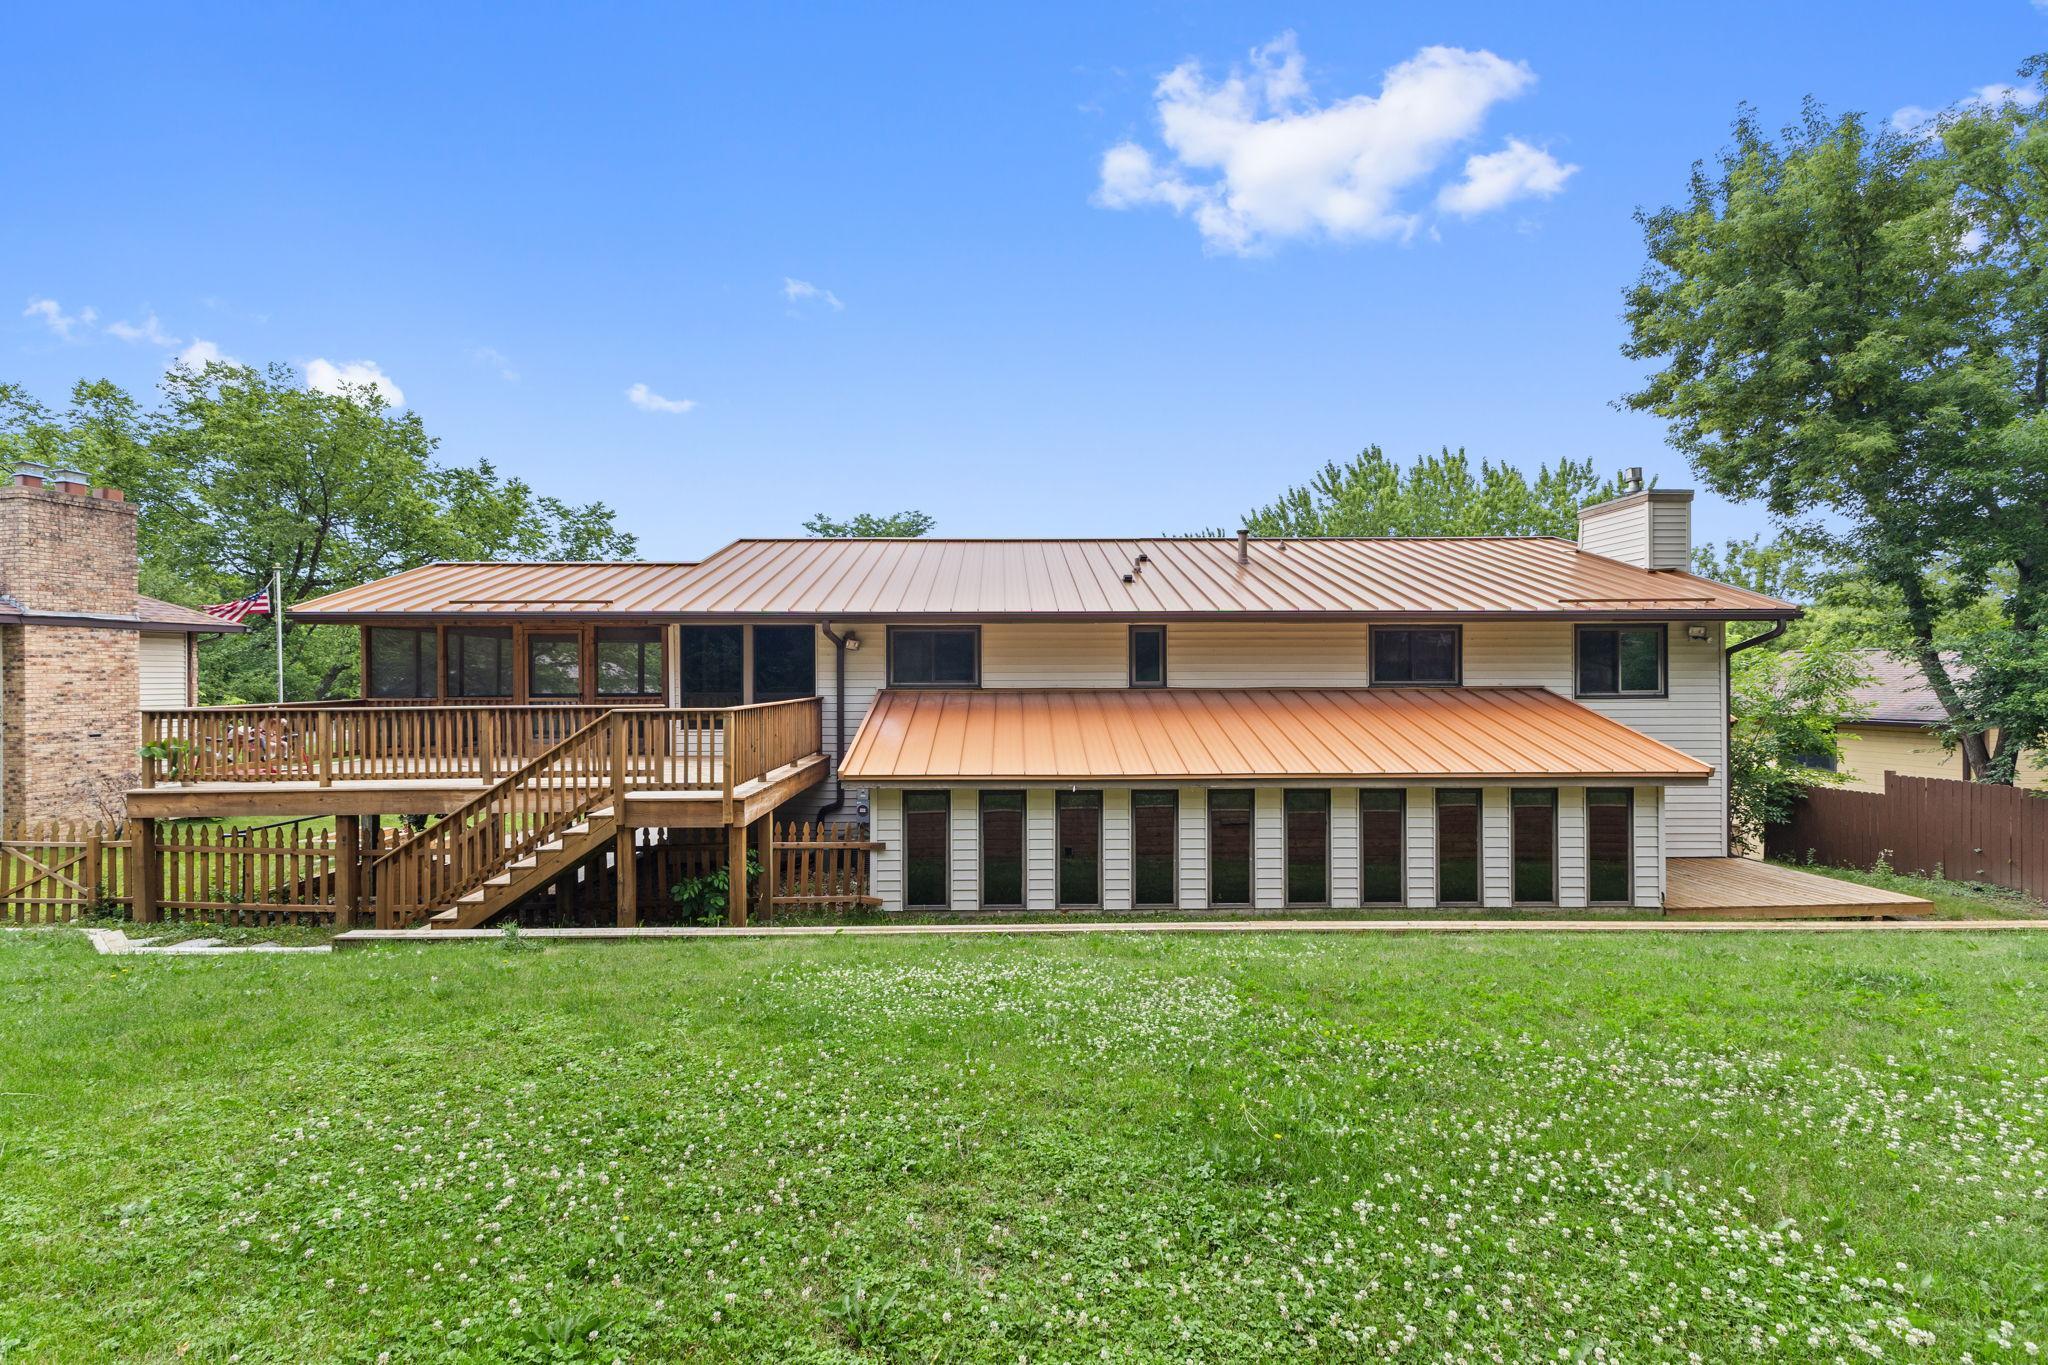



1306 Berry Ridge Road, Eagan, 55123, MN
Price: $575,000
Status type: For Sale
City: Eagan
Neighborhood: Hilltop Estates
Bedrooms: 4
Property Size :3200
Listing Agent: NST18899,NST60772
Property type : Single Family
Zip code: 55123
Street: 1306 Berry Ridge Road
Street: 1306 Berry Ridge Road
Bathrooms: 3
Year: 1981
Listing Brokerage: Bridge Realty, LLC
Welcome home to this beautifully updated 4-bedroom, 3-bathroom property nestled in a quiet, desirable neighborhood. From the moment you step inside, you’ll appreciate the fresh updates throughout, including brand-new carpet, fresh interior paint, and new appliances that make this home truly move-in ready. The spacious floor plan offers comfortable living areas, almost a half-acre of yard space, generous bedrooms and plenty of room for family and guests. Looking for a space to run a business, meet clients, or create a private workspace? This home features a versatile area that could be ideal for a professional practice, home office, studio, or consultation space. Highlights Include: - 4 Bedrooms, 3 Bathrooms - New Appliances(Range, Refridgerator, Microwave) - New Carpet and Light Fixtures Throughout - Freshly Painted Interior - Flexible Space for a Professional Practice or Home Business - Quiet, Peaceful Neighborhood - Move-In Ready Condition Whether you’re looking for a comfortable family home, a live-work opportunity, or both, this property offers the perfect combination of convenience, comfort, and flexibility. Schedule your private showing today and discover all this exceptional home has to offer! Located in the Hilltop Estates and the highly sought after ISD 196, this (adjective) home provides quick and easy access to 35E N and S. It is just minutes from Caponi Park, Good Times Park, Cascade Bay, and Westcott Library. The metal roof adds exceptional beauty and protection to the home. The six decks offer plenty of space for entertaining, and the spacious backyard offers endless fun!
Bedrooms: 4
Fin ft² / Living Area: 3200 ft²
Below Ground Living: 400ft²
Bathrooms: 3
Above Ground Living: 2800ft²
Basement Details: Finished,
Appliances Included:
Air Conditioning: Central Air
Garage Spaces: 2
Construction Materials: N/A
Foundation Size: 1667ft²
Unit Amenities:
Heating System:
| Main | Size | ft² |
|---|---|---|
| Dining Room | 11x11 | 121 ft² |
| Family Room | 21x15 | 441 ft² |
| Four Season Porch | 12x10 | 144 ft² |
| Informal Dining Room | 10x9 | 100 ft² |
| Laundry | 8x6 | 64 ft² |
| Living Room | 12x11 | 144 ft² |
| Sun Room | 25x8 | 625 ft² |
| Upper | Size | ft² |
|---|---|---|
| Bedroom | 15x14 | 225 ft² |
| Loft | 13x9 | 169 ft² |
| Bedroom 2 | 12x11 | 144 ft² |
| Bedroom 3 | 12x10 | 144 ft² |
| Lower | Size | ft² |
|---|---|---|
| Bedroom 4 | 17x11 | 289 ft² |
Acres: N/A
Lot Size Dim.: 95x200
Longitude: 44.8071
Latitude: -93.1603
Zoning: Residential-Single Family
Tax year: 2026
Tax annual amount: $6,444
Fuel System: N/A
Sewer System: City Sewer/Connected
Water System: City Water/Connected
MLS#: NST7926174
Listing Brokerage: Bridge Realty, LLC 


