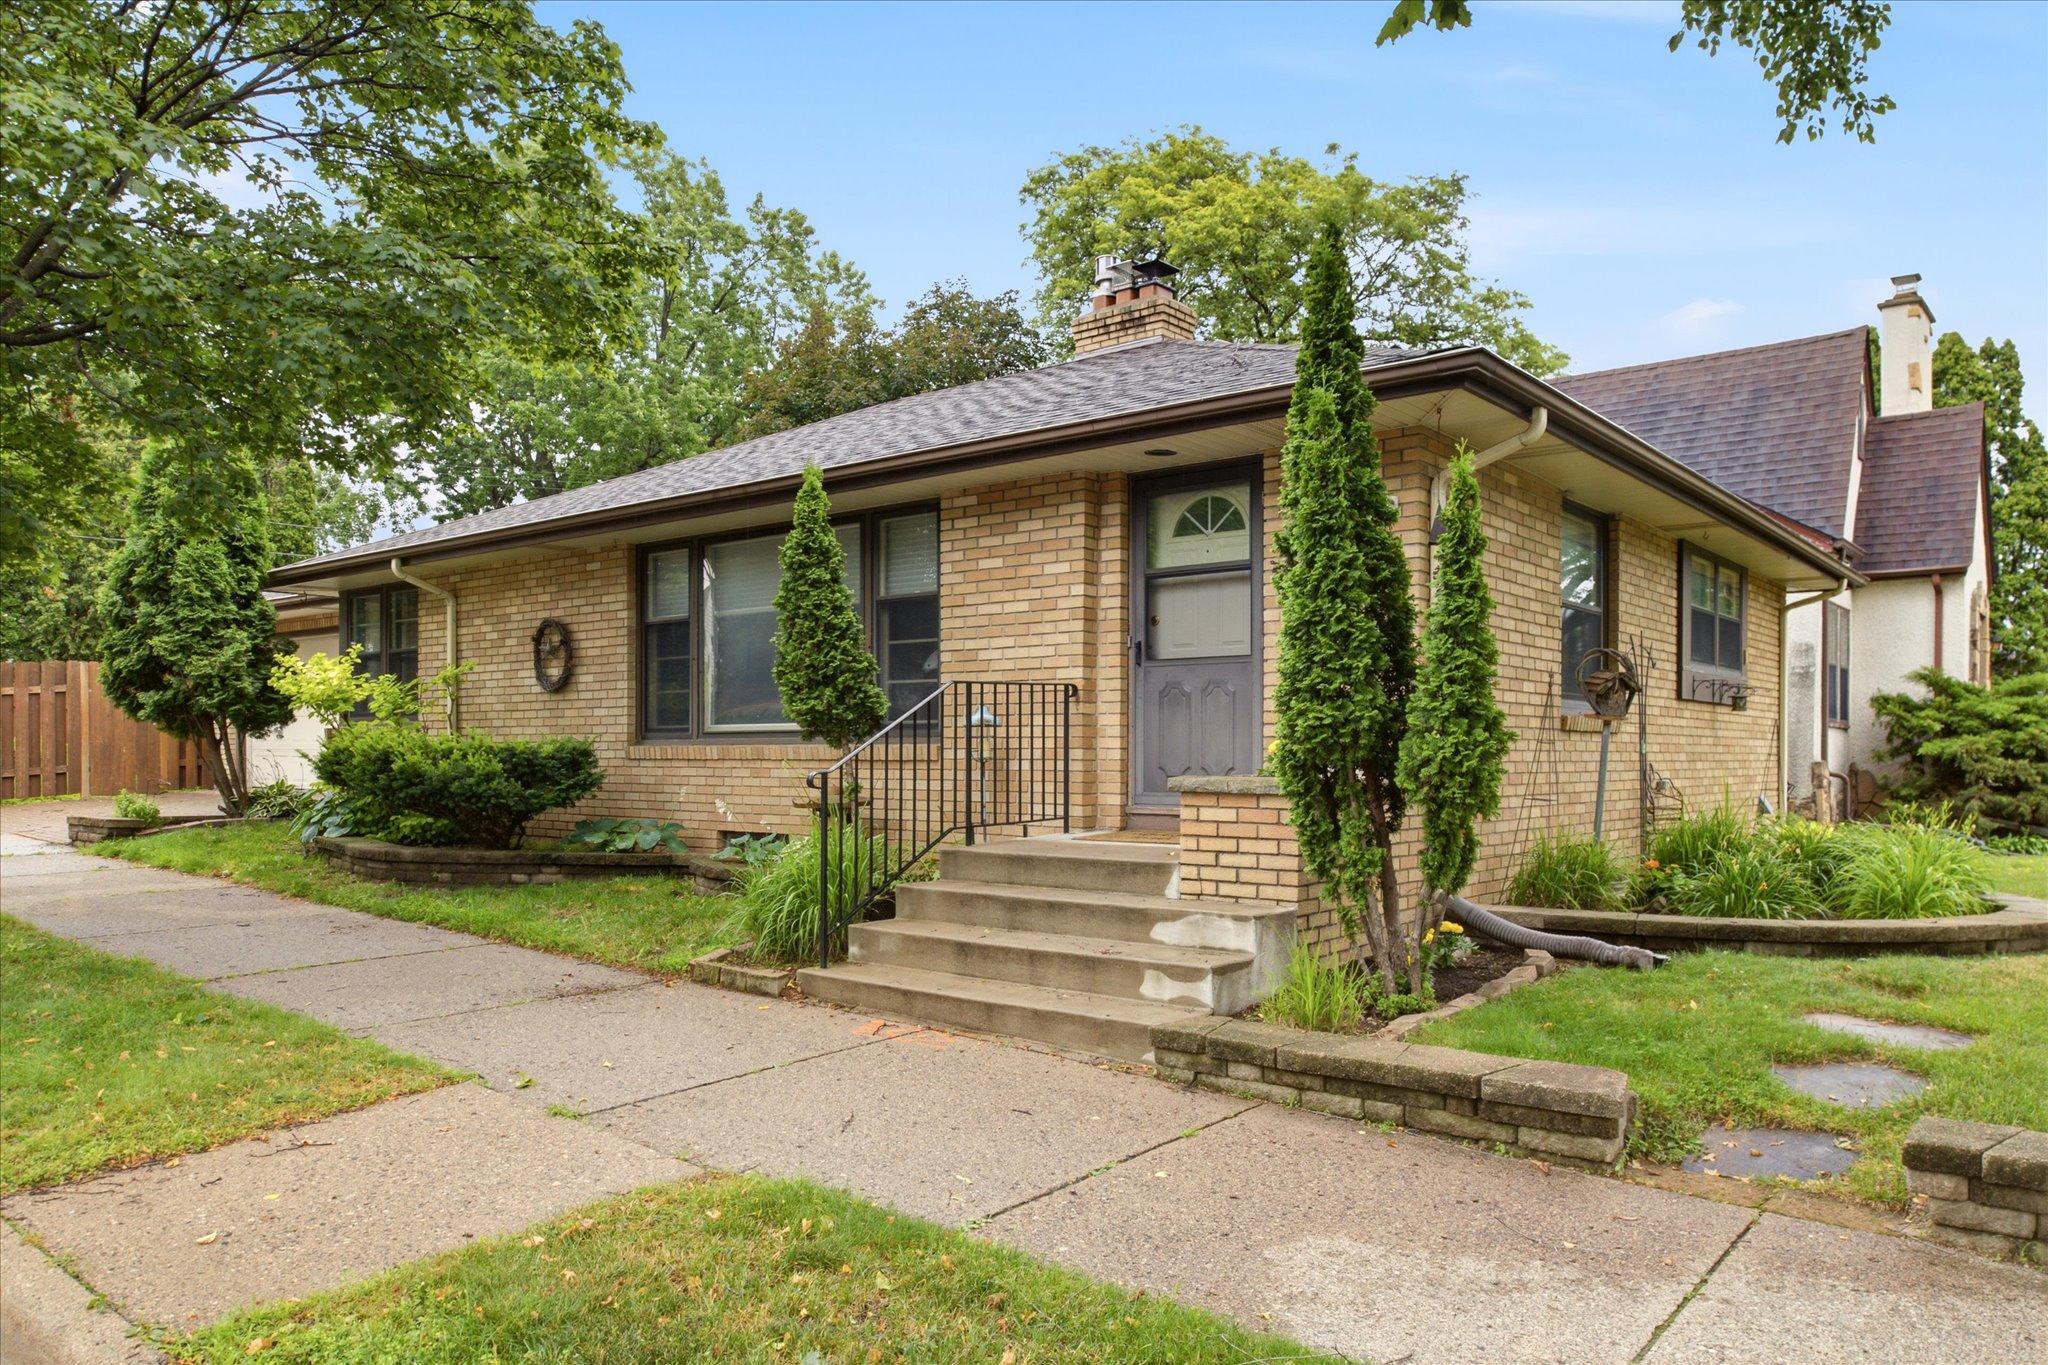



1305 52nd Street, Minneapolis, 55417, MN
Price: $450,000
Status type: For Sale
City: Minneapolis
Neighborhood: 29
Bedrooms: 3
Property Size :1776
Listing Agent: NST16650,NST44189
Property type : Single Family
Zip code: 55417
Street: 1305 52nd Street
Street: 1305 52nd Street
Bathrooms: 2
Year: 1953
Listing Brokerage: Edina Realty, Inc.
Welcome to this beautifully maintained Mid-Century modern home in the highly desirable Hale neighborhood of South Minneapolis! Ideally located just steps from Minnehaha Creek and its scenic walking and biking trails, this exceptional home is also just minutes from Lake Nokomis, Hiawatha Golf Course, neighborhood parks, restaurants, and shopping, offering the perfect blend of nature and city convenience. This classic one-level home features a timeless brick exterior, gleaming hardwood floors, original woodwork, and charming built-in cabinets that showcase its Mid-Century character. The updated kitchen is designed for today's lifestyle with stainless steel appliances, ample cabinetry, and generous workspace, while the remodeled bathroom adds modern style and comfort. The inviting living room is anchored by a cozy gas fireplace, creating a warm and welcoming space for relaxing or entertaining. Three main-level bedrooms provide convenient one-level living, while the finished lower level offers additional living space with brand-new carpet, a spacious family room with a wood-burning fireplace, and plenty of room for a home office, workout area, or recreation space. Recent updates include a new furnace and central air conditioning, providing comfort and peace of mind for years to come. Outside, enjoy the privacy of the fully fenced side yard, perfect for entertaining, gardening, or pets, along with the convenience of an attached two-car garage. If you're searching for a move-in-ready home near Minnehaha Creek, Lake Nokomis, and the best of South Minneapolis, this property offers the ideal combination of classic mid-century design, thoughtful updates, and an unbeatable location. Don't miss this rare opportunity to own a home in one of Minneapolis' most sought-after neighborhoods.
Bedrooms: 3
Fin ft² / Living Area: 1776 ft²
Below Ground Living: 592ft²
Bathrooms: 2
Above Ground Living: 1184ft²
Basement Details: Block,
Appliances Included:
Air Conditioning: Central Air
Garage Spaces: 2
Construction Materials: N/A
Foundation Size: 1184ft²
Unit Amenities:
Heating System:
| Lower | Size | ft² |
|---|---|---|
| Den | 7x13 | 49 ft² |
| Family Room | 13x17 | 169 ft² |
| Office | 10x13 | 100 ft² |
| Main | Size | ft² |
|---|---|---|
| Dining Room | 7x9 | 49 ft² |
| Bedroom | 10x10 | 100 ft² |
| Kitchen | 8x15 | 64 ft² |
| Living Room | 13x18 | 169 ft² |
| Bedroom 2 | 10x11 | 100 ft² |
| Bedroom 3 | 11x13 | 121 ft² |
Acres: N/A
Lot Size Dim.: 39x128x39x128
Longitude: 44.9087
Latitude: -93.2559
Zoning: Residential-Single Family
Tax year: 2026
Tax annual amount: $7,879
Fuel System: N/A
Sewer System: City Sewer/Connected
Water System: City Water/Connected
MLS#: NST7895886
Listing Brokerage: Edina Realty, Inc. 


