

13049 Penn Avenue, Burnsville, 55337, MN
Price: $274,900
Status type: For Sale
City: Burnsville
Neighborhood: Park Valley
Bedrooms: 2
Property Size :1620
Listing Agent: NST21265,NST96093
Property type : (TH) Side x Side
Zip code: 55337
Street: 13049 Penn Avenue
Street: 13049 Penn Avenue
Bathrooms: 2
Year: 1996
Listing Brokerage: VSM Real Estate LLC
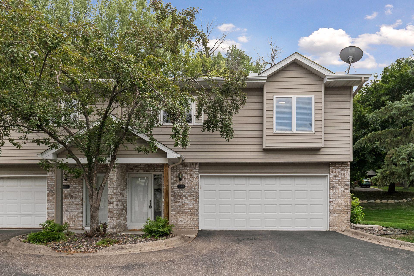
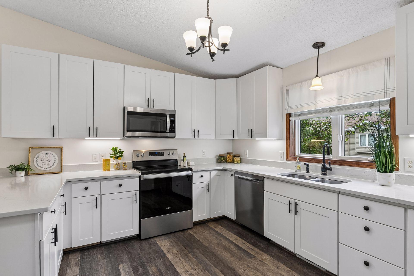
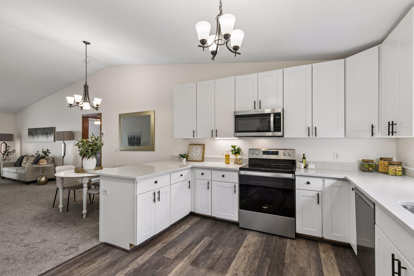
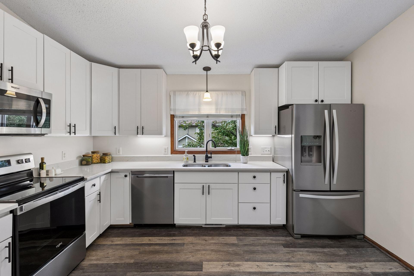
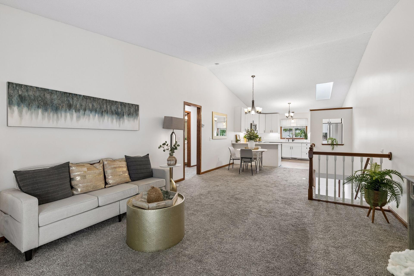
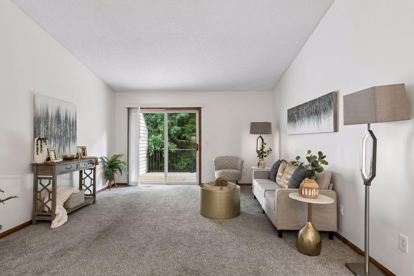
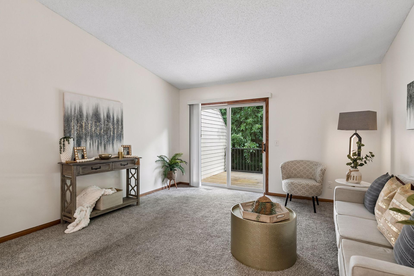
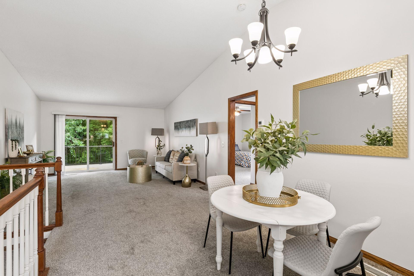
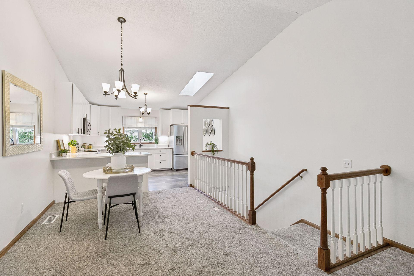
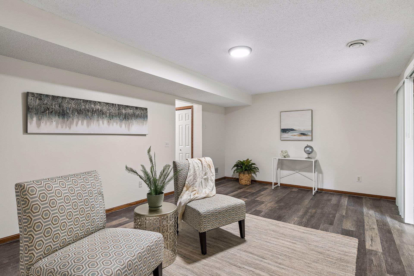
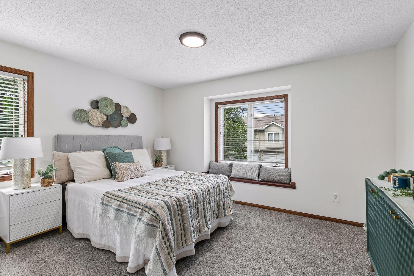
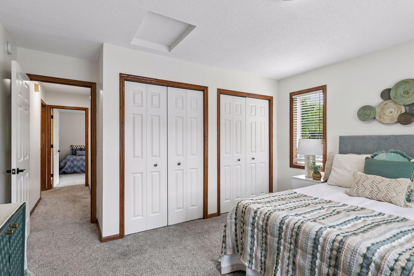
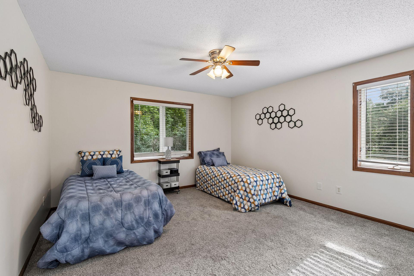
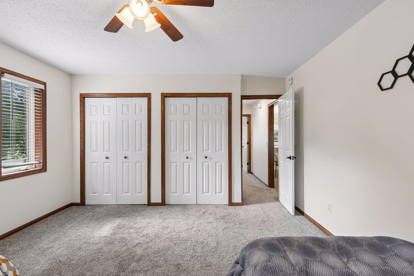
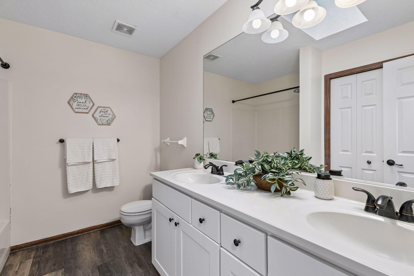
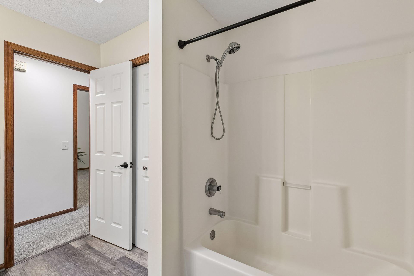
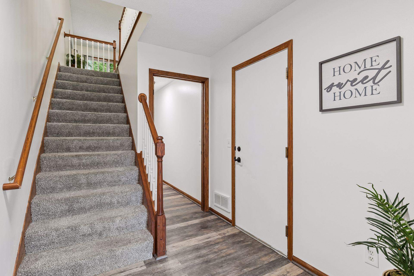
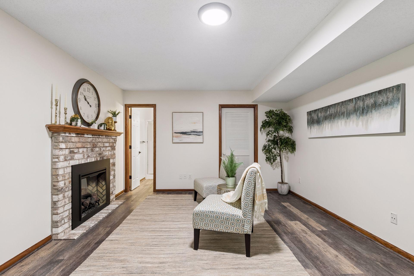
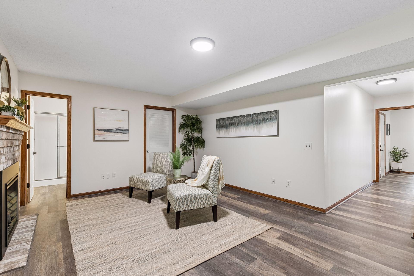
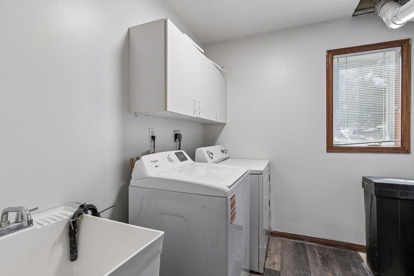
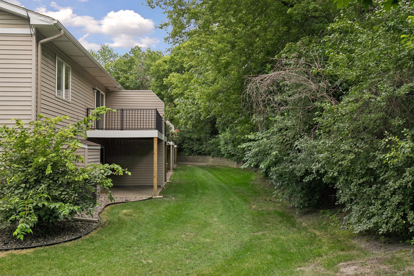
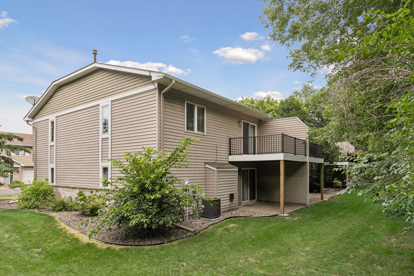
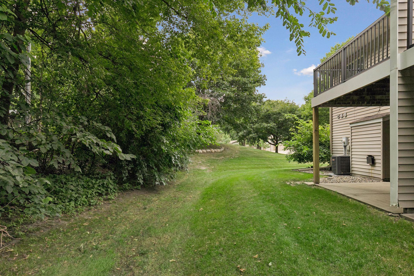
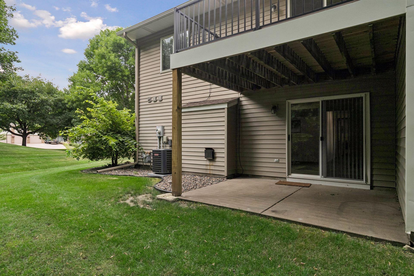
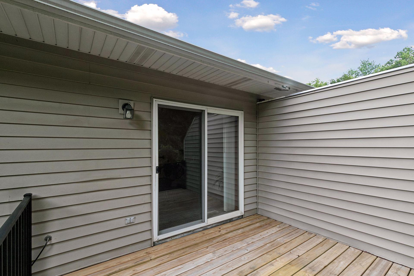
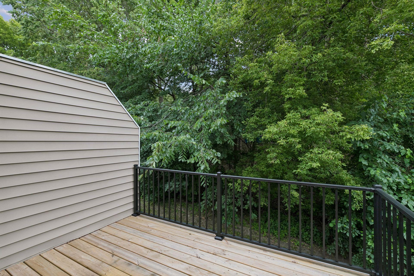
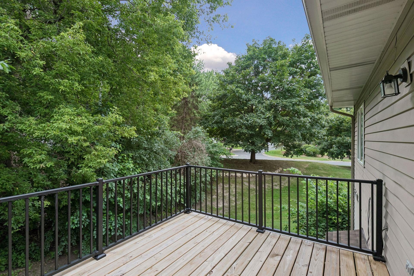
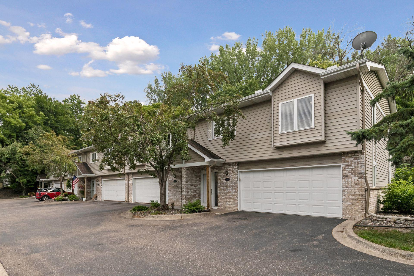
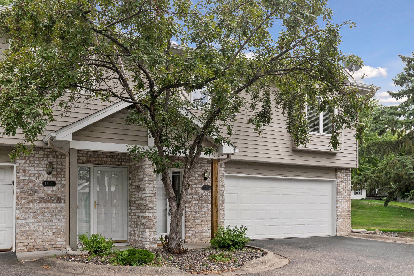
Welcome home to this beautifully maintained end-unit townhome offering the perfect blend of space, comfort, and convenience. Nestled in a small, well-kept community, this move-in ready home features an inviting floor plan with two separate living areas, providing flexibility for everyday living, entertaining, or working from home. The spacious kitchen offers abundant cabinetry, stainless steel appliances, and plenty of room to gather. Generous bedroom sizes ensure everyone has their own comfortable retreat, while the cozy fireplace creates the perfect place to unwind. The lower level offers exceptional versatility and could easily serve as a family room, home office, workout space, or even a third bedroom. Enjoy the convenience of a separate laundry room, plus both a deck and patio for relaxing or entertaining outdoors. Centrally located with easy access to shopping, restaurants, parks, and major commuter routes, this updated end-unit is one you won't want to miss!
Bedrooms: 2
Fin ft² / Living Area: 1620 ft²
Below Ground Living: N/A
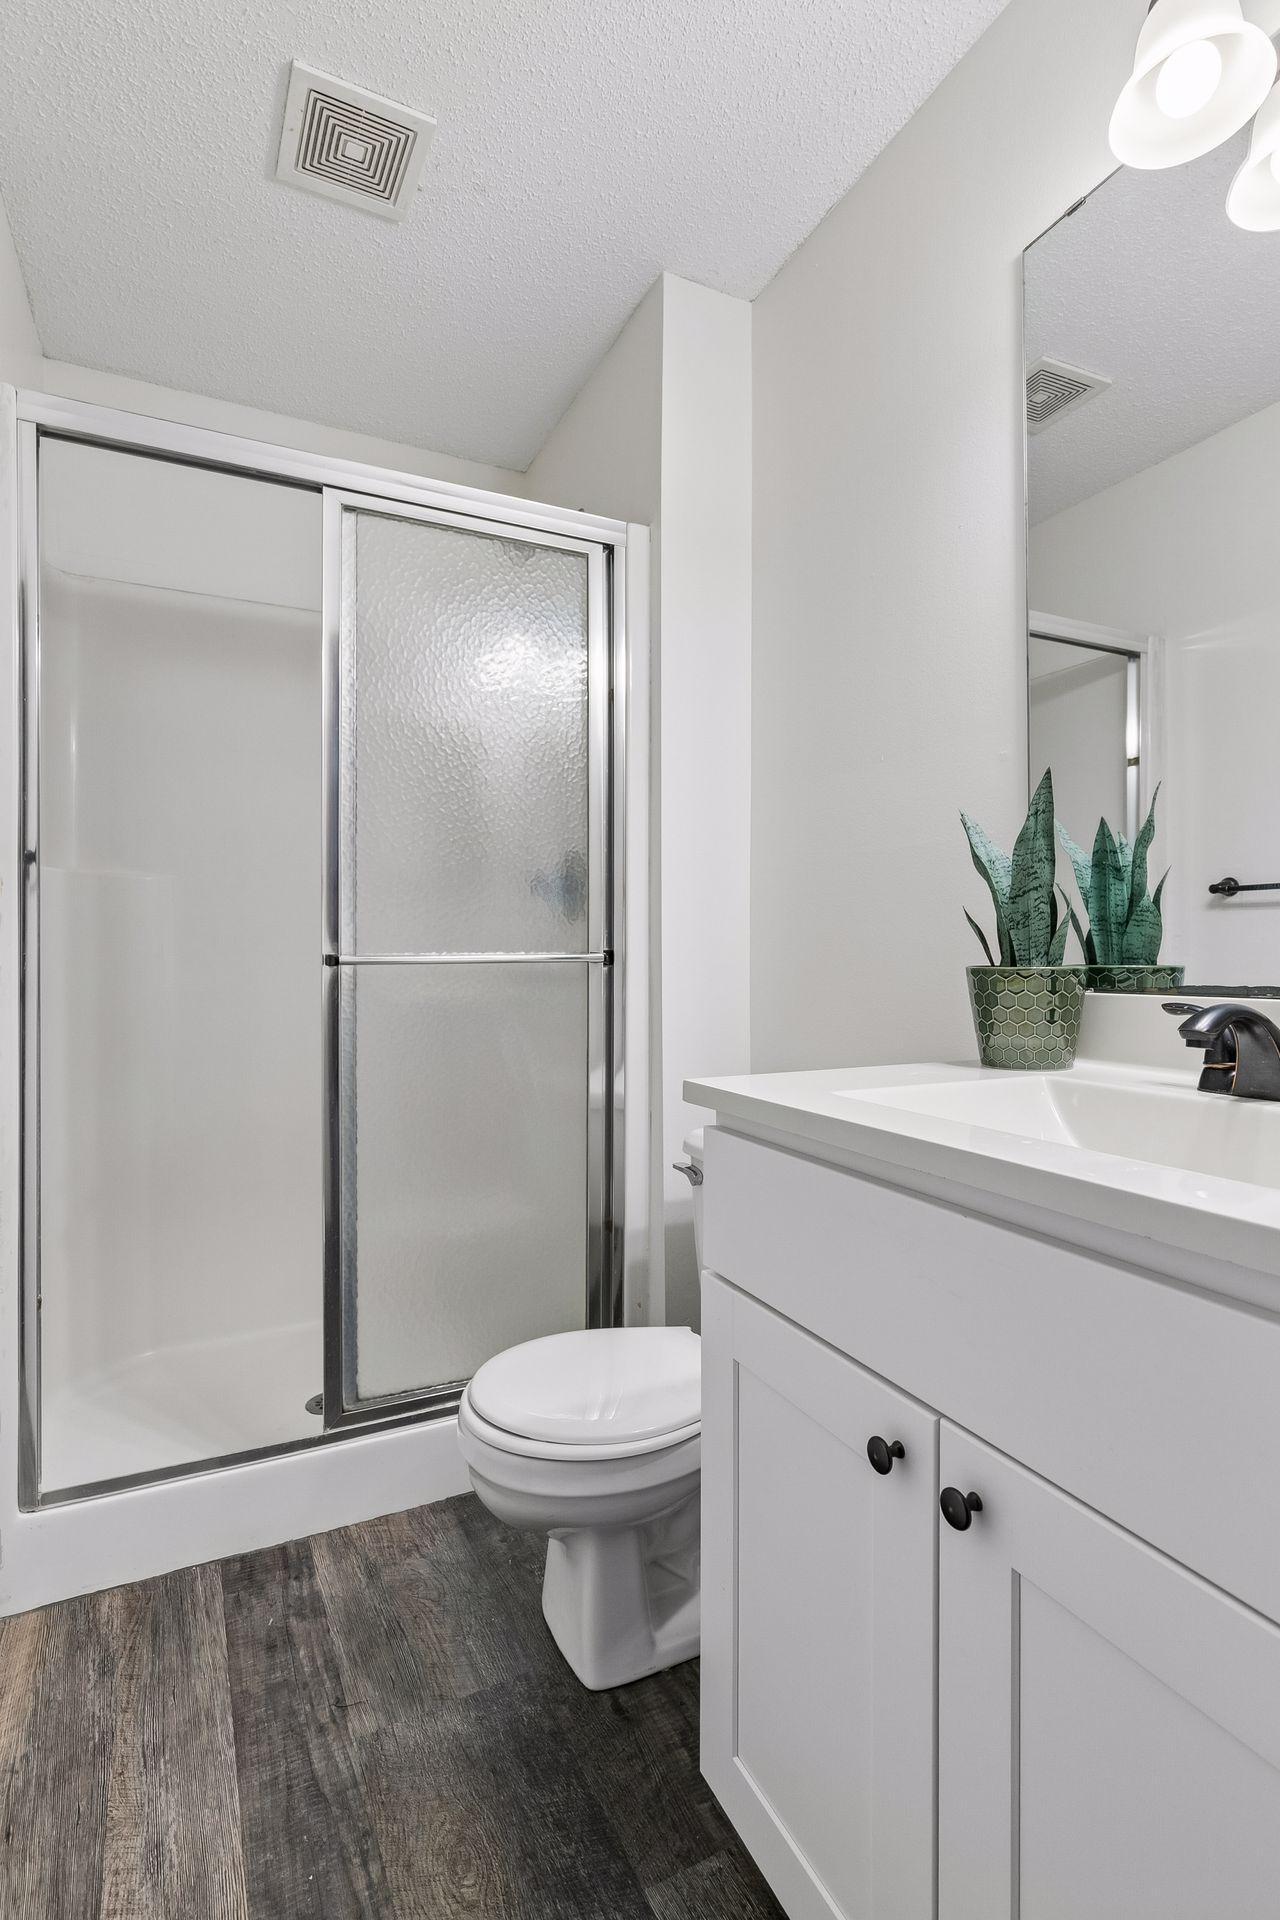
Bathrooms: 2
Above Ground Living: 1620ft²
Basement Details: None,
Appliances Included:
Air Conditioning: Central Air
Garage Spaces: 2
Construction Materials: N/A
Foundation Size: 1109ft²
Unit Amenities:
Heating System:
| Upper | Size | ft² |
|---|---|---|
| Deck | 12x10 | 144 ft² |
| Dining Room | 12x11 | 144 ft² |
| Bedroom | 13x11 | 169 ft² |
| Kitchen | 14x13 | 196 ft² |
| Living Room | 16x14 | 256 ft² |
| Bedroom 2 | 13x11 | 169 ft² |
| Lower | Size | ft² |
|---|---|---|
| Family Room | 18x14 | 324 ft² |
| Laundry | 8x7 | 64 ft² |
Acres: N/A
Lot Size Dim.: Common
Longitude: 44.7667
Latitude: -93.3102
Zoning: Residential-Single Family
Tax year: 2026
Tax annual amount: $2,876
Fuel System: N/A
Sewer System: City Sewer/Connected
Water System: City Water/Connected
MLS#: NST7937925
Listing Brokerage: VSM Real Estate LLC 


