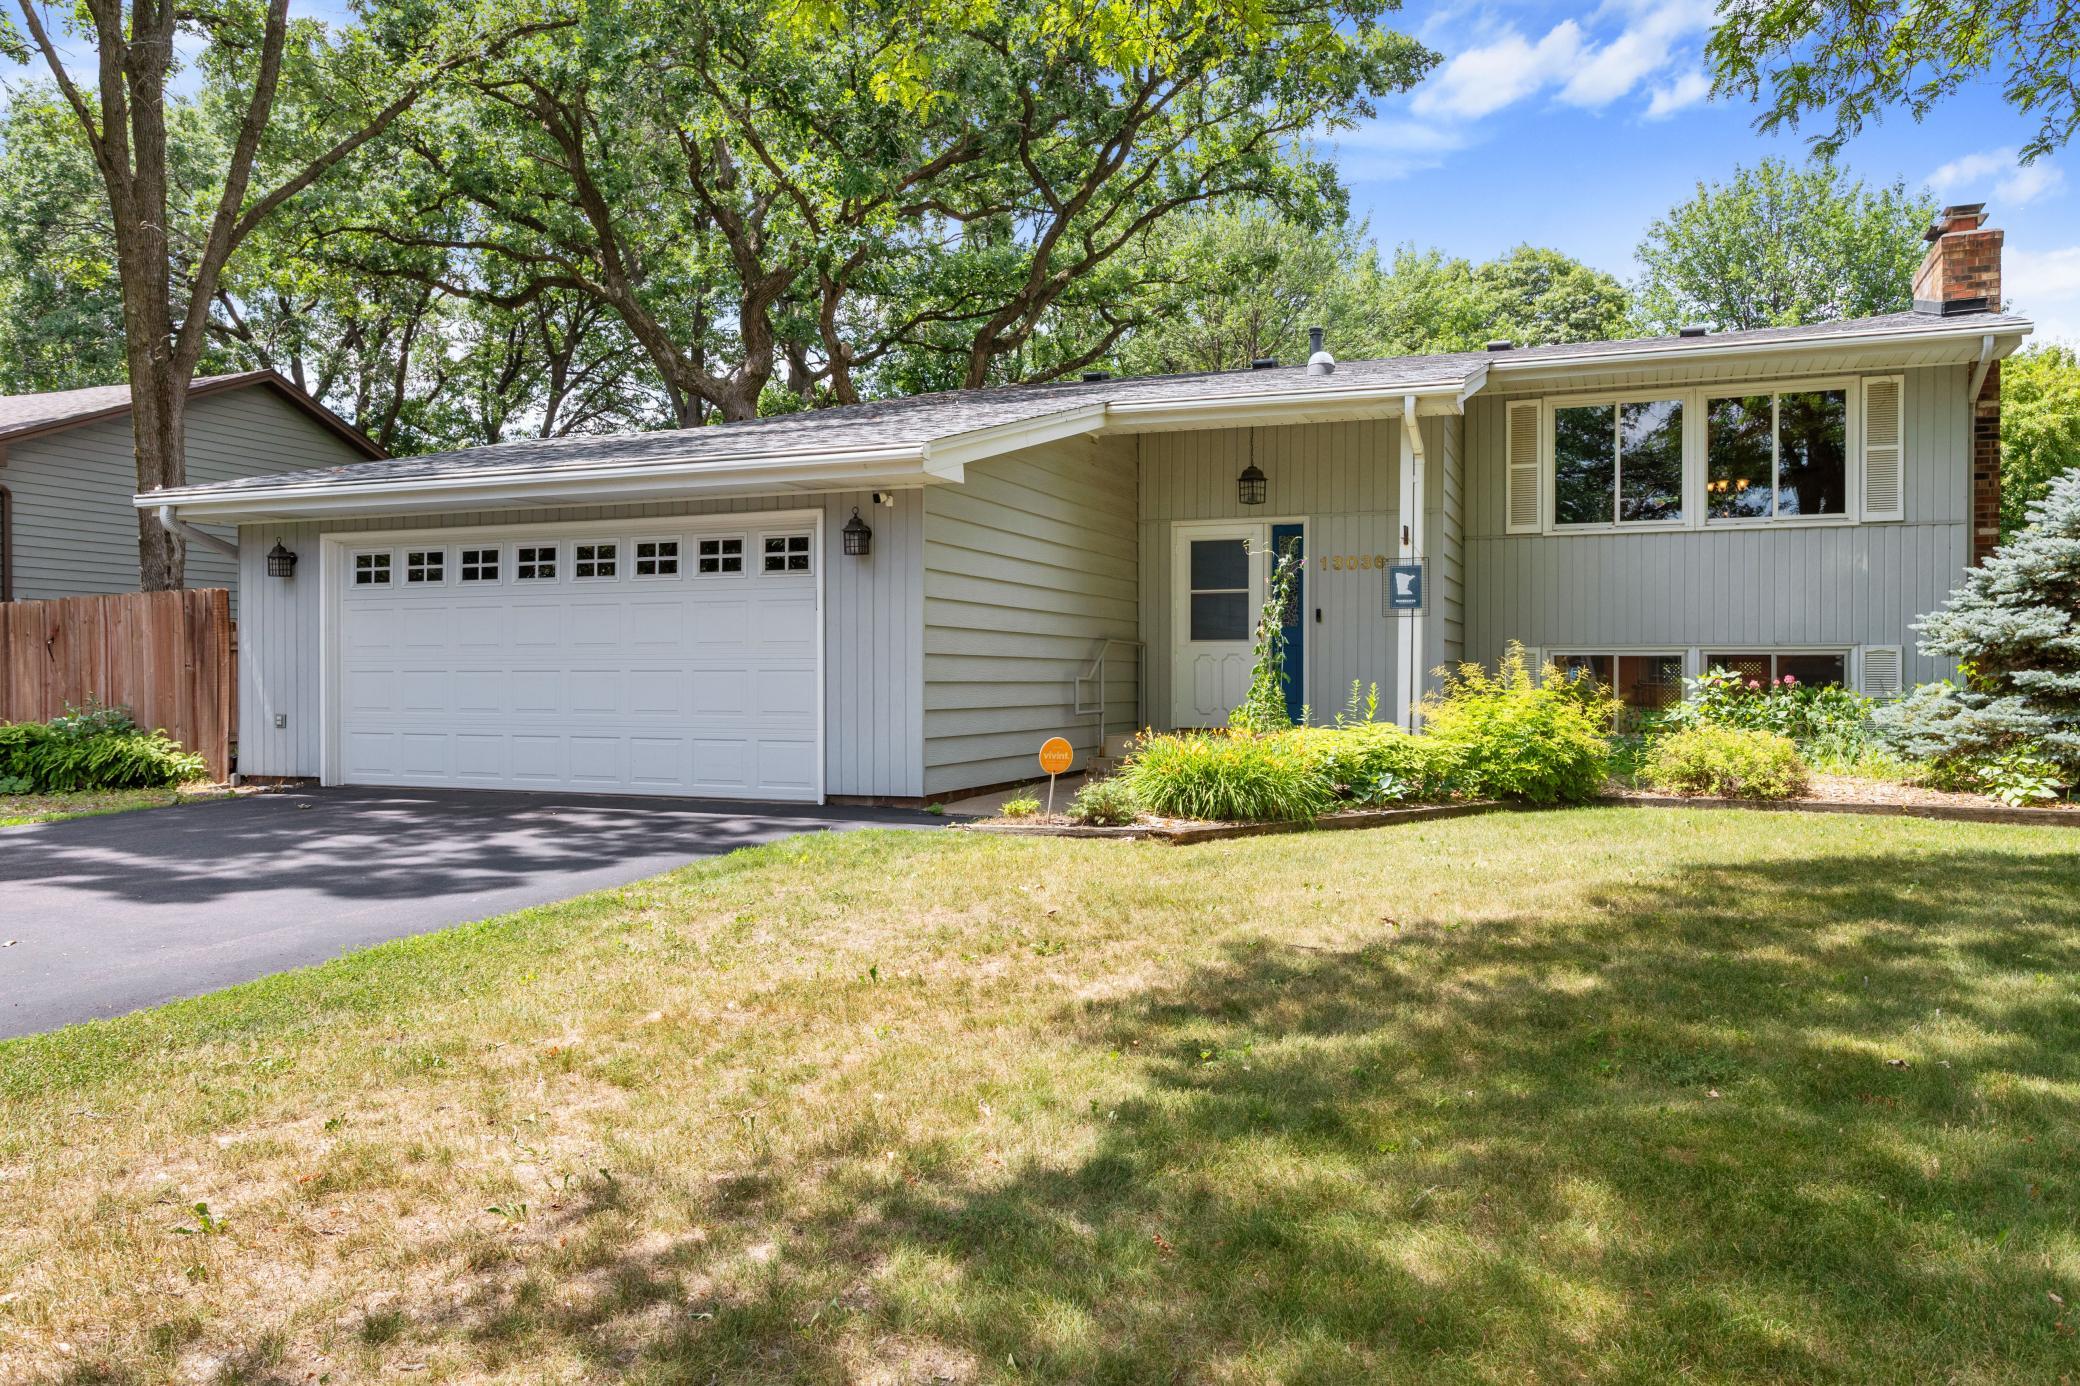



13036 Hastings Street, Blaine, 55449, MN
Price: $365,000
Status type: For Sale
City: Blaine
Neighborhood: Carrara East
Bedrooms: 3
Property Size :1822
Listing Agent: NST17994,NST17710
Property type : Single Family
Zip code: 55449
Street: 13036 Hastings Street
Street: 13036 Hastings Street
Bathrooms: 2
Year: 1977
Listing Brokerage: RE/MAX Results
Meticulously Maintained One-Owner Home in Carrara East. Welcome to this beautifully maintained 3-bedroom, 2-bath Hastings split-level nestled in the desirable Carrara East neighborhood of Blaine. Lovingly cared for by its original owner, this home showcases pride of ownership, thoughtful updates, and comfortable living throughout. Freshly painted and filled with abundant natural light from large picture windows and solar tubes, the home features vaulted ceilings that create an open, airy feel. The spacious living areas include two fireplaces - a cozy gas fireplace on the upper level and a charming wood-burning fireplace in the lower-level family room - perfect for Minnesota's changing seasons. A favorite gathering place is the fully enclosed three-season porch, featuring a stunning vaulted tongue-and-groove wood, vaulted ceilings with a new composite deck - an ideal space to relax with your morning coffee or entertain family and friends while overlooking the backyard. Outside, you'll find a fully fenced backyard enhanced by beautiful perennial gardens, stamped walk way to the backyard, an in-ground sprinkler system, and plenty of room to play, garden, or unwind. Highlights: Desirable Carrara East Neighborhood 3 Bedrooms | 2 Bathrooms One-Owner Home Fresh Paint Throughout Vaulted Ceilings Gas Fireplace (Upper Level) Wood-Burning Fireplace (Lower Level) Fully Enclosed Three-Season Porch with Vaulted Tongue-and-Groove Ceiling Fully Fenced Backyard Beautiful Perennial Landscaping In-Ground Sprinkler System This move-in-ready home offers timeless appeal, quality care, and a wonderful location - making it the perfect place to call home.
Bedrooms: 3
Fin ft² / Living Area: 1822 ft²
Below Ground Living: 718ft²
Bathrooms: 2
Above Ground Living: 1104ft²
Basement Details: Block, Daylight/Lookout Windows, Egress Window(s),
Appliances Included:
Air Conditioning: Central Air
Garage Spaces: 2
Construction Materials: N/A
Foundation Size: 960ft²
Unit Amenities:
Heating System:
| Main | Size | ft² |
|---|---|---|
| Three Season Porch | 13 x 13 | 169 ft² |
| Deck | 13 x 10 | 169 ft² |
| Dining Room | 10 x 12 | 100 ft² |
| Bedroom | 12 x 12.5 | 149 ft² |
| Foyer | 7.5 x 7 | 55.63 ft² |
| Kitchen | 11 x 11.5 | 125.58 ft² |
| Living Room | 22 x 13 | 484 ft² |
| Bedroom 2 | 12 x 10 | 144 ft² |
| Utility Room | 12 x 11.5 | 137 ft² |
| Lower | Size | ft² |
|---|---|---|
| Family Room | 24.5 x 25 | 598.21 ft² |
| Bedroom 3 | 15.5 x 13 | 238.96 ft² |
Acres: N/A
Lot Size Dim.: 82x130x82x130
Longitude: 45.2066
Latitude: -93.2254
Zoning: Residential-Single Family
Tax year: 2026
Tax annual amount: $3,655
Fuel System: N/A
Sewer System: City Sewer/Connected
Water System: City Water/Connected
MLS#: NST7930669
Listing Brokerage: RE/MAX Results 


