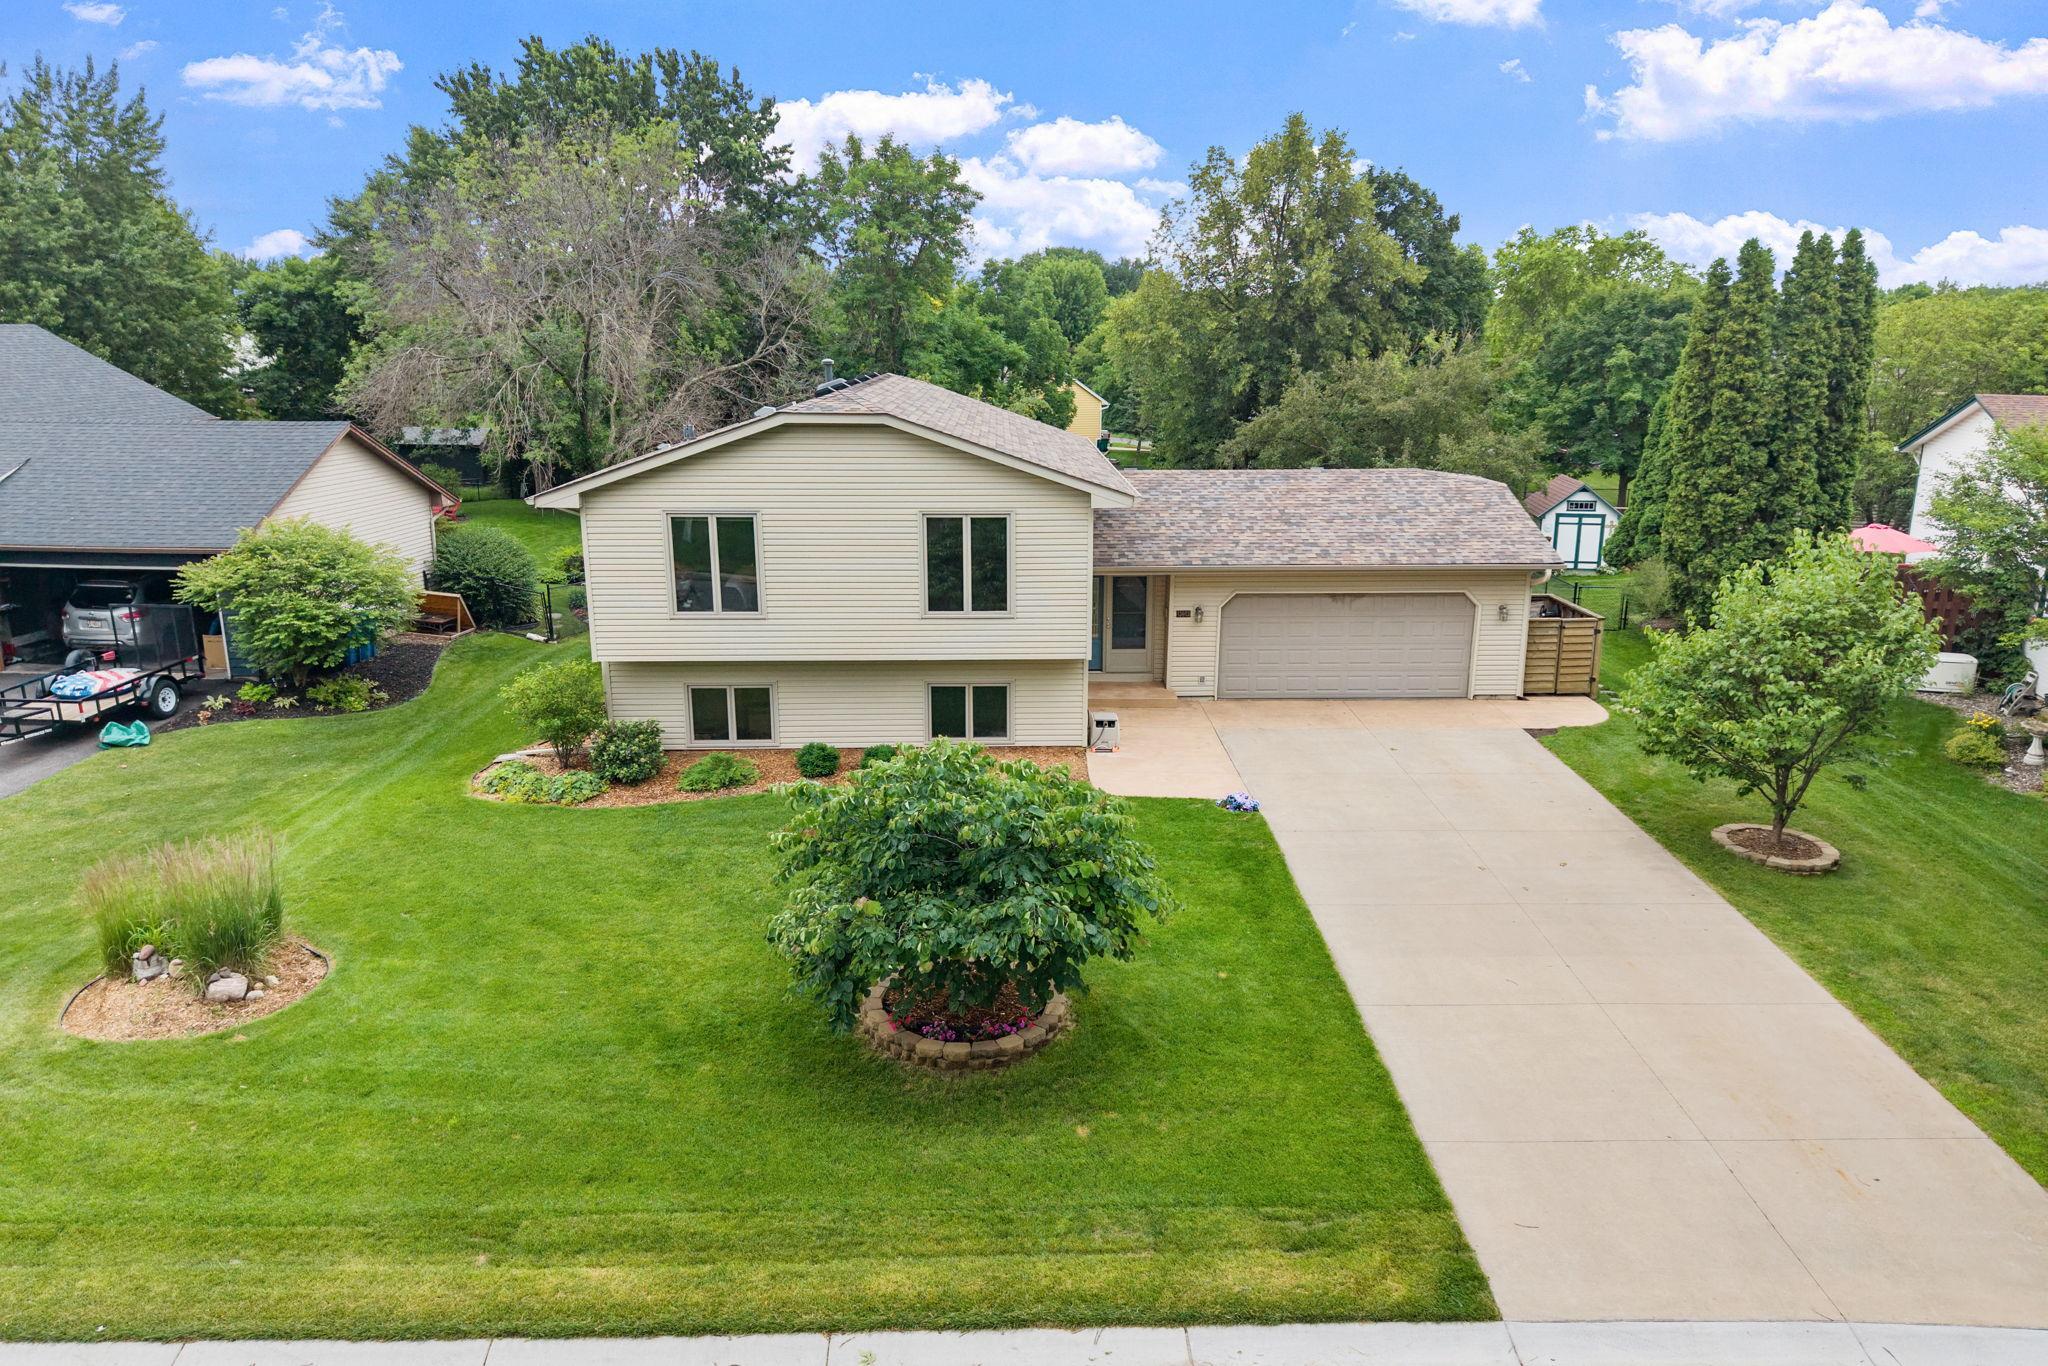



13003 88th Avenue, Maple Grove, 55369, MN
Price: $425,000
Status type: For Sale
City: Maple Grove
Neighborhood: Rice Lake Woods 13
Bedrooms: 4
Property Size :2036
Listing Agent: NST16633,NST229908
Property type : Single Family
Zip code: 55369
Street: 13003 88th Avenue
Street: 13003 88th Avenue
Bathrooms: 2
Year: 1987
Listing Brokerage: Coldwell Banker Burnet
Nothing has been overlooked in this meticulously maintained, beautifully updated home offering the perfect combination of comfort, quality, and convenience. Ideally situated in the heart of Maple Grove, you'll enjoy easy access to miles of trails, parks, shopping, dining, and the newly expanded Maple Grove Community Center featuring state-of-the-art amenities and new indoor ice arenas. Inside, pride of ownership shines throughout. The thoughtfully updated kitchen features solid oak custom cabinetry with a fresh stain, updated appliances, and timeless finishes. The remodeled main bath offers a new vanity, shower surround, and flooring, while fresh paint, new carpeting, solid wood six-panel doors, warm wood accents, and closet organizers add character and functionality throughout the home. Relax in the inviting three-season porch overlooking the large, flat, fenced backyard complete with a spacious concrete patio—perfect for entertaining or enjoying quiet evenings outdoors. Additional upgrades include a reverse osmosis water filtration system, whole-home water filtration, built-in furnace humidifier, and numerous improvements that make this home truly move-in ready. An exceptional opportunity to own a beautifully updated home in one of Maple Grove's most convenient and desirable locations.
Bedrooms: 4
Fin ft² / Living Area: 2036 ft²
Below Ground Living: 886ft²
Bathrooms: 2
Above Ground Living: 1150ft²
Basement Details: Drain Tiled, Finished, Sump Pump, Walkout,
Appliances Included:
Air Conditioning: Central Air
Garage Spaces: 2
Construction Materials: N/A
Foundation Size: 1150ft²
Unit Amenities:
Heating System:
| Main | Size | ft² |
|---|---|---|
| Deck | 14x14 | 196 ft² |
| Dining Room | 12x9 | 144 ft² |
| Bedroom | 16x12 | 256 ft² |
| Foyer | 7x6 | 49 ft² |
| Kitchen | 12x9 | 144 ft² |
| Living Room | 24x13 | 576 ft² |
| Bedroom 2 | 13x10 | 169 ft² |
| Lower | Size | ft² |
|---|---|---|
| Family Room | 26x16 | 676 ft² |
| Bedroom 4 | 26x16 | 676 ft² |
| Laundry | 11x8 | 121 ft² |
| Bedroom 3 | 15x10 | 225 ft² |
Acres: N/A
Lot Size Dim.: 77x178x98x133
Longitude: 45.114
Latitude: -93.4455
Zoning: Residential-Single Family
Tax year: 2026
Tax annual amount: $4,531
Fuel System: N/A
Sewer System: City Sewer/Connected
Water System: City Water/Connected
MLS#: NST7904066
Listing Brokerage: Coldwell Banker Burnet 


