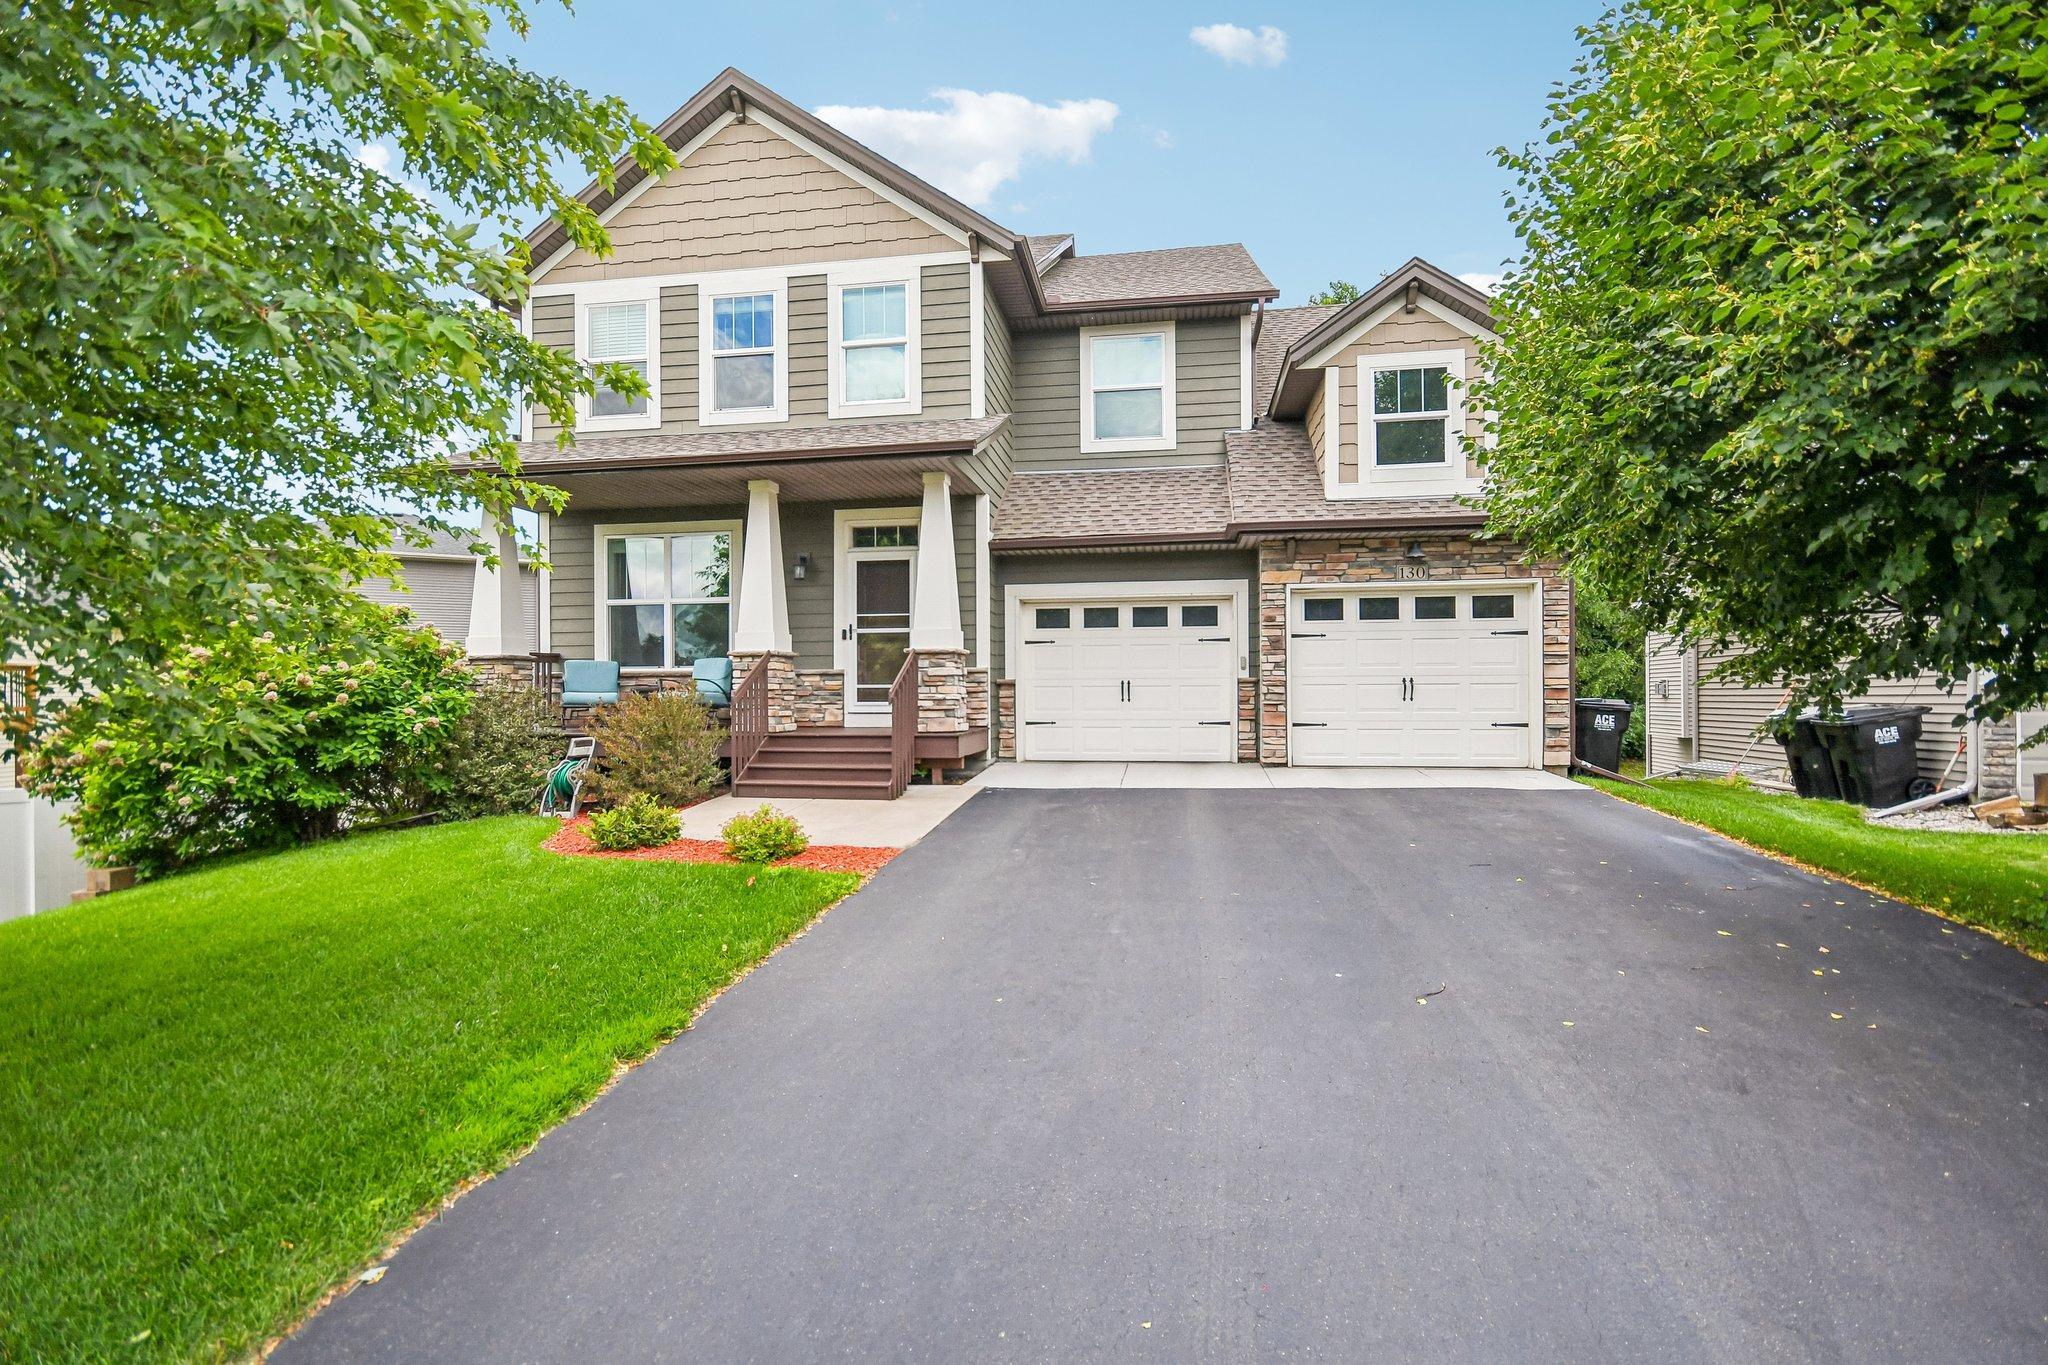



130 124th Lane, Minneapolis (Coon Rapids), 55448, MN
Price: $549,000
Status type: For Sale
Neighborhood: Crescent Ponds 7th Add
Bedrooms: 5
Property Size :3345
Listing Agent: NST19315,NST227389
Property type : Single Family
Zip code: 55448
Street: 130 124th Lane
Street: 130 124th Lane
Bathrooms: 4
Year: 2014
Listing Brokerage: RE/MAX Results
Welcome Home! Tucked away in a highly desirable Coon Rapids neighborhood, this beautiful property perfectly balances modern living with everyday comfort. Step inside to find an open and airy layout filled with beautiful natural light, perfect for both quiet evenings and lively entertaining. The main living spaces flow effortlessly into a well-appointed kitchen boasting ample counter space and storage. Retreat to the spacious bedrooms designed with relaxation in mind. Outside, enjoy a fantastic yard space ready for summer BBQs, gardening, or just soaking up the sun. Located just minutes from Bunker hills regional park, shopping, dining, and easy highway access—this home offers the perfect blend of suburban tranquility and convenient metro access. Don't miss out on making this dream home your reality!
Bedrooms: 5
Fin ft² / Living Area: 3345 ft²
Below Ground Living: 894ft²
Bathrooms: 4
Above Ground Living: 2451ft²
Basement Details: Daylight/Lookout Windows, Finished, Full, Walkout,
Appliances Included:
Air Conditioning: Central Air
Garage Spaces: 3
Construction Materials: N/A
Foundation Size: 1128ft²
Unit Amenities:
Heating System:
| Main | Size | ft² |
|---|---|---|
| Dining Room | 14x12 | 196 ft² |
| Kitchen | 11x11 | 121 ft² |
| Living Room | 18x13 | 324 ft² |
| Office | 11x10 | 121 ft² |
| Lower | Size | ft² |
|---|---|---|
| Family Room | 26x20 | 676 ft² |
| Bedroom 5 | 11x15 | 121 ft² |
| Upper | Size | ft² |
|---|---|---|
| Bedroom | 17x14 | 289 ft² |
| Bedroom 4 | 12x11 | 144 ft² |
| Bedroom 2 | 12x11 | 144 ft² |
| Bedroom 3 | 12x11 | 144 ft² |
Acres: N/A
Lot Size Dim.: 60x226x67x225
Longitude: 45.1945
Latitude: -93.2706
Zoning: Residential-Single Family
Tax year: 2026
Tax annual amount: $5,930
Fuel System: N/A
Sewer System: City Sewer/Connected
Water System: City Water/Connected
MLS#: NST7921670
Listing Brokerage: RE/MAX Results 


