


130 10th Avenue, Hopkins, 55343, MN
Price: $589,900
Status type: For Sale
City: Hopkins
Neighborhood: West Minneapolis 2nd Div
Bedrooms: 4
Property Size :1817
Listing Agent: NST16633,NST92590
Property type : Single Family
Zip code: 55343
Street: 130 10th Avenue
Street: 130 10th Avenue
Bathrooms: 3
Year: 1920
Listing Brokerage: Coldwell Banker Burnet
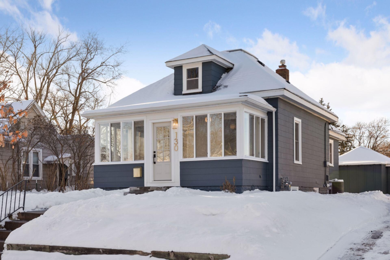
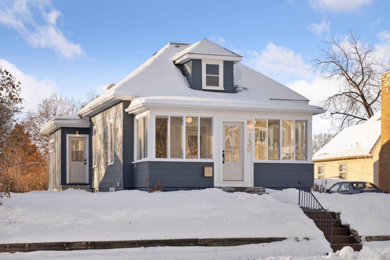
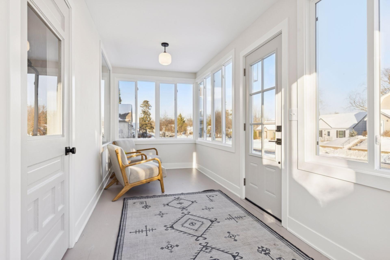
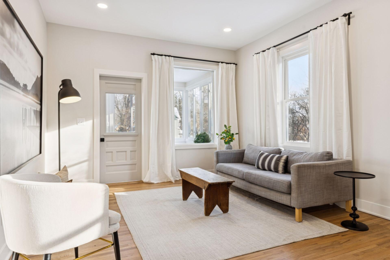
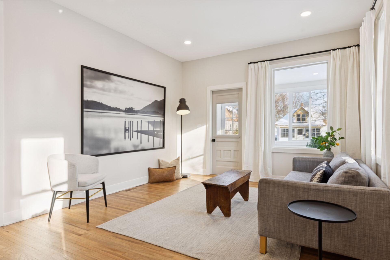
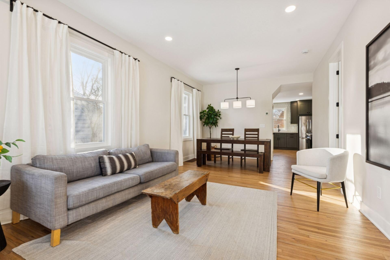
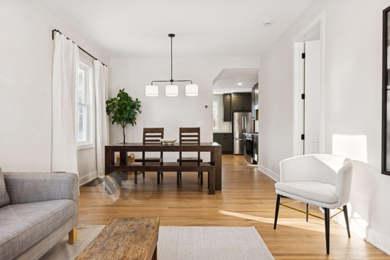
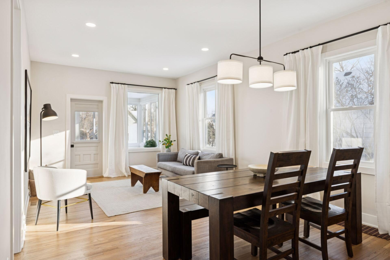
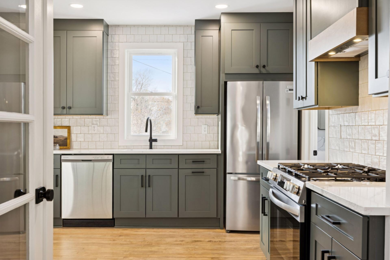
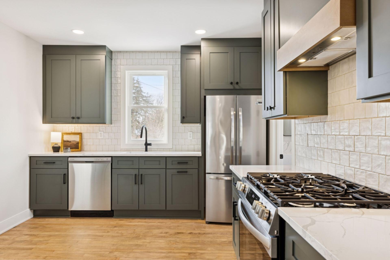
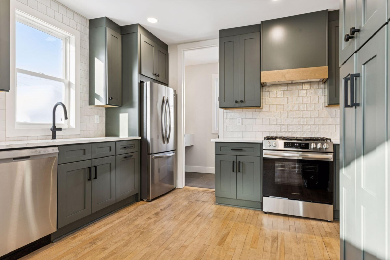
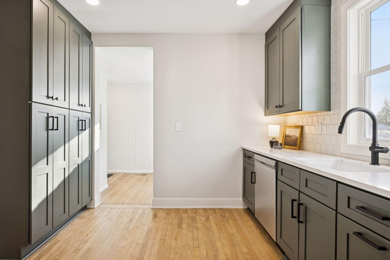
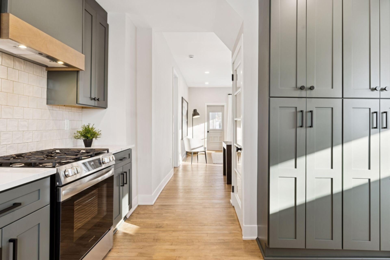
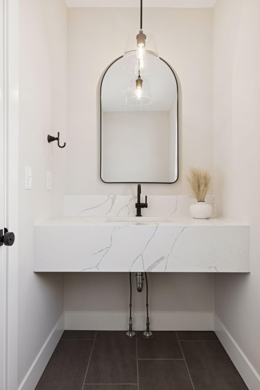
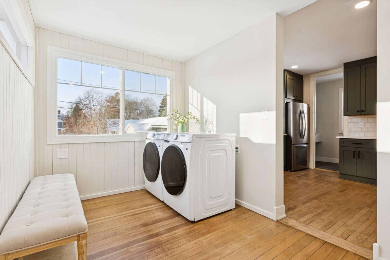
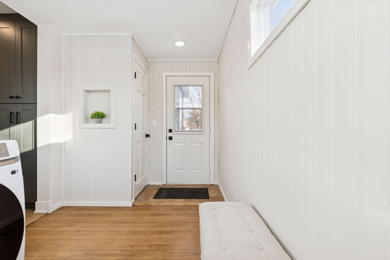
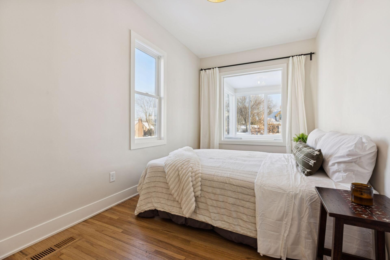
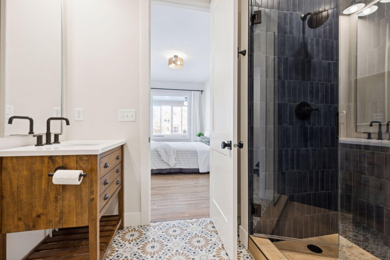
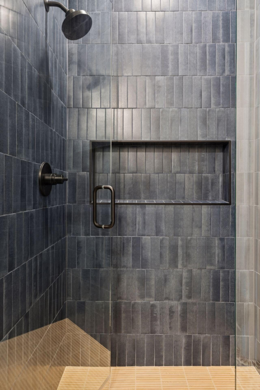
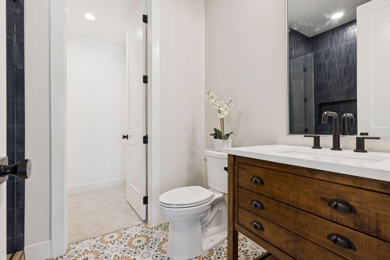
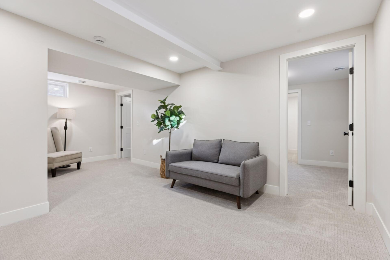
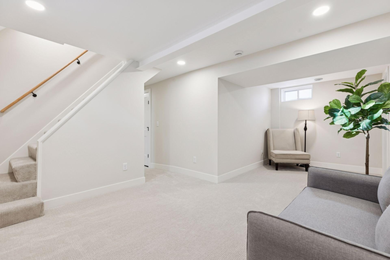
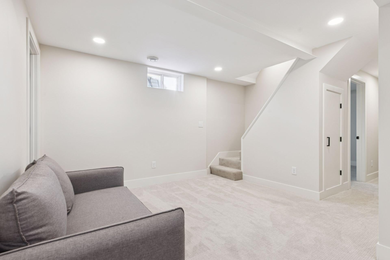
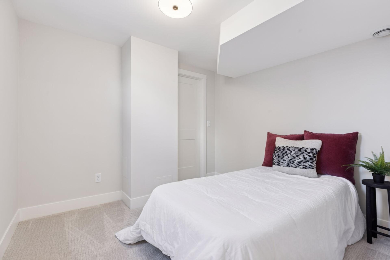
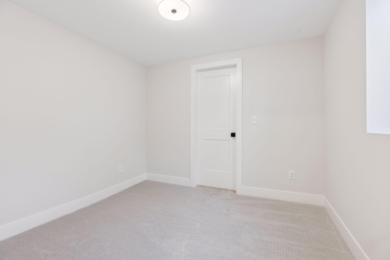
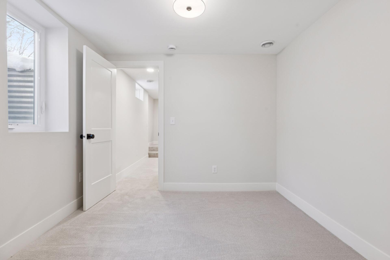
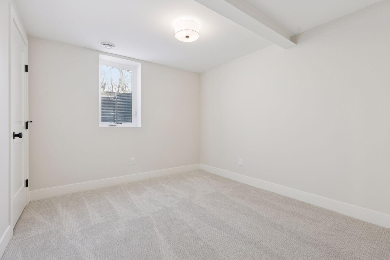
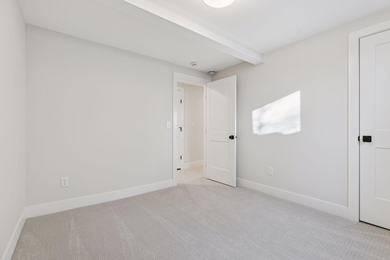
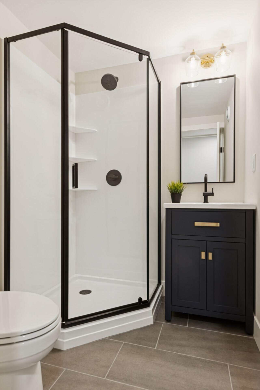
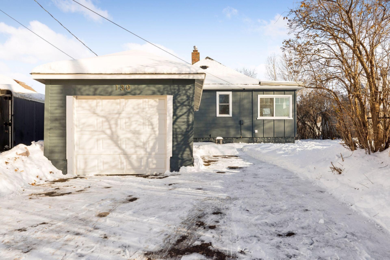
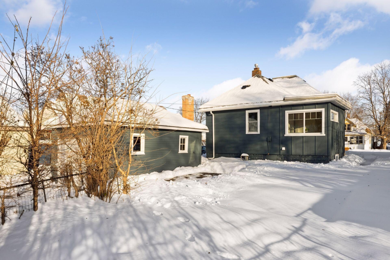
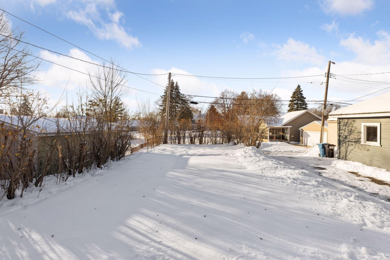
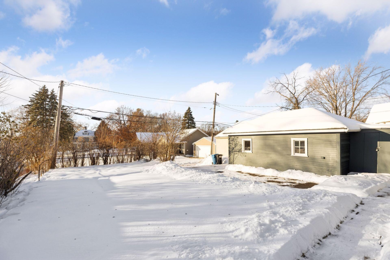
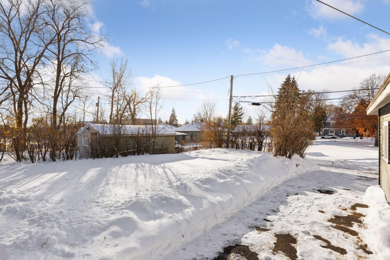
A+ location in the heart of The Avenues! Fresh off a meticulous renovation with designer finishes throughout, this picturesque 4-bedroom bungalow is a premier blend of timeless original character + modern updates. With Lake Minnetonka Regional Trail essentially in your backyard, it’s truly a dream location for running / biking enthusiasts. Hop on the trail East to explore Minneapolis or venture West to Excelsior. Hopkins is perennially ranked among the top most bikeable and walkable cities in Minnesota. Just a block North of trendy Mainstreet, you’re a short stroll from the grocery store, library, restaurants, coffee shops, ice cream, breweries, shoppes, and entertainment. Several parks just a stone’s throw away — including Burnes Park Splash Pad. Extensive renovations include new: kitchen featuring a high efficiency stainless steel appliance package, soft close cabinetry, and quartz countertops, 3 stylish bathrooms, front door & interior doors, furnace & A/C, water heater, PEX plumbing, washer & dryer, windows, and carpet. Gorgeous refinished original hardwood floors. Fresh sod + landscaping. New board & batten siding on the mudroom bump out. The gigantic mudroom provides a fantastic drop zone. New egress windows flood the lower level with natural light. Entire home is sun-soaked throughout! Room to expand in the upper level 792 square foot 1/2 story — offers fantastic storage space as-is. Main floor primary suite. Spacious walk-in closets. 9 foot+ ceilings coupled with 8 foot doors give the main floor a luxurious, airy feel. Thoughtfully curated spaces throughout. Roof replaced in 2020. Turn-key home awaiting its new owner. Come see why Downtown Hopkins is synonymous with walkability. Life is good on the Avenues!
Bedrooms: 4
Fin ft² / Living Area: 1817 ft²
Below Ground Living: 946ft²
Bathrooms: 3
Above Ground Living: 871ft²
Basement Details: Egress Window(s), Finished, Storage Space,
Appliances Included:
Air Conditioning: Central Air
Garage Spaces: 1
Construction Materials: N/A
Foundation Size: 1016ft²
Unit Amenities:
Heating System:
| Main | Size | ft² |
|---|---|---|
| Bathroom | 8x4 | 64 ft² |
| Dining Room | 12x9 | 144 ft² |
| Bedroom | 15x9 | 225 ft² |
| Kitchen | 12x11 | 144 ft² |
| Living Room | 22x12 | 484 ft² |
| Primary Bathroom | 7x6 | 49 ft² |
| Mud Room | 13x8 | 169 ft² |
| Porch | 20x7 | 400 ft² |
| Walk-In Closet | 5x4 | 25 ft² |
| Lower | Size | ft² |
|---|---|---|
| Bathroom | 7x6 | 49 ft² |
| Family Room | 20x8 | 400 ft² |
| Bedroom 4 | 10x9 | 100 ft² |
| Bedroom 2 | 11x10 | 121 ft² |
| Bedroom 3 | 10x9 | 100 ft² |
| Utility Room | 10x7 | 100 ft² |
| Walk-In Closet | 8x6 | 64 ft² |
| Walk-In Closet | 8x6 | 64 ft² |
Acres: N/A
Lot Size Dim.: 123x50
Longitude: 44.9273
Latitude: -93.4129
Zoning: Residential-Single Family
Tax year: 2026
Tax annual amount: $3,567
Fuel System: N/A
Sewer System: City Sewer/Connected
Water System: City Water/Connected
MLS#: NST7839884
Listing Brokerage: Coldwell Banker Burnet 


