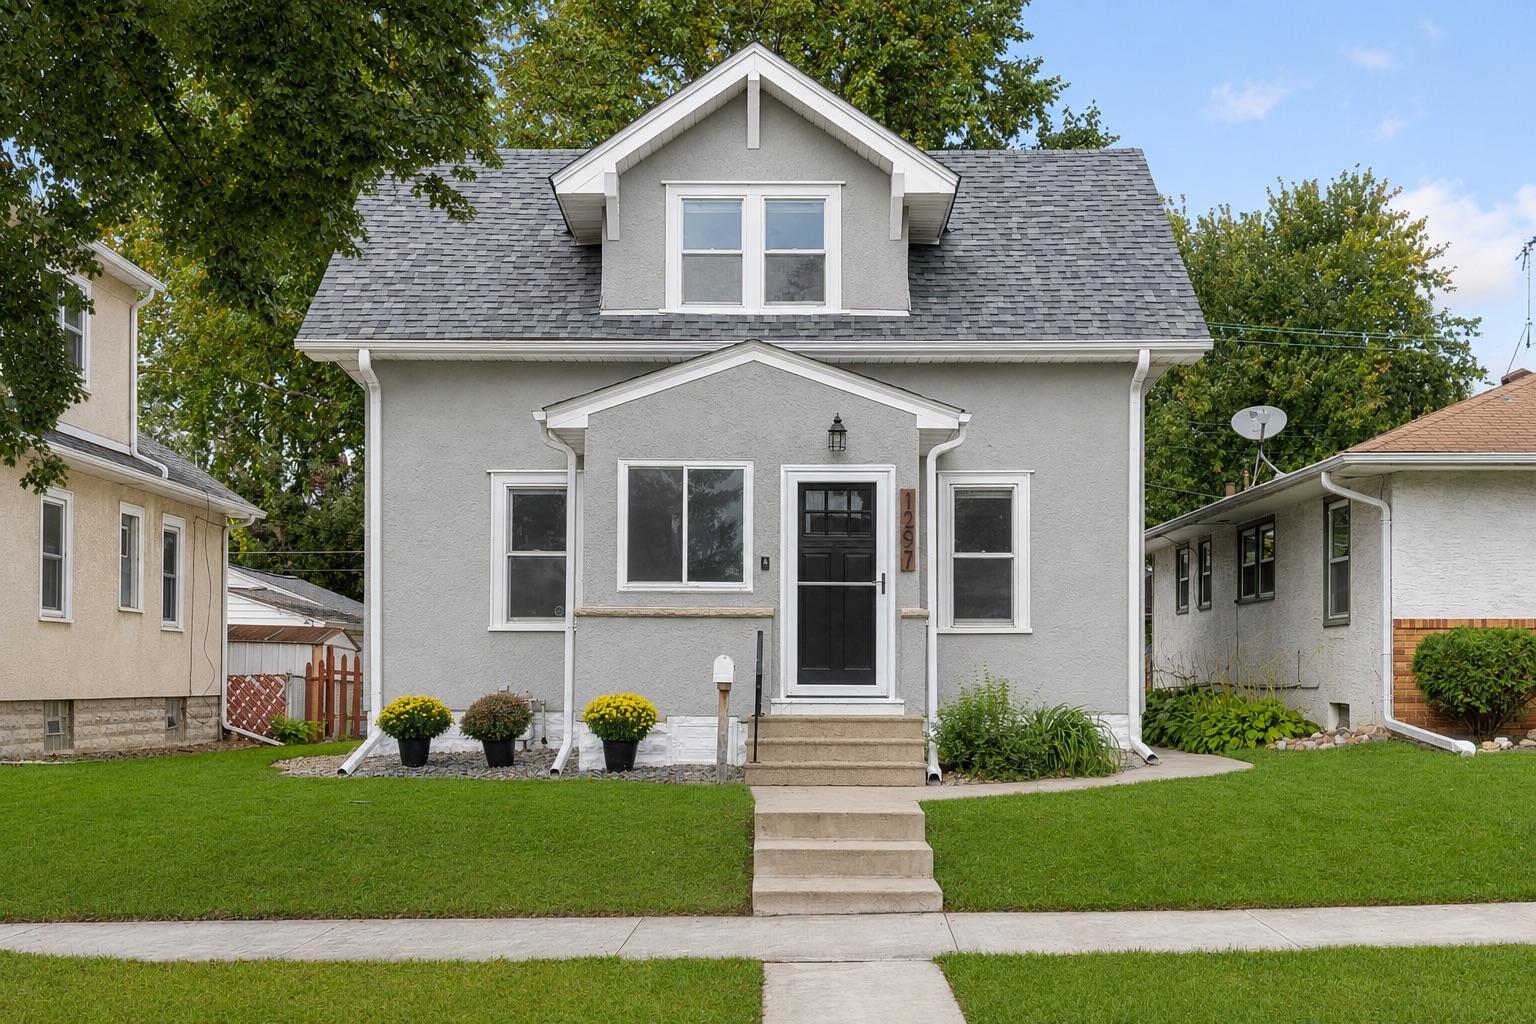



1297 Highland Parkway, Saint Paul, 55116, MN
Price: $389,000
Status type: For Sale
City: Saint Paul
Neighborhood: 94
Bedrooms: 3
Property Size :1300
Listing Agent: NST16636,NST45495
Property type : Single Family
Zip code: 55116
Street: 1297 Highland Parkway
Street: 1297 Highland Parkway
Bathrooms: 2
Year: 1919
Listing Brokerage: Edina Realty, Inc.
Classic Highland Park character paired with modern updates and a functional layout make this home one you won't want to miss. Utterly charming home with thoughtful updates throughout. Features include main-level laundry, a true mudroom, a beautifully renovated kitchen with quartz countertops and stainless-steel appliances, new hardwood floors, a primary bedroom suite with private bathroom, spacious deck, fenced backyard, and oversized two-car garage. Recent improvements include new exterior paint, new water lines from the street, all new closed-cell foam attic insulation, updated electrical, and more. Conveniently located near neighborhood parks, and the Mississippi River trails.
Bedrooms: 3
Fin ft² / Living Area: 1300 ft²
Below Ground Living: N/A
Bathrooms: 2
Above Ground Living: 1300ft²
Basement Details: Full,
Appliances Included:
Air Conditioning: Central Air
Garage Spaces: 2
Construction Materials: N/A
Foundation Size: 780ft²
Unit Amenities:
Heating System:
| Main | Size | ft² |
|---|---|---|
| Deck | 23x10 | 529 ft² |
| Dining Room | 12x12 | 144 ft² |
| Kitchen | 18x13 | 324 ft² |
| Laundry | 8x6 | 64 ft² |
| Living Room | 14x10 | 196 ft² |
| Porch | 9x7 | 81 ft² |
| Bedroom 3 | 11x11 | 121 ft² |
| Upper | Size | ft² |
|---|---|---|
| Bedroom | 20x11 | 400 ft² |
| Bedroom 2 | 12x11 | 144 ft² |
Acres: N/A
Lot Size Dim.: 40x125
Longitude: 44.92
Latitude: -93.1551
Zoning: Residential-Single Family
Tax year: 2026
Tax annual amount: $5,797
Fuel System: N/A
Sewer System: City Sewer/Connected
Water System: City Water/Connected
MLS#: NST7938269
Listing Brokerage: Edina Realty, Inc. 


