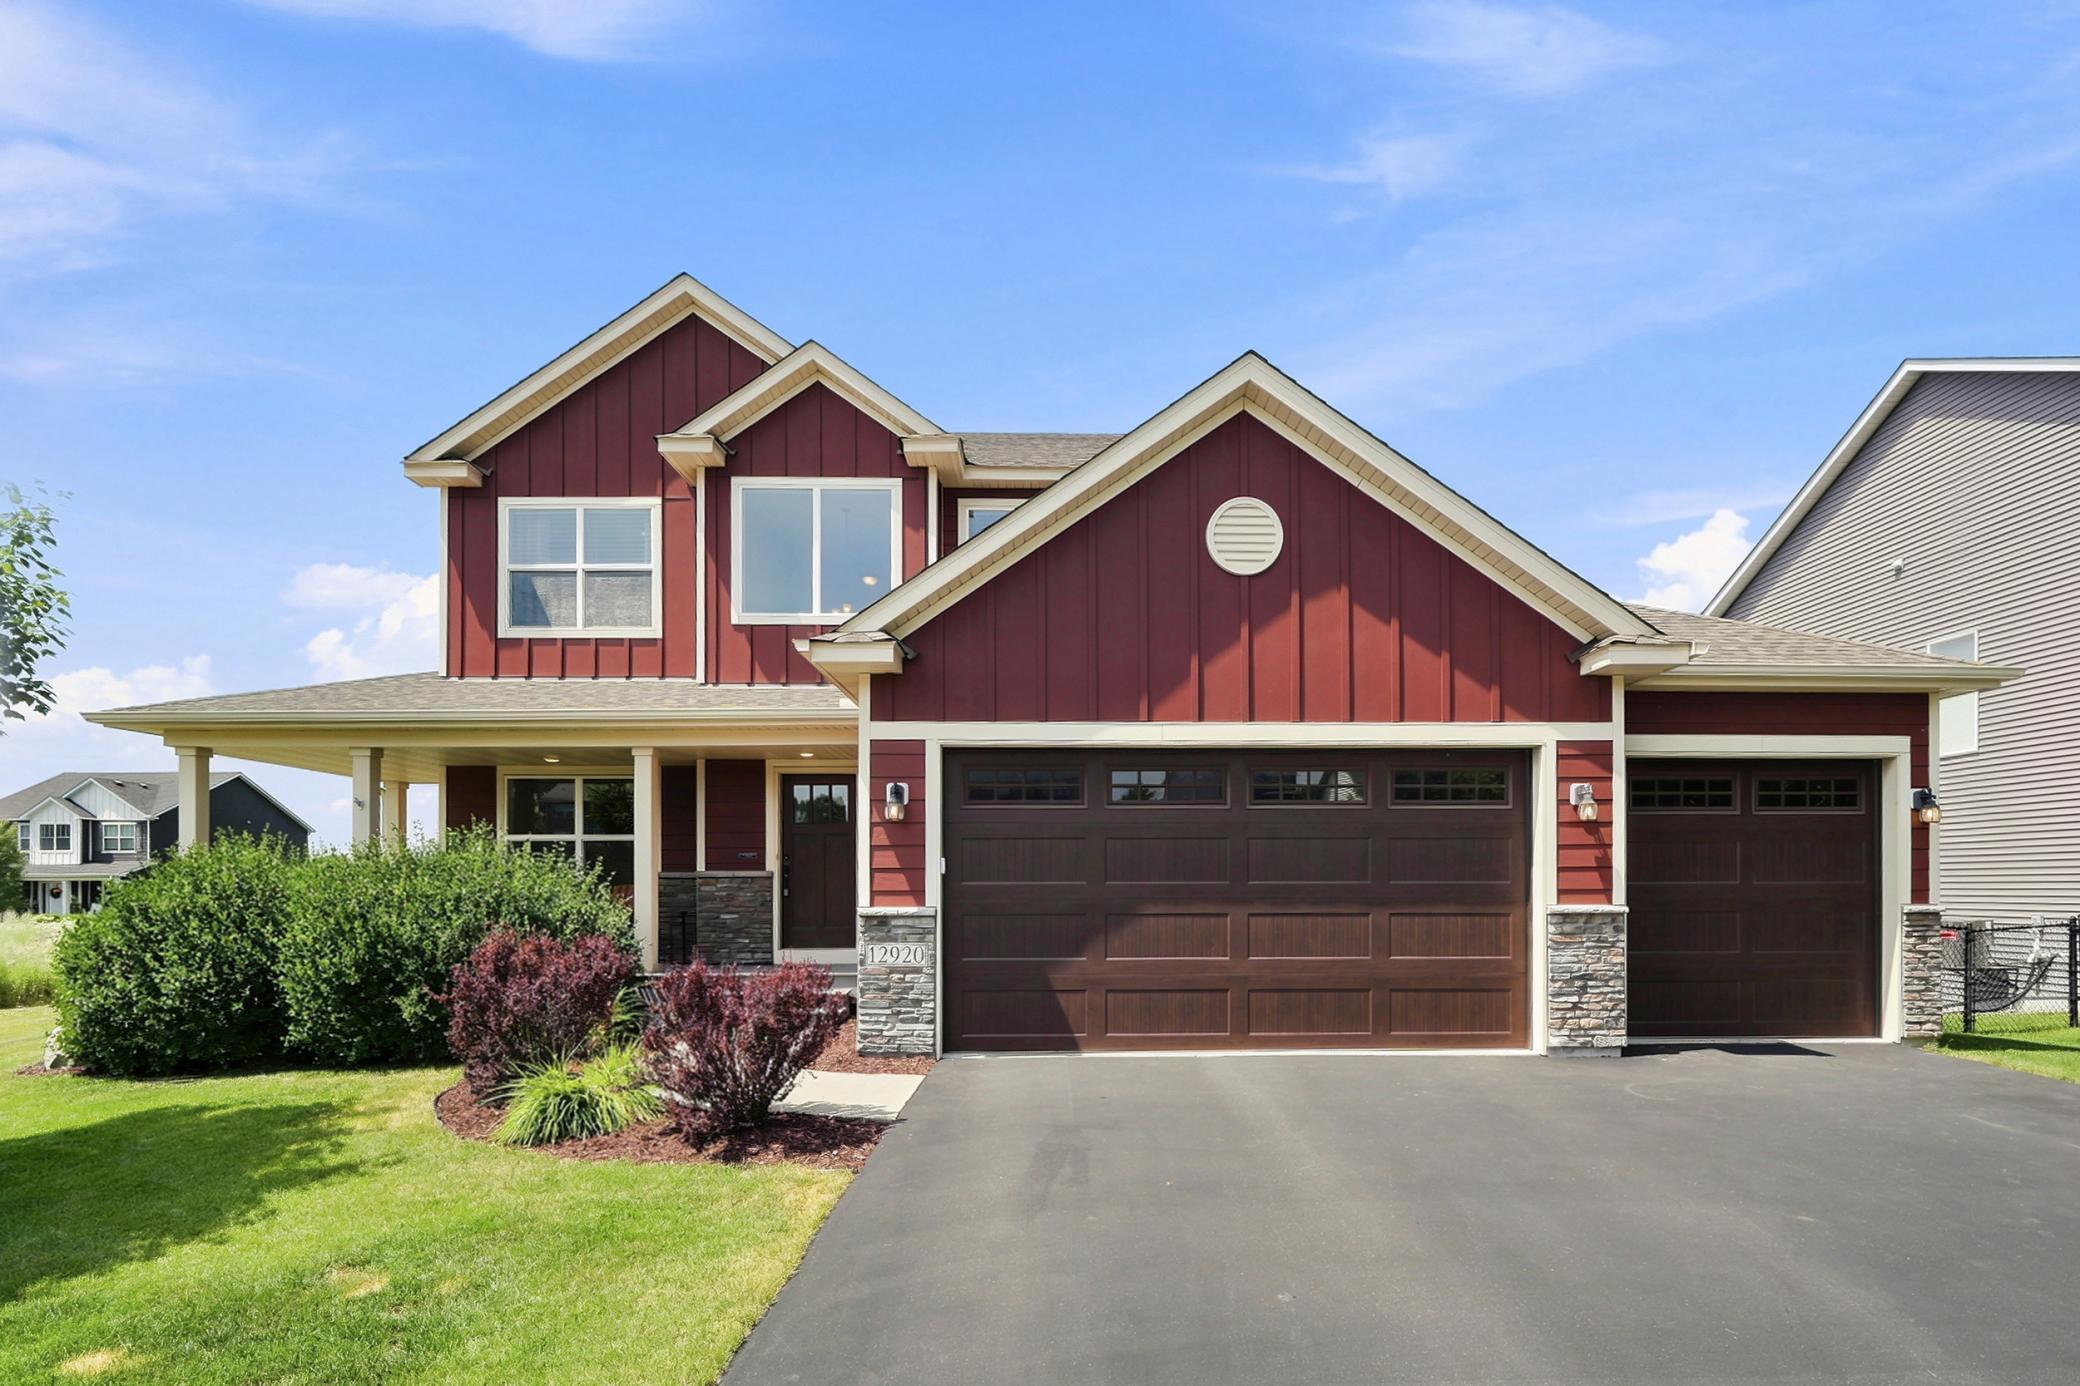



12920 Granstrom Circle, Dayton, 55327, MN
Price: $670,000
Status type: For Sale
City: Dayton
Neighborhood: Granstrom Orchard
Bedrooms: 4
Property Size :3567
Listing Agent: NST16024,NST76992
Property type : Single Family
Zip code: 55327
Street: 12920 Granstrom Circle
Street: 12920 Granstrom Circle
Bathrooms: 4
Year: 2017
Listing Brokerage: RE/MAX Advantage Plus
Welcome to your private oasis at 12920 Granstrom Circle, where luxury features meet everyday practicality on an expansive and breathtaking 0.74-acre picturesque lot. Tucked away in a tranquil, low-traffic neighborhood, this exceptional property provides an incredible sense of space, peace, and seclusion that is increasingly hard to find. The sprawling, fully fenced-in grounds offer an impressive outdoor canvas, giving you endless space for entertaining, hosting vibrant summer gatherings, playing yard games, gardening, or simply relaxing while taking in the serene, scenic views of your vast backyard. Designed to seamlessly connect indoor and outdoor living, the bright open-concept layout floods the main living areas with natural light while offering picturesque, unobstructed sightlines of your peaceful outdoor sanctuary. Upstairs and down, the home is exceptionally well-appointed with five spacious bedrooms and four bathrooms, including a restful owner's suite, while the versatile walkout lower level steps directly out into your lush backyard retreat—making it ideal for a home theater, recreation space, or guest accommodations. Complementing the acreage is a rare, extra-large four-car garage that easily accommodates multiple vehicles, outdoor toys, lawn equipment, and a dedicated workshop area. Combining rare land size, total backyard privacy, versatile living spaces, and unmatched functional design in a prime Dayton location, this remarkable estate is a true gem ready for you to call home.
Bedrooms: 4
Fin ft² / Living Area: 3567 ft²
Below Ground Living: 1013ft²
Bathrooms: 4
Above Ground Living: 2554ft²
Basement Details: Finished, Walkout,
Appliances Included:
Air Conditioning: Central Air
Garage Spaces: 4
Construction Materials: N/A
Foundation Size: 2554ft²
Unit Amenities:
Heating System:
| Main | Size | ft² |
|---|---|---|
| Dining Room | 15x11.6 | 172.5 ft² |
| Flex Room | 10.8x14 | 115.2 ft² |
| Kitchen | 14.4x9.6 | 136.17 ft² |
| Living Room | 18x17 | 324 ft² |
| Lower | Size | ft² |
|---|---|---|
| Exercise Room | 14x13 | 196 ft² |
| Family Room | 20x19 | 400 ft² |
| Storage | 13.6x9.6 | 128.25 ft² |
| Upper | Size | ft² |
|---|---|---|
| Bedroom | 12.6x16.6 | 206.25 ft² |
| Bedroom 4 | 10.2x11.6 | 116.92 ft² |
| Bedroom 2 | 13.8x11.6 | 157.17 ft² |
| Bedroom 3 | 10.8x11.6 | 122.67 ft² |
Acres: N/A
Lot Size Dim.: N/A
Longitude: 45.194
Latitude: -93.4461
Zoning: Residential-Single Family
Tax year: 2026
Tax annual amount: $6,762
Fuel System: N/A
Sewer System: City Sewer/Connected
Water System: City Water/Connected
MLS#: NST7930043
Listing Brokerage: RE/MAX Advantage Plus 


