


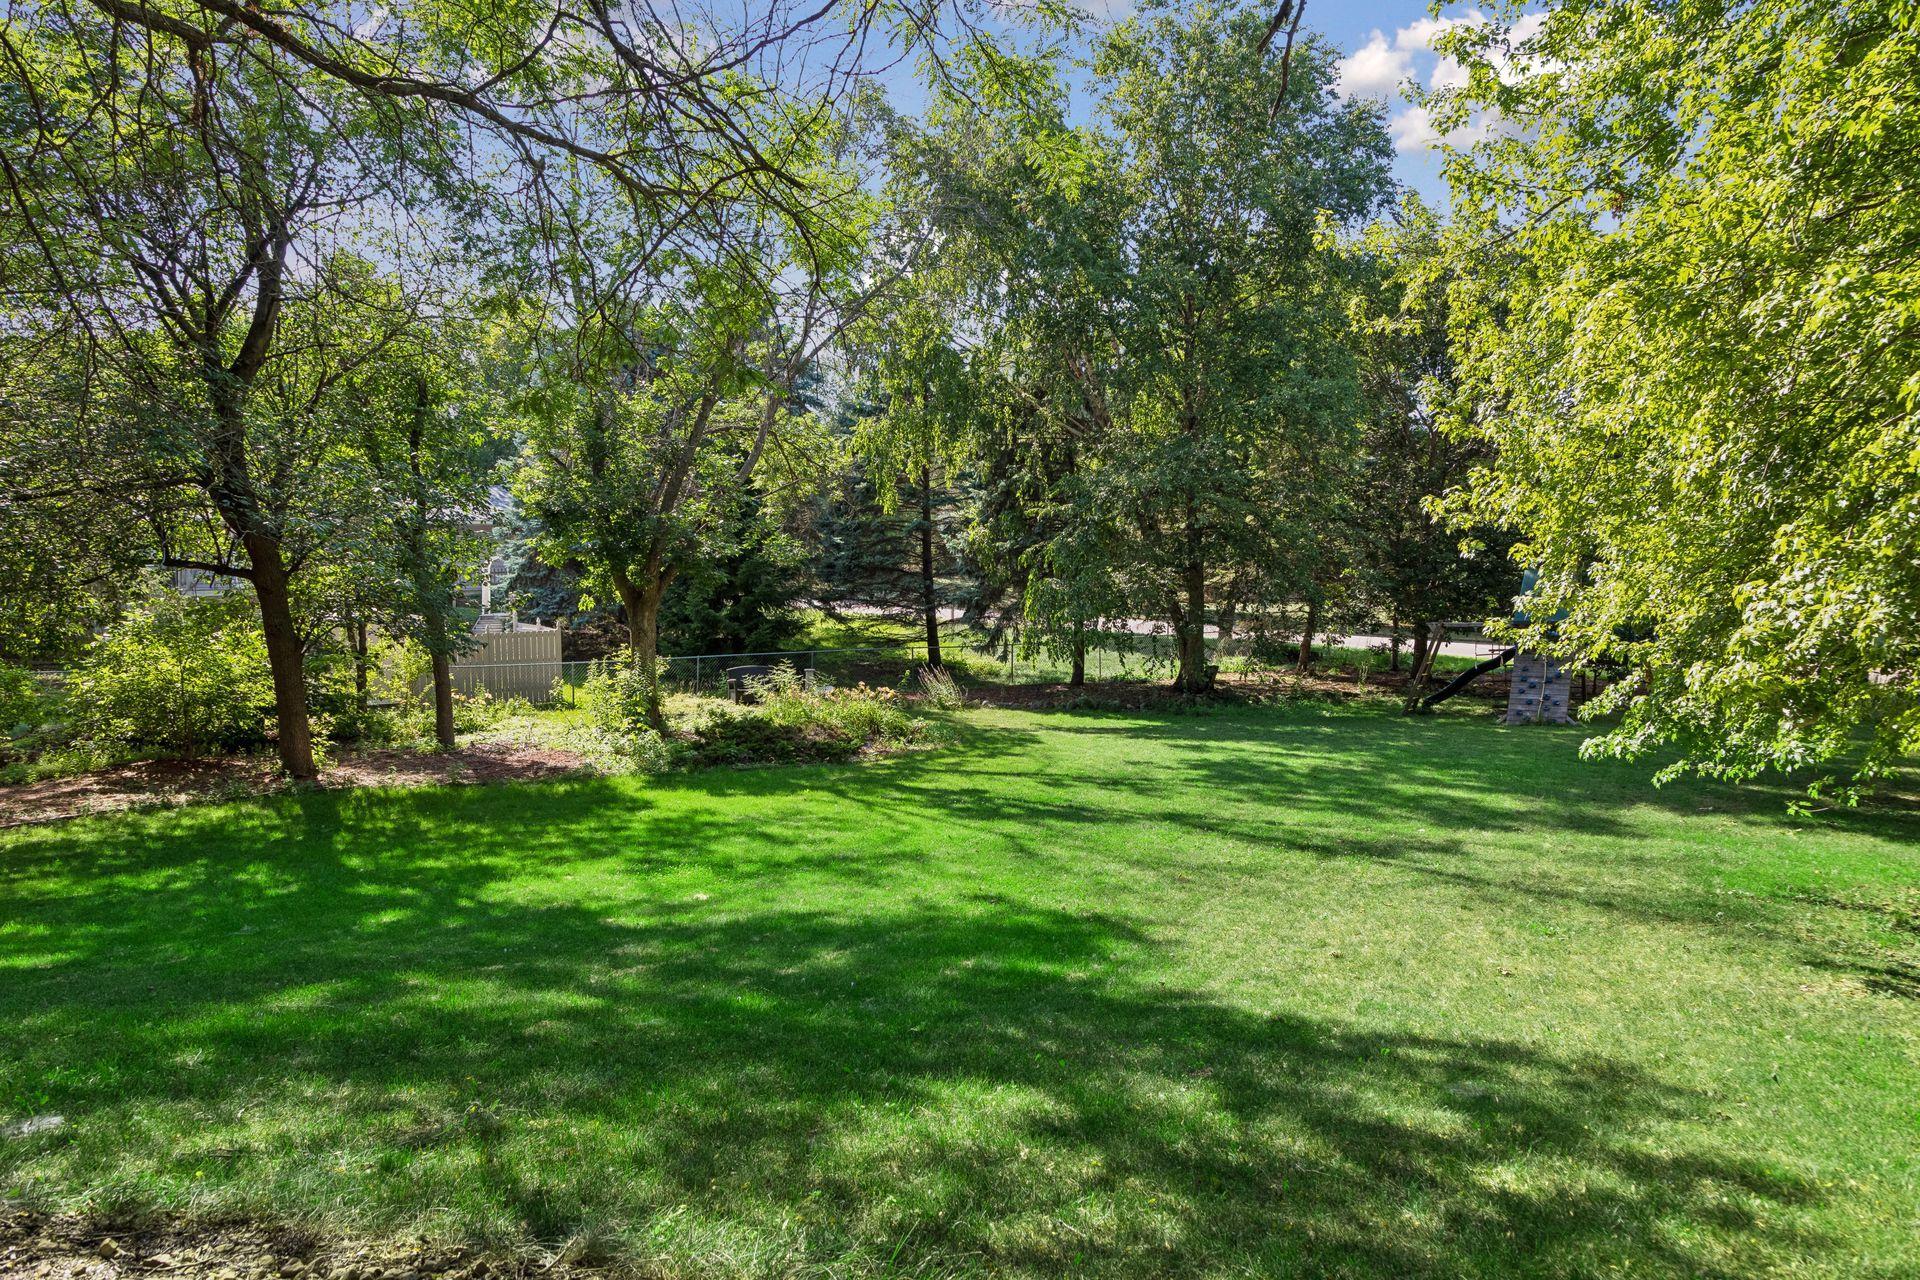


12904 Essex Way, Saint Paul (Apple Valley), 55124, MN
Price: $475,000
Status type: For Sale
Neighborhood: Meadowlark Glen
Bedrooms: 4
Property Size :2656
Listing Agent: NST14138,NST522283
Property type : Single Family
Zip code: 55124
Street: 12904 Essex Way
Street: 12904 Essex Way
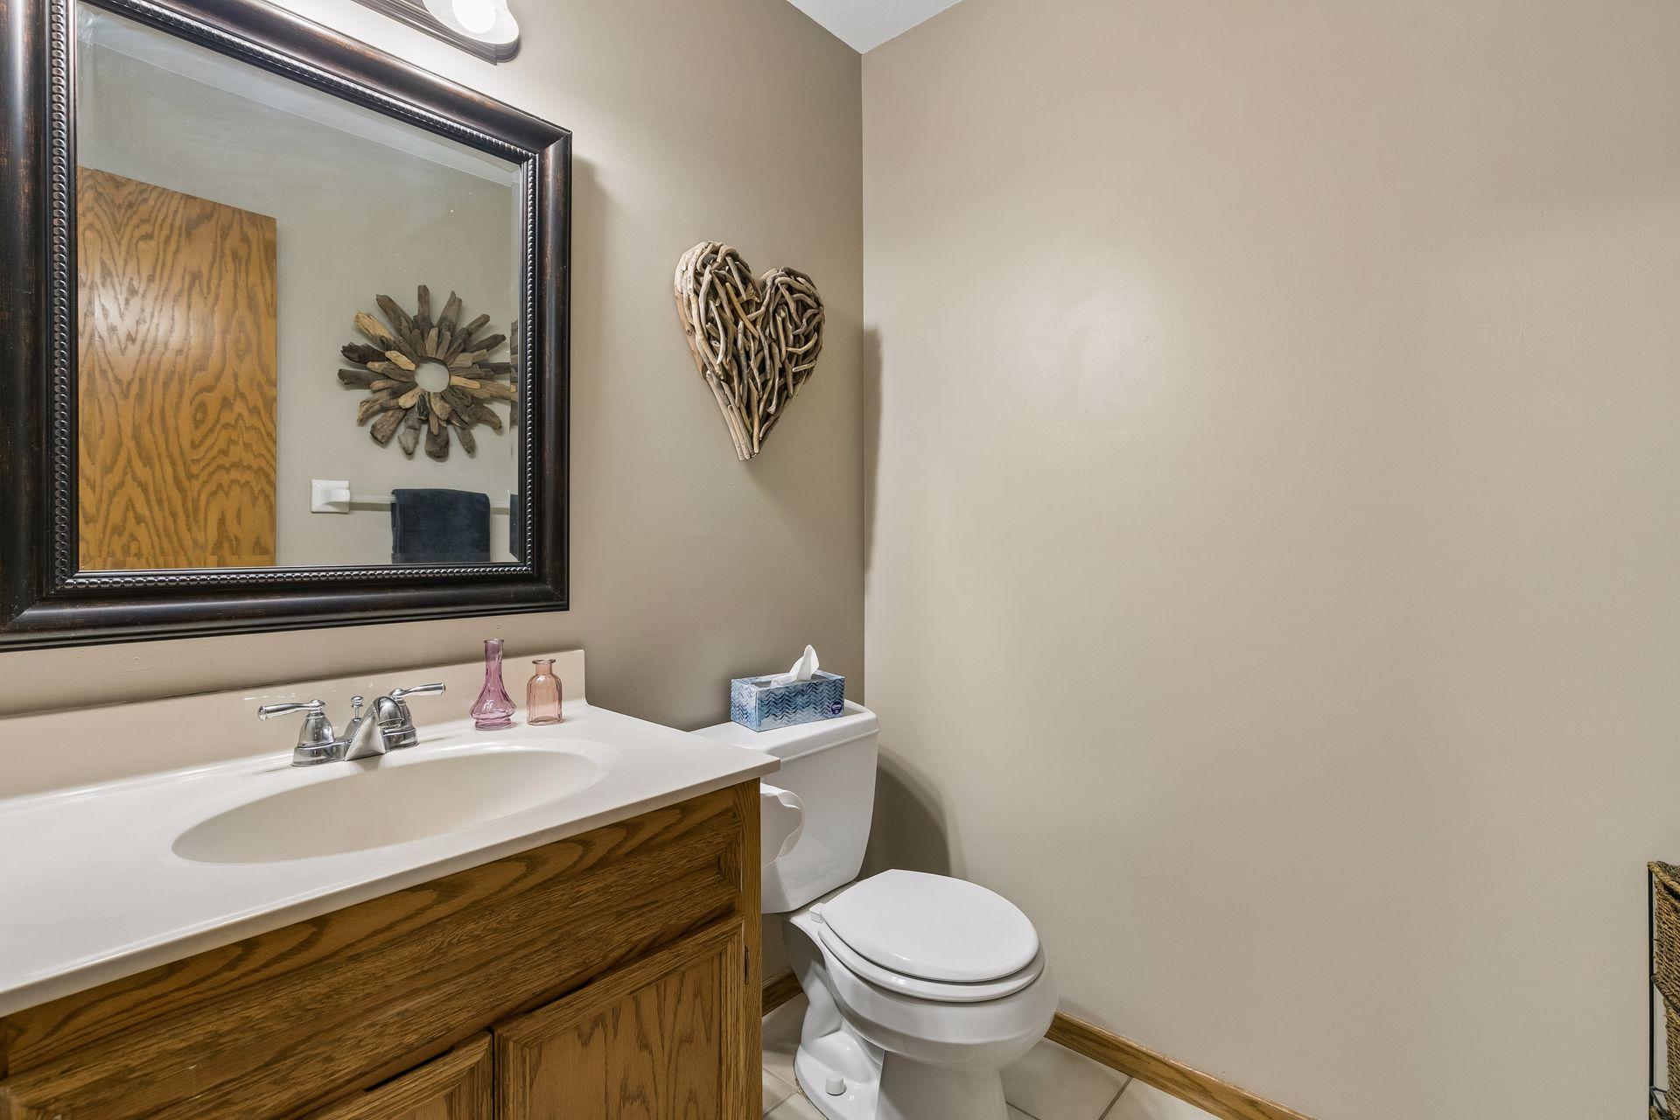
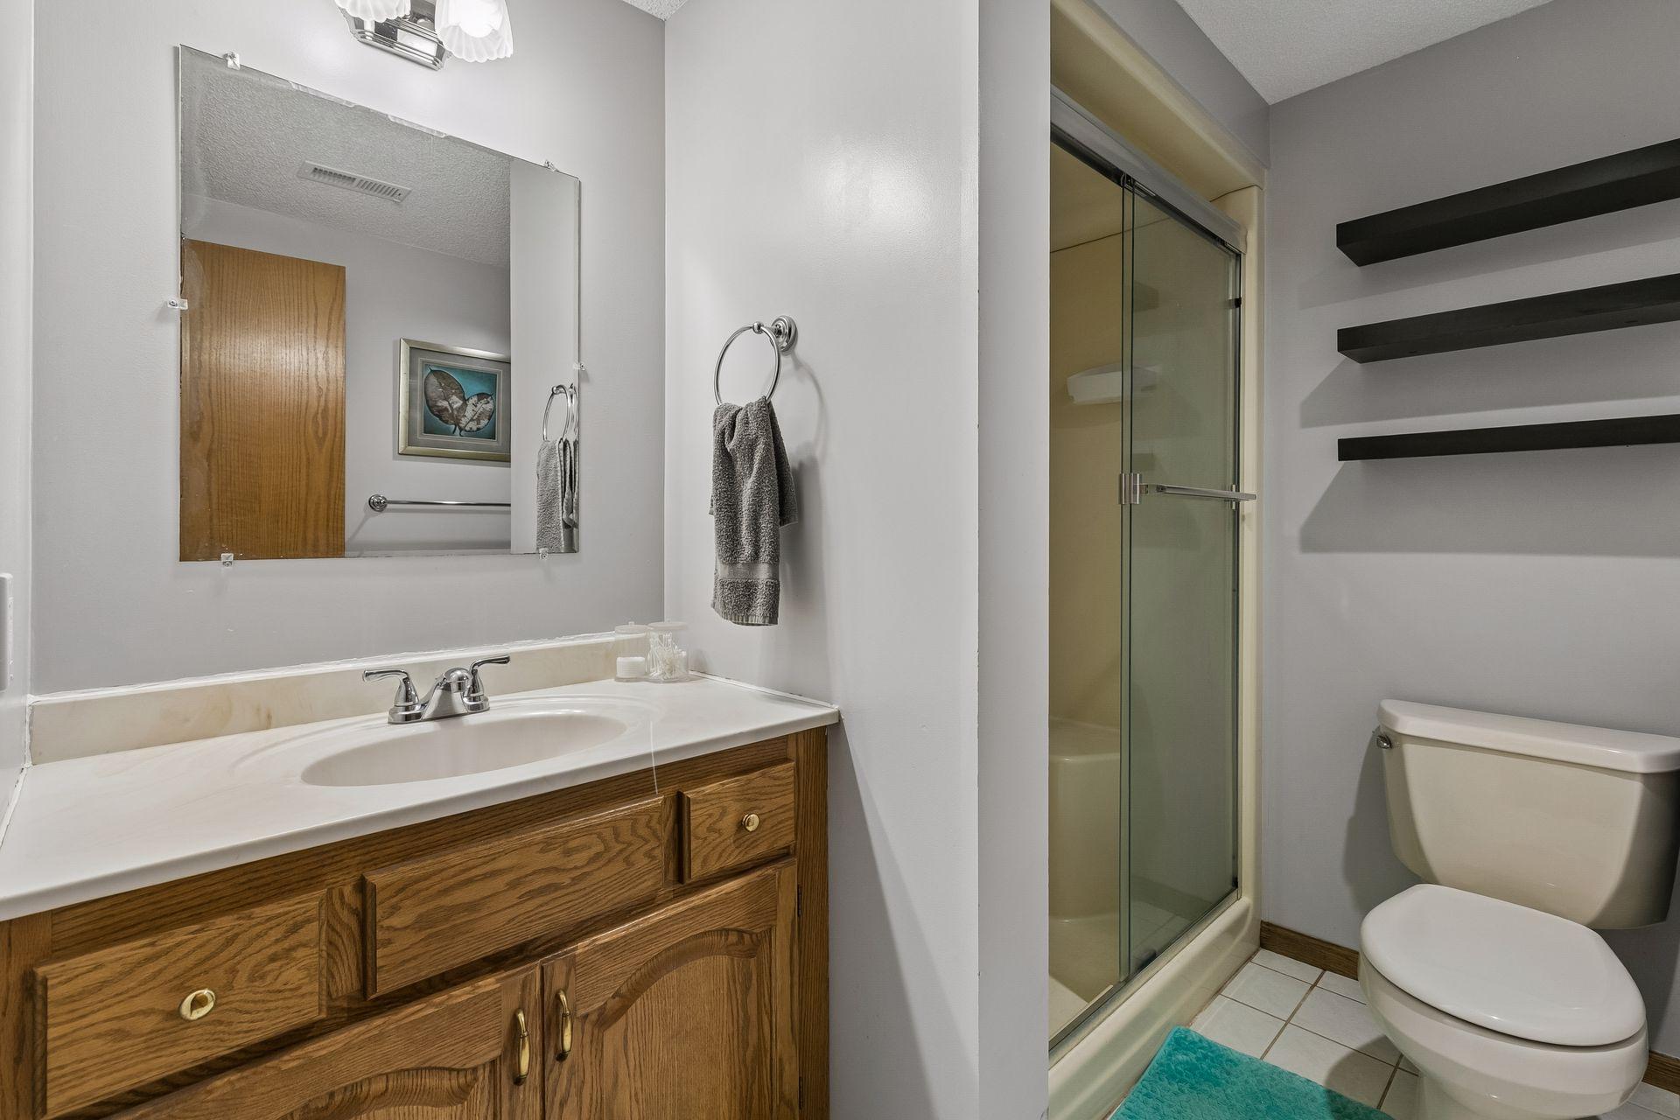
Bathrooms: 4
Year: 1986
Listing Brokerage: Keller Williams Preferred Rlty
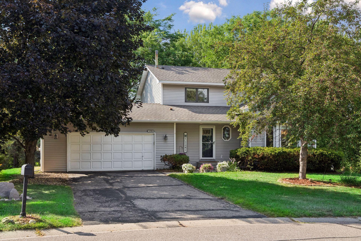
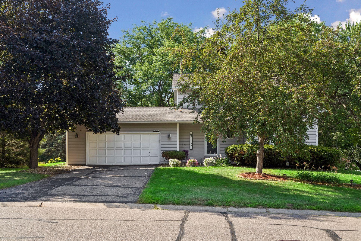
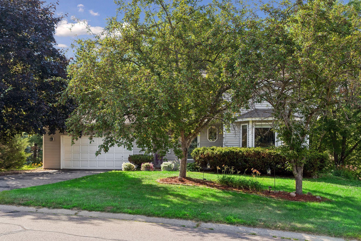
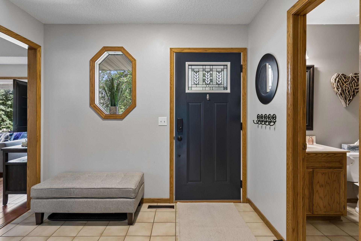
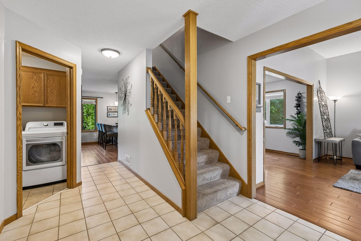
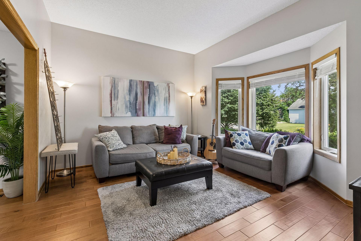
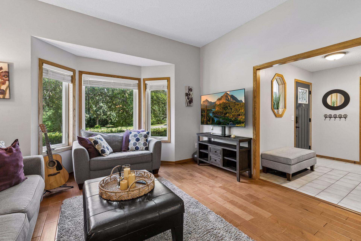
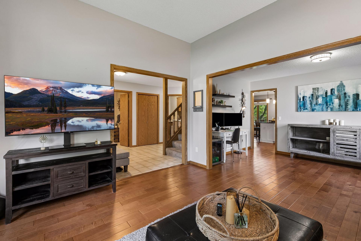
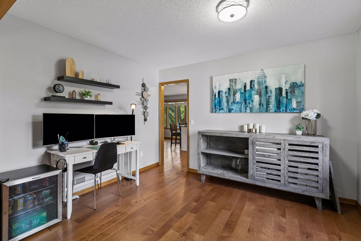
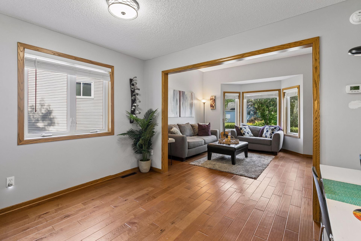
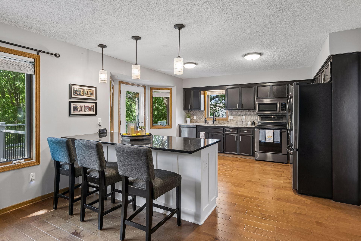
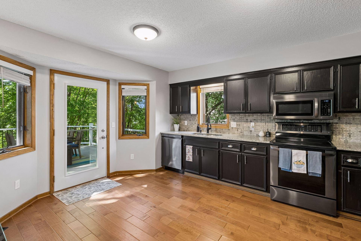
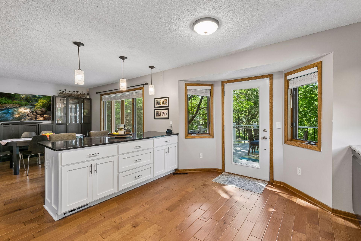
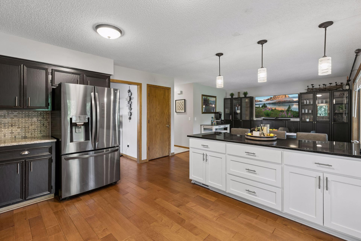
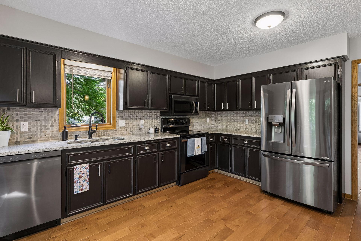
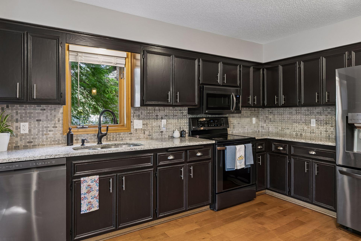
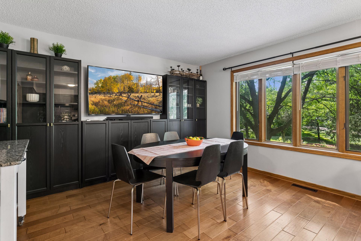
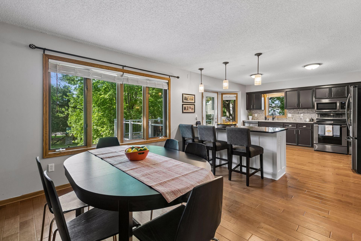
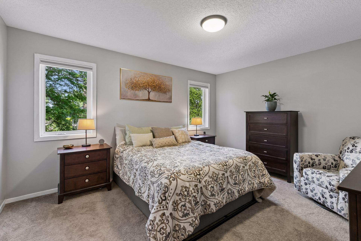
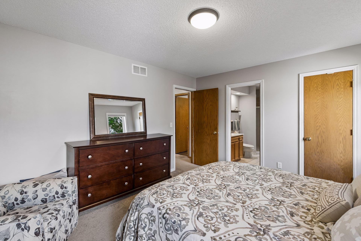
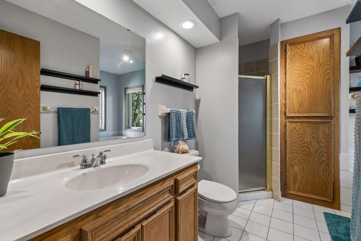
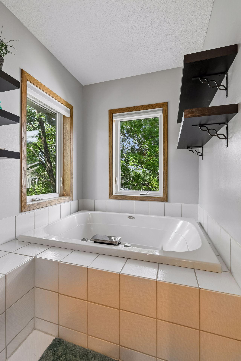
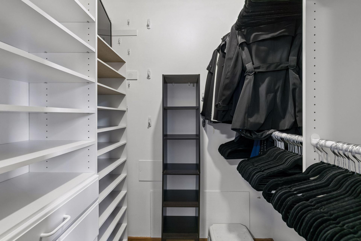
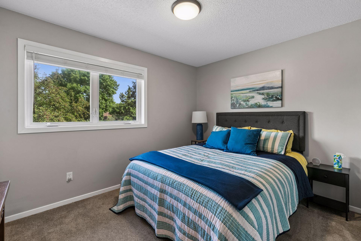
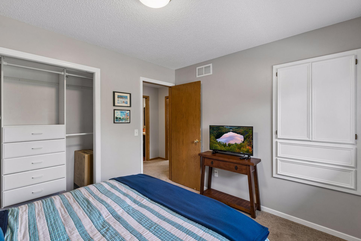
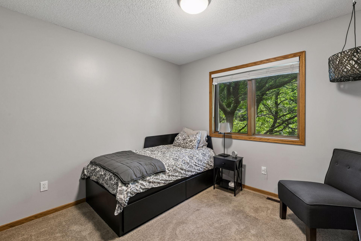
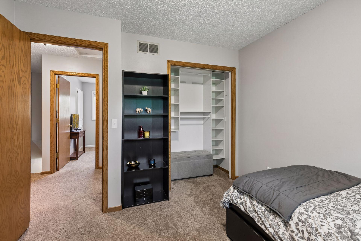
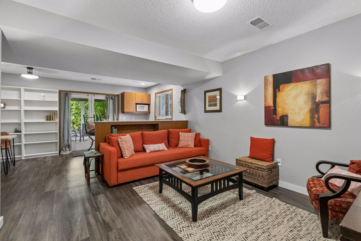
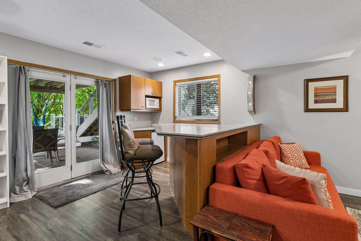
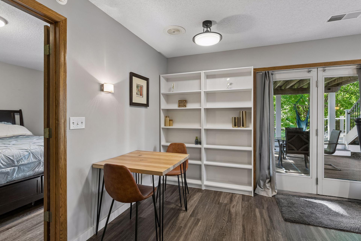
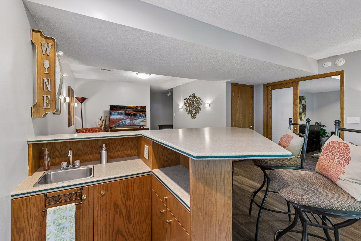
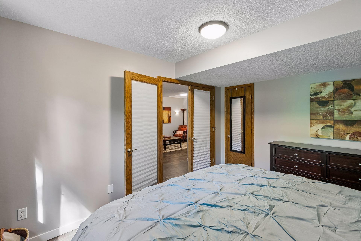
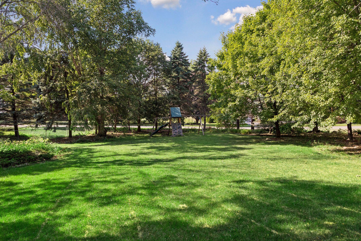
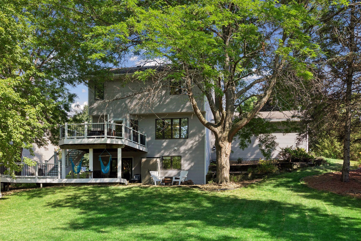
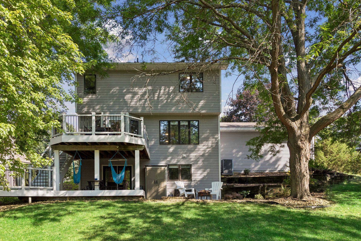
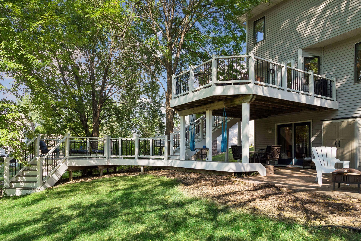
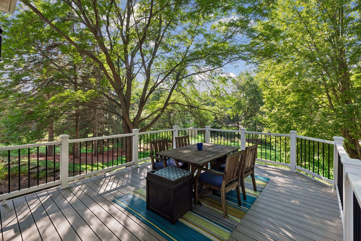
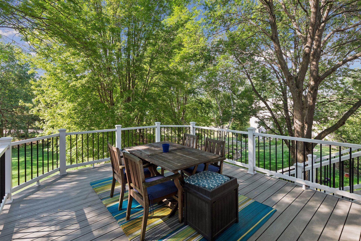
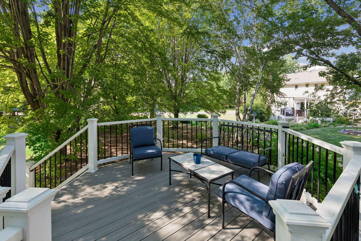
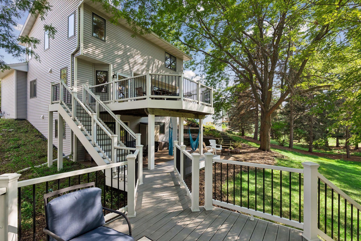
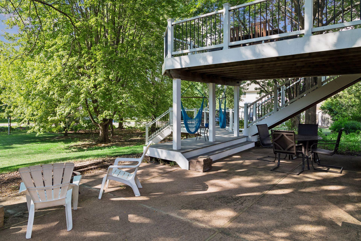
Discover the perfect blend of modern updates and spacious living in this stunning 4-bedroom home, nestled on a quiet street. Designed for comfort and entertaining, the main level features a gourmet-sized kitchen beautifully updated with granite countertops, a stylish backsplash, and modern hardware, flowing seamlessly into inviting living spaces with newer wood floors. Newer windows throughout the home flood every room with natural light and provide year-round energy efficiency. The upper level includes a private primary suite, thoughtfully separated from two additional spacious bedrooms. The walk-out lower level is complete with a Corian wet bar, a family room wired for sound, and a flexible fourth bedroom ideal for guests or a home office. Step outside to a multi-level maintenance-free deck overlooking a spectacular, wooded half-acre lot—your own private oasis for outdoor gatherings. Major mechanical updates provide true peace of mind, including a newer furnace with a whole-home humidifier, a newer air conditioning unit, and a new garage door opener—so you can simply move in and enjoy. Conveniently located near the Minnesota Zoo, Lebanon Hills Regional Park, and within the Eastview High School boundary area. This move-in ready home checks all the boxes—don't miss your chance to see it!
Bedrooms: 4
Fin ft² / Living Area: 2656 ft²
Below Ground Living: 920ft²
Bathrooms: 4
Above Ground Living: 1736ft²
Basement Details: Drain Tiled, Finished, Full, Walkout, Wood,
Appliances Included:
Air Conditioning: Central Air
Garage Spaces: 2
Construction Materials: N/A
Foundation Size: 1037ft²
Unit Amenities:
Heating System:
| Lower | Size | ft² |
|---|---|---|
| Amusement Room | 23x15 | 529 ft² |
| Deck | 12x12 | 144 ft² |
| Bedroom 4 | 13x11 | 169 ft² |
| Patio | 28x19 | 784 ft² |
| Workshop | 12x11 | 144 ft² |
| Main | Size | ft² |
|---|---|---|
| Deck | 18x14 | 324 ft² |
| Dining Room | 12x10 | 144 ft² |
| Family Room | 15x13 | 225 ft² |
| Kitchen | 15x12 | 225 ft² |
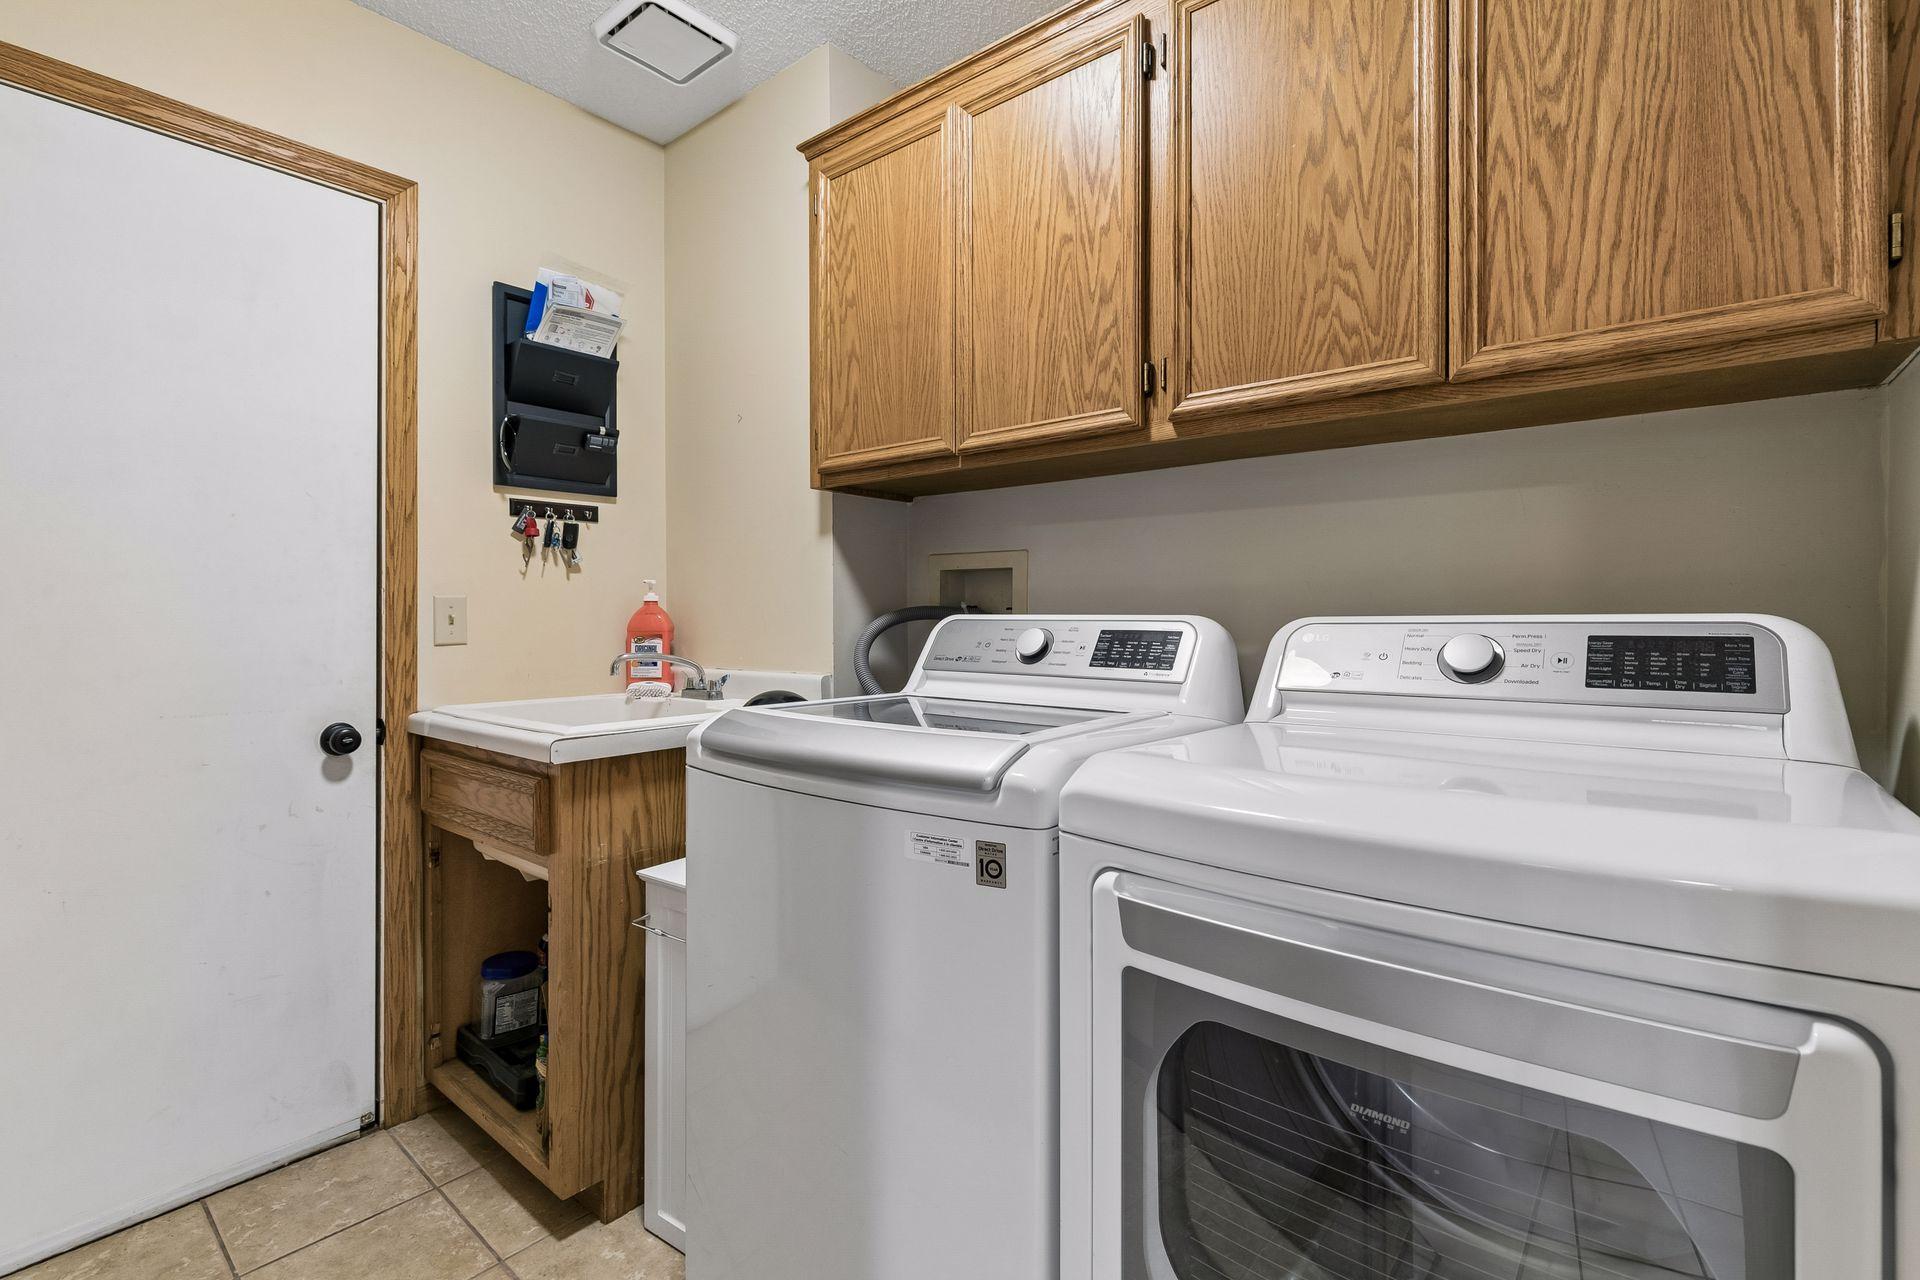
| Laundry | 8x6 | 64 ft² |
| Living Room | 14x14 | 196 ft² |
| Upper | Size | ft² |
|---|---|---|
| Bedroom | 14x12 | 196 ft² |
| Bedroom 2 | 11x11 | 121 ft² |
| Bedroom 3 | 11x10 | 121 ft² |
Acres: N/A
Lot Size Dim.: 60x124x159x66x216
Longitude: 44.7624
Latitude: -93.1763
Zoning: Residential-Single Family
Tax year: 2026
Tax annual amount: $5,058
Fuel System: N/A
Sewer System: City Sewer/Connected
Water System: City Water/Connected
MLS#: NST7921174
Listing Brokerage: Keller Williams Preferred Rlty 


