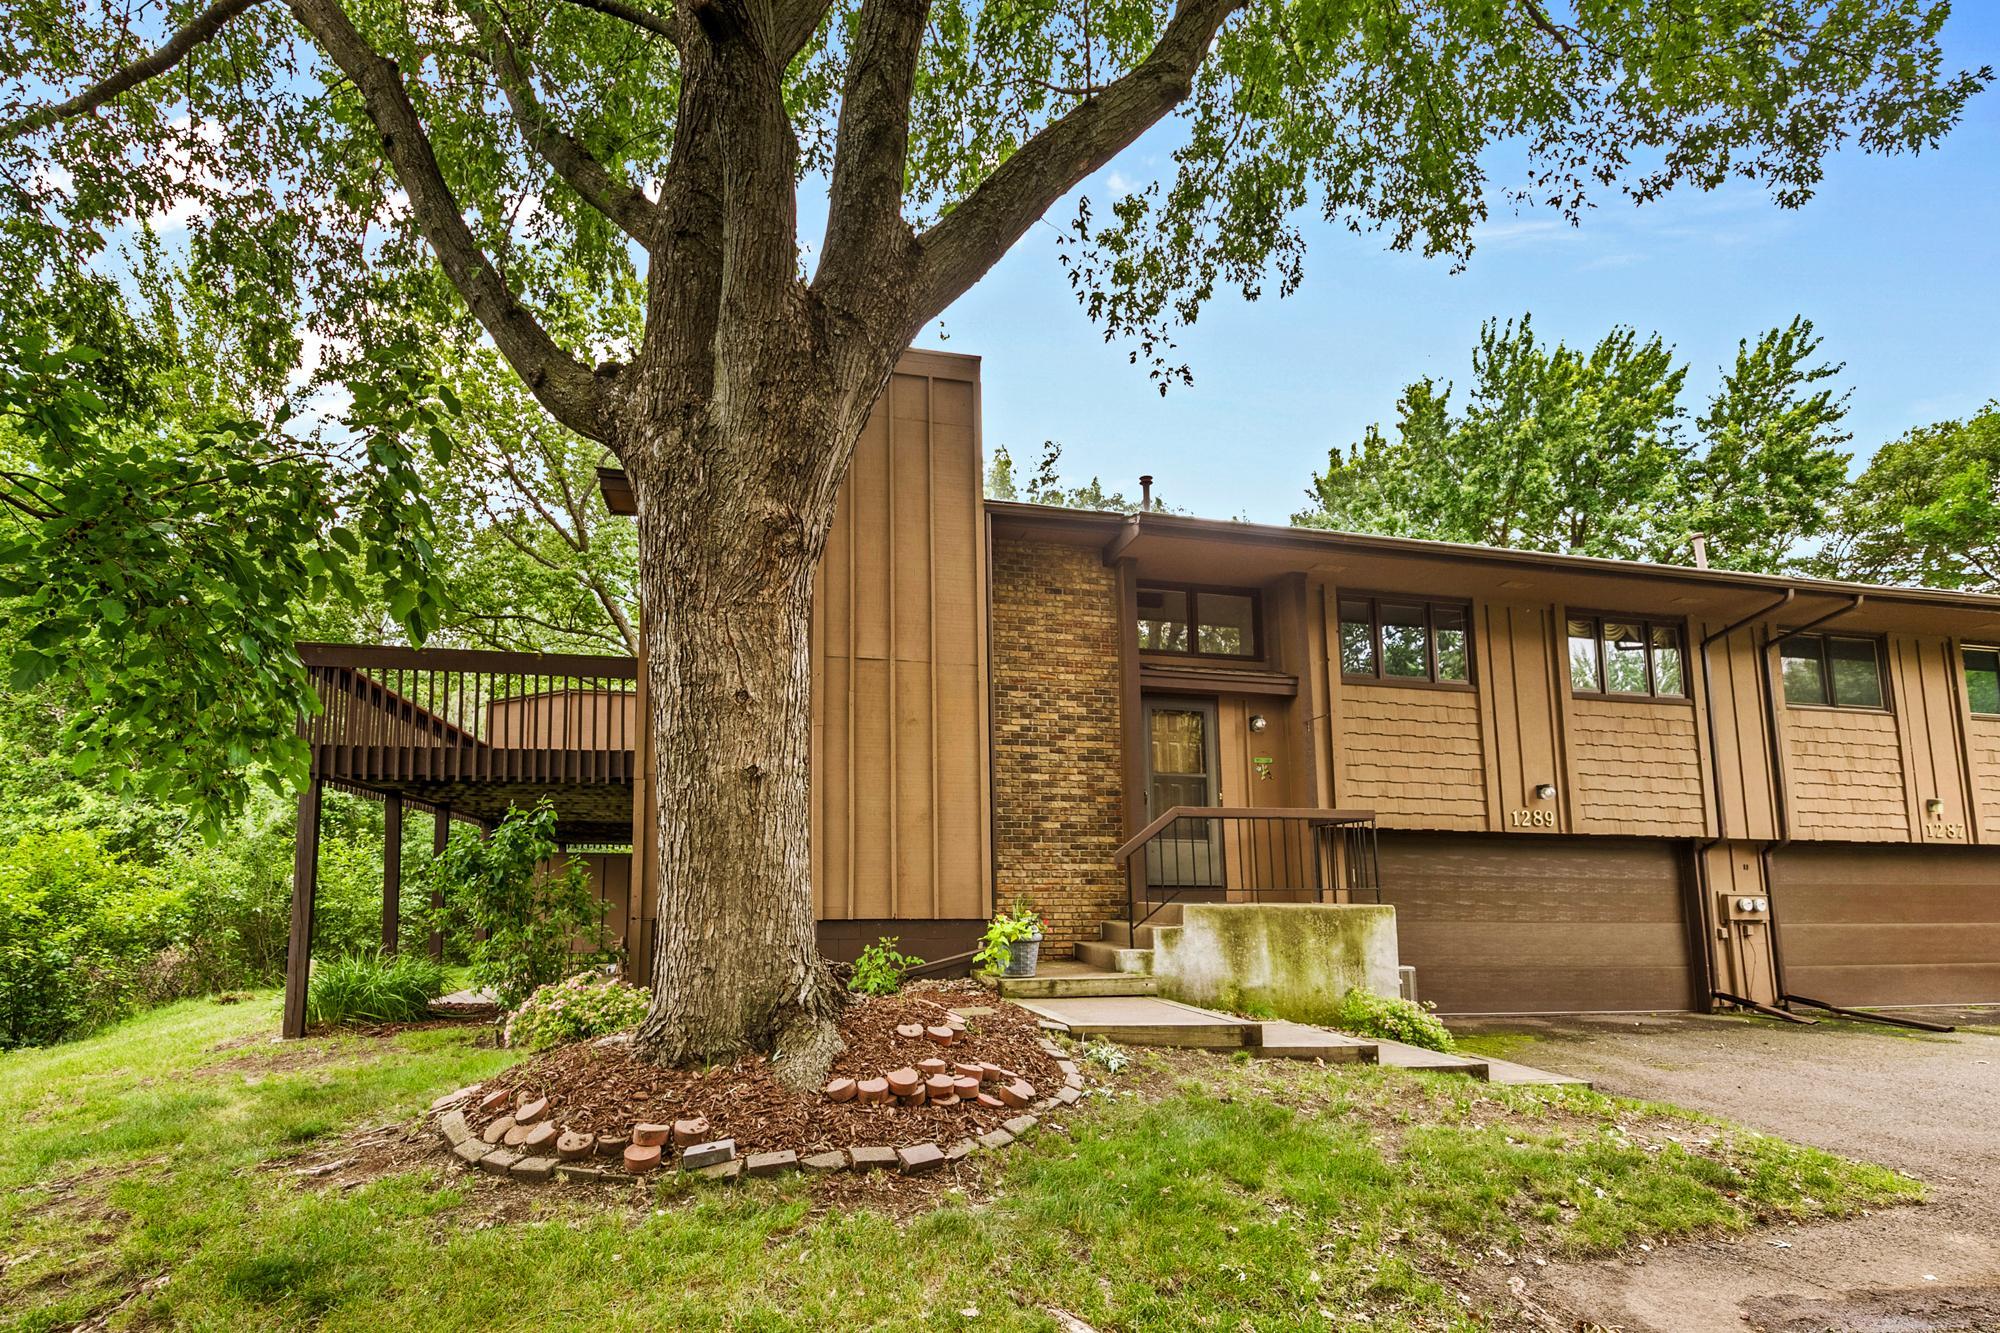



1289 Bridle Path Court, White Bear Lake, 55110, MN
Price: $278,500
Status type: For Sale
City: White Bear Lake
Neighborhood: Brandlwood Farms, 1st Add
Bedrooms: 2
Property Size :1334
Listing Agent: NST16732,NST56260
Property type : (TH) Quad/4 Corners
Zip code: 55110
Street: 1289 Bridle Path Court
Street: 1289 Bridle Path Court
Bathrooms: 2
Year: 1979
Listing Brokerage: Coldwell Banker Burnet
Experience the perfect blend of nature and tranquility and the convenience of being close to shopping and roadways. This two bedroom, two bath townhome is located towards the back of this hidden neighborhood overlooking a peaceful wildlife area. Features include a vaulted main floor with a kitchen with granite countertops, breakfast bar and newer appliances. Both bedrooms on the upper level are spacious and the primary bedroom has a walk-in closet and a walk-thru full bath. There is also a walk-in pantry on this level. The walkout lower level has a full wall masonry wood burning fireplace and a 3/4 bath. Upgrades to the home include newer windows and patio doors, central air, new attic insulation and a larger deck than what is typical for the area. Enjoy unmatched privacy from your spacious deck or patio with no neighbors in sight. Perfect for morning coffee or evening relaxation while watching the wildlife. The upgrades to this home will give you peace of mind and you will love the location. These units do not become available often and this location truly is prime! Better hurry to see this home.
Bedrooms: 2
Fin ft² / Living Area: 1334 ft²
Below Ground Living: 366ft²
Bathrooms: 2
Above Ground Living: 968ft²
Basement Details: Block, Daylight/Lookout Windows, Finished, Walkout,
Appliances Included:
Air Conditioning: Central Air
Garage Spaces: 2
Construction Materials: N/A
Foundation Size: 945ft²
Unit Amenities:
Heating System:
| Upper | Size | ft² |
|---|---|---|
| Bathroom | 5x10 | 25 ft² |
| Deck | 10x20 | 100 ft² |
| Dining Room | 9x8 | 81 ft² |
| Bedroom | 10x16 | 100 ft² |
| Kitchen | 11x9 | 121 ft² |
| Living Room | 13x17 | 169 ft² |
| Bedroom 2 | 10x10 | 100 ft² |
| Walk-In Closet | 6x6 | 36 ft² |
| Lower | Size | ft² |
|---|---|---|
| Family Room | 12x16 | 144 ft² |
| Family Room | 12x9 | 144 ft² |
| Patio | 9x12 | 81 ft² |
| Utility Room | 7x10 | 49 ft² |
| Main | Size | ft² |
|---|---|---|
| Pantry (Walk-In) | 6x6 | 36 ft² |
Acres: N/A
Lot Size Dim.: 51x109x45x130x89
Longitude: 45.111
Latitude: -93.0459
Zoning: Residential-Single Family
Tax year: 2026
Tax annual amount: $2,832
Fuel System: N/A
Sewer System: City Sewer/Connected
Water System: City Water/Connected
MLS#: NST7917669
Listing Brokerage: Coldwell Banker Burnet 


