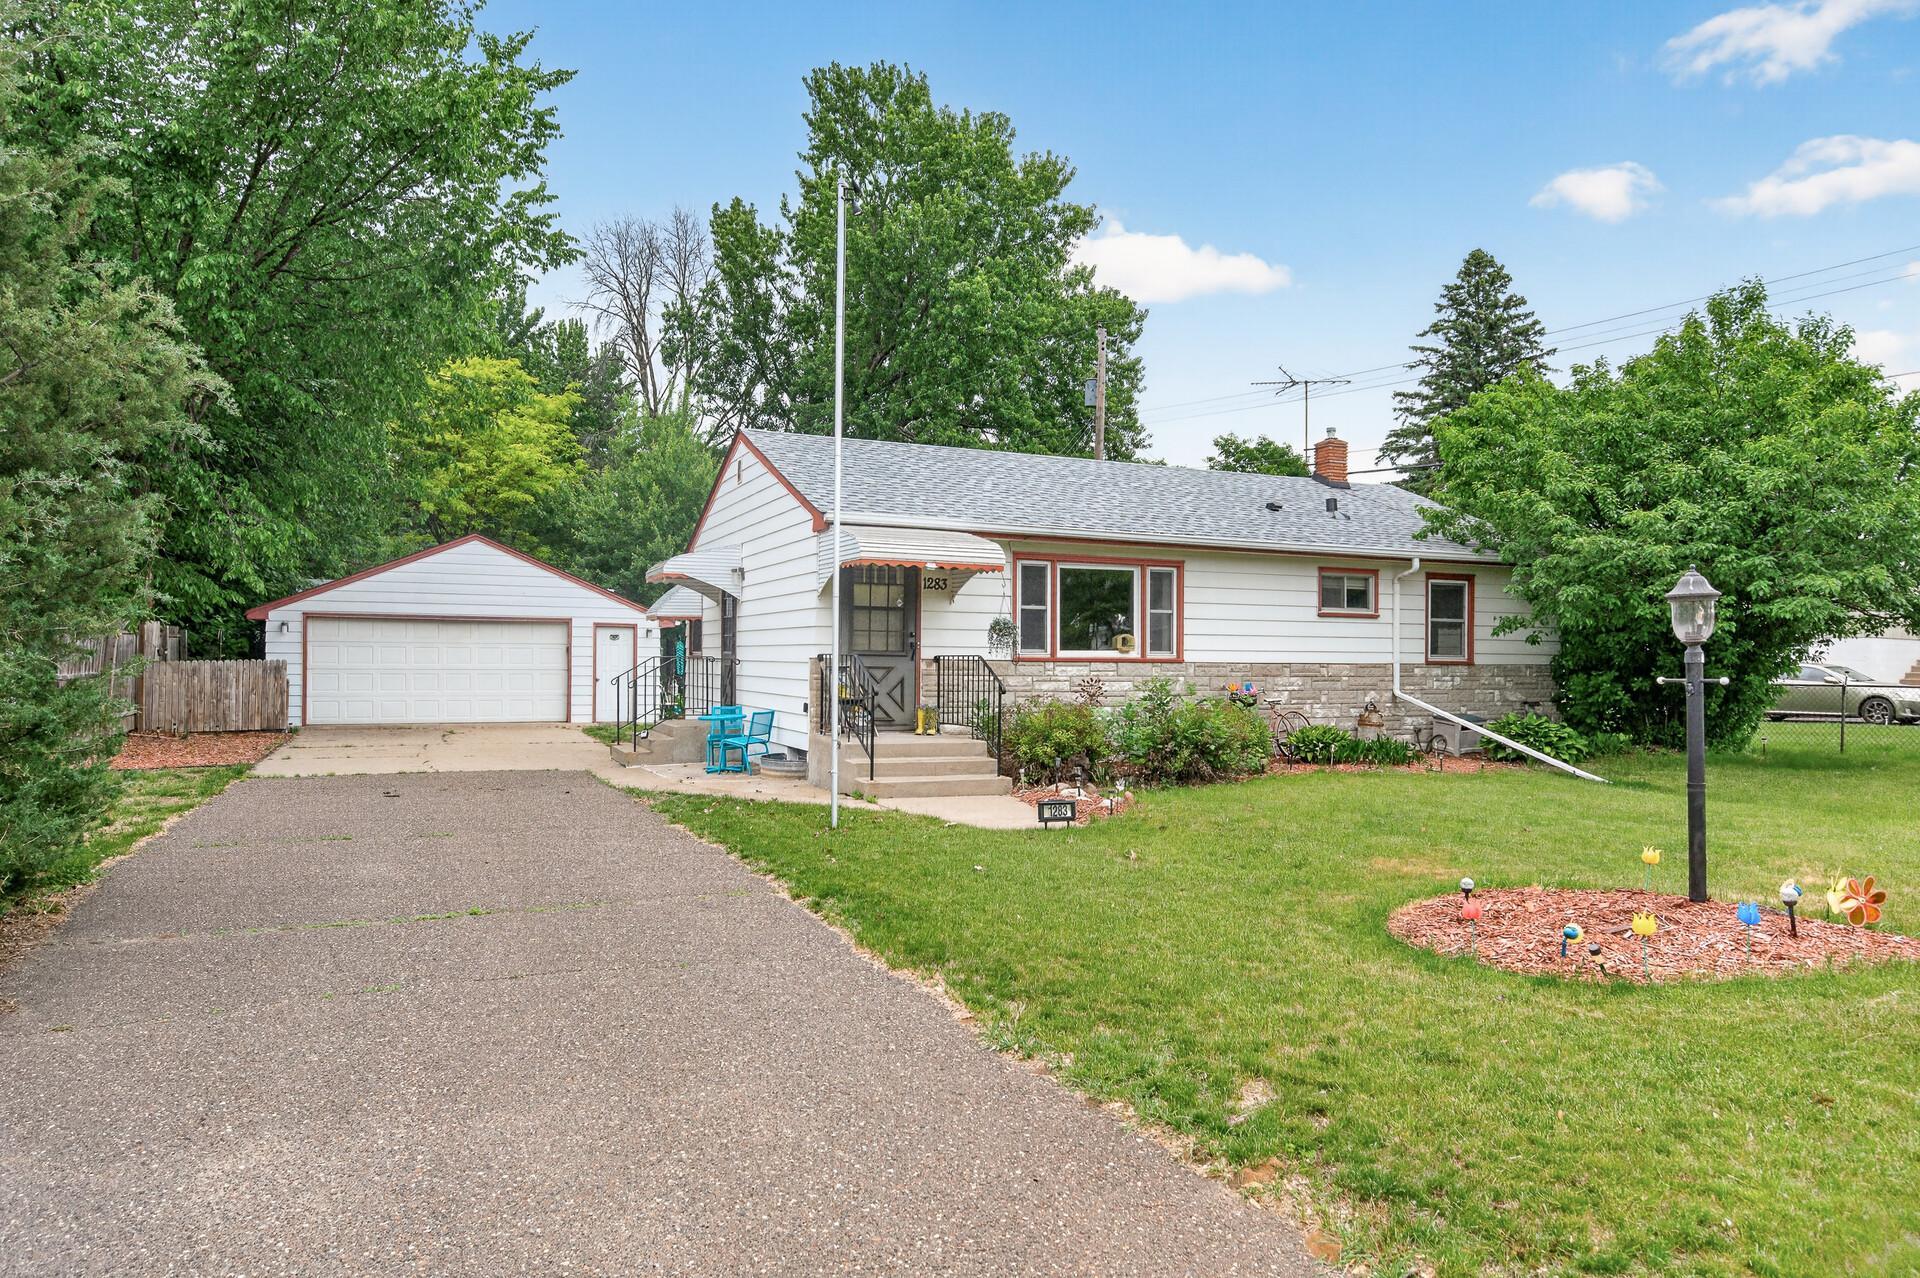



1283 Burke Avenue, Maplewood, 55109, MN
Price: $299,900
Status type: For Sale
City: Maplewood
Neighborhood: Hills & Dales
Bedrooms: 4
Property Size :1047
Listing Agent: NST25717,NST76418
Property type : Single Family
Zip code: 55109
Street: 1283 Burke Avenue
Street: 1283 Burke Avenue
Bathrooms: 1
Year: 1956
Listing Brokerage: RE/MAX Results
Welcome to this charming 4-bedroom, 1-bath home in the heart of Maplewood! Filled with natural light and timeless character, this home offers comfortable living spaces and a functional layout designed for everyday living. The spacious living room flows seamlessly into the dining area and kitchen, creating an inviting atmosphere for gatherings with family and friends. All four bedrooms offer flexibility for family, guests, or a home office, while the full bathroom is conveniently located to serve the entire home. In addition to its charm, the home features several important updates, including a new roof in 2023 and recently replaced major mechanicals and appliances within the last two years, including the furnace, water heater, garage door opener, and washing machine. Outside, you'll find a generous yard with plenty of space for entertaining, gardening, pets, or simply enjoying Minnesota's beautiful seasons. The oversized 2-car detached garage features a lean-to addition behind it, providing even more storage space for tools, equipment, or seasonal items. Conveniently located near parks, schools, shopping, dining, and major commuter routes, this home offers the perfect combination of comfort and convenience. Whether you're a first-time homebuyer, looking to downsize, or searching for an investment opportunity, this Maplewood gem is ready to welcome you home. Don't miss your chance to make it yours!
Bedrooms: 4
Fin ft² / Living Area: 1047 ft²
Below Ground Living: 130ft²
Bathrooms: 1
Above Ground Living: 917ft²
Basement Details: Full, Partially Finished, Sump Pump,
Appliances Included:
Air Conditioning: Central Air
Garage Spaces: 2
Construction Materials: N/A
Foundation Size: 917ft²
Unit Amenities:
Heating System:
| Main | Size | ft² |
|---|---|---|
| Dining Room | 6x11 | 36 ft² |
| Bedroom | 9x11 | 81 ft² |
| Kitchen | 9x12 | 81 ft² |
| Living Room | 18x11 | 324 ft² |
| Bedroom 2 | 9x9 | 81 ft² |
| Bedroom 3 | 10x11 | 100 ft² |
| Lower | Size | ft² |
|---|---|---|
| Bedroom 4 | 13x10 | 169 ft² |
Acres: N/A
Lot Size Dim.: 68x170
Longitude: 45.0057
Latitude: -93.0464
Zoning: Residential-Single Family
Tax year: 2026
Tax annual amount: $4,262
Fuel System: N/A
Sewer System: City Sewer/Connected
Water System: City Water/Connected
MLS#: NST7937177
Listing Brokerage: RE/MAX Results 


