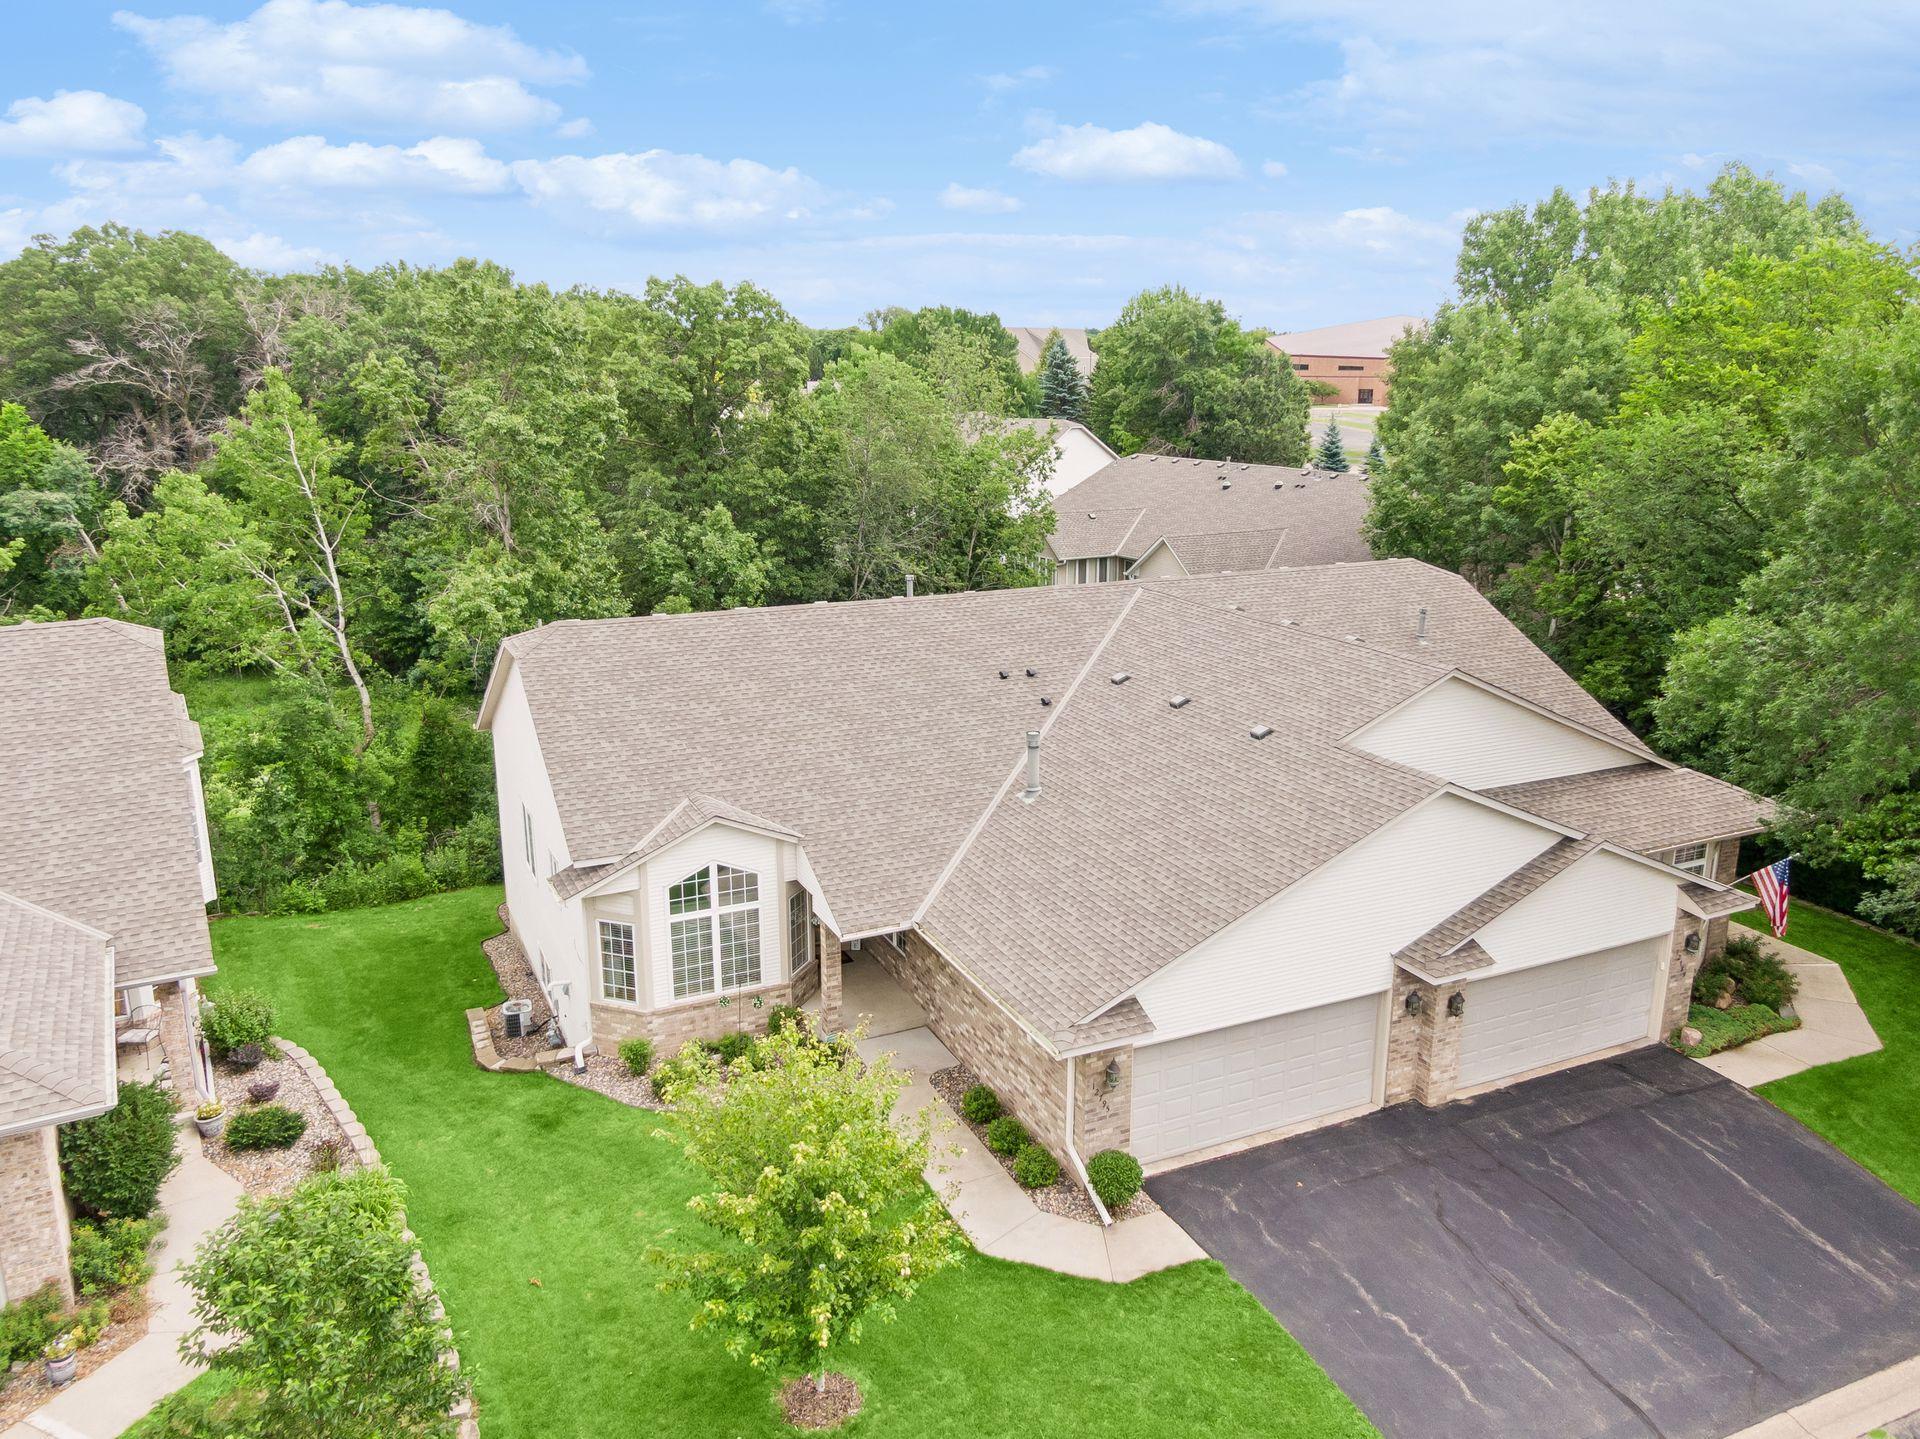



12795 Falcon Drive, Apple Valley, 55124, MN
Price: $500,000
Status type: For Sale
City: Apple Valley
Neighborhood: Hidden Valley Twnhms
Bedrooms: 3
Property Size :3032
Listing Agent: NST16488,NST229321
Property type : (TH) Side x Side
Zip code: 55124
Street: 12795 Falcon Drive
Street: 12795 Falcon Drive
Bathrooms: 3
Year: 1997
Listing Brokerage: Edina Realty, Inc.
Beautifully maintained corner-unit townhome offering the ease of one-level living with a finished walkout lower level. The main floor features vaulted ceilings, maple floors, an open living and dining area filled with natural light and a cozy den with a gas fireplace. The kitchen offers stainless steel appliances, a center island, abundant cabinetry and a sunny eat-in kitchen. The spacious primary suite features a walk-in closet and a private bath with double sinks, a separate soaking tub and a walk-in shower. The walkout lower level includes a large family room, two additional bedrooms, a 3/4 bath and two unfinished storage rooms for exceptional storage space. Enjoy the sunroom and deck overlooking the private backyard with peaceful wooded and pond views. Conveniently located near the Minnesota Zoo, parks, shopping, dining and major highways, this home combines comfort, privacy and convenience.
Bedrooms: 3
Fin ft² / Living Area: 3032 ft²
Below Ground Living: 1184ft²
Bathrooms: 3
Above Ground Living: 1848ft²
Basement Details: Daylight/Lookout Windows, Finished, Full, Storage Space, Sump Basket, Walkout,
Appliances Included:
Air Conditioning: Central Air
Garage Spaces: 2
Construction Materials: N/A
Foundation Size: 1848ft²
Unit Amenities:
Heating System:
| Main | Size | ft² |
|---|---|---|
| Deck | 13x13 | 169 ft² |
| Den | 17x13 | 289 ft² |
| Dining Room | 18x7 | 324 ft² |
| Bedroom | 16x14 | 256 ft² |
| Kitchen | 20x12 | 400 ft² |
| Laundry | 10x6 | 100 ft² |
| Living Room | 23x15 | 529 ft² |
| Sun Room | 12x11 | 144 ft² |
| Lower | Size | ft² |
|---|---|---|
| Family Room | 25x22 | 625 ft² |
| Bedroom 2 | 14x12 | 196 ft² |
| Storage | 13x12 | 169 ft² |
| Storage | 20x14 | 400 ft² |
| Bedroom 3 | 14x13 | 196 ft² |
Acres: N/A
Lot Size Dim.: 42x85
Longitude: 44.7637
Latitude: -93.1882
Zoning: Residential-Multi-Family
Tax year: 2026
Tax annual amount: $6,432
Fuel System: N/A
Sewer System: City Sewer/Connected
Water System: City Water/Connected
MLS#: NST7920513
Listing Brokerage: Edina Realty, Inc. 


