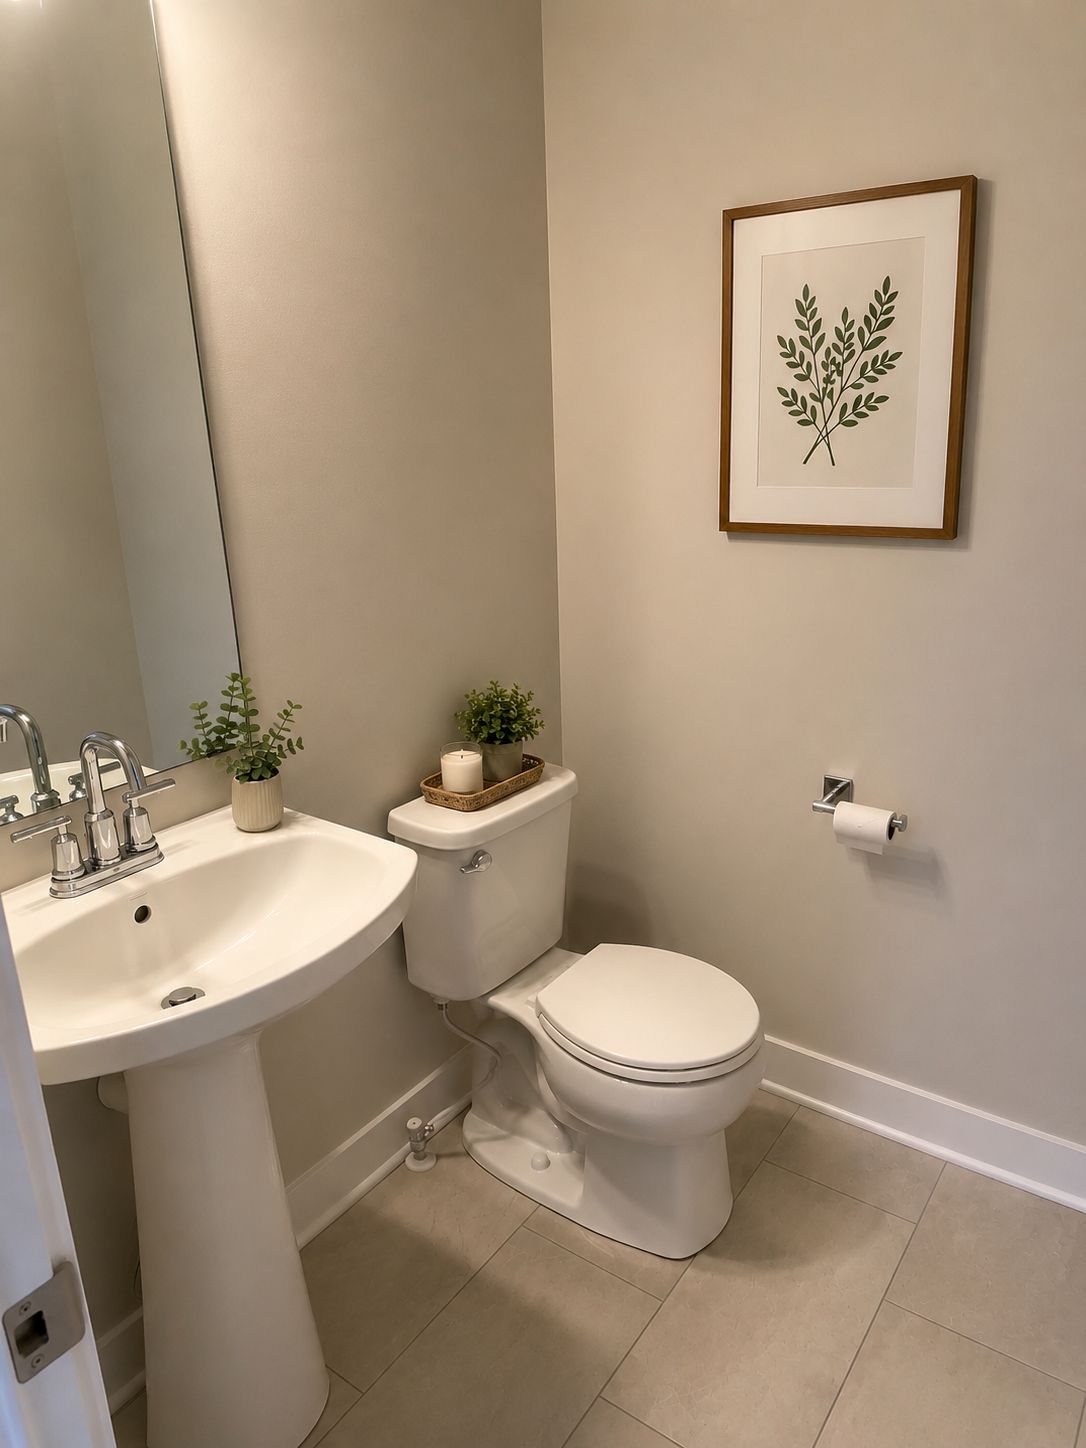


12790 Stutz Court, Blaine, 55449, MN
Price: $649,900
Status type: For Sale
City: Blaine
Neighborhood: Oakwood Ponds 6th Add
Bedrooms: 4
Property Size :3033
Listing Agent: NST1000834,NST519086
Property type : Single Family
Zip code: 55449
Street: 12790 Stutz Court
Street: 12790 Stutz Court
Bathrooms: 4
Year: 2026
Listing Brokerage: New Home Star
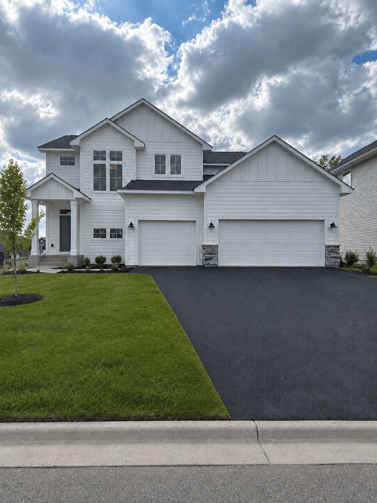
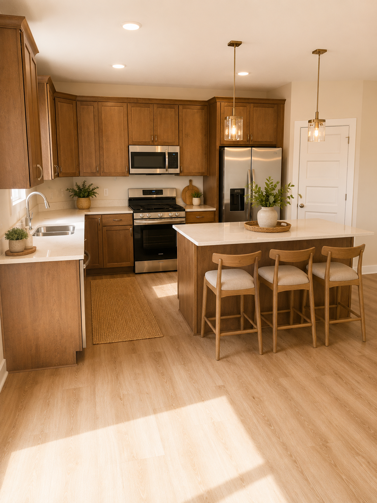
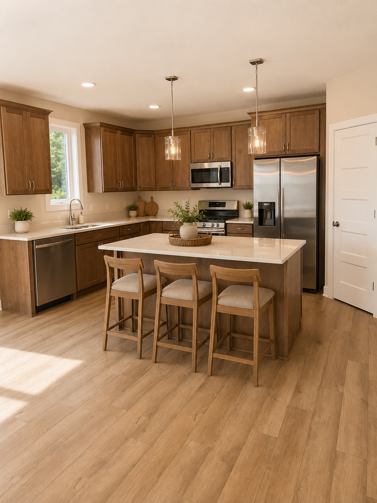
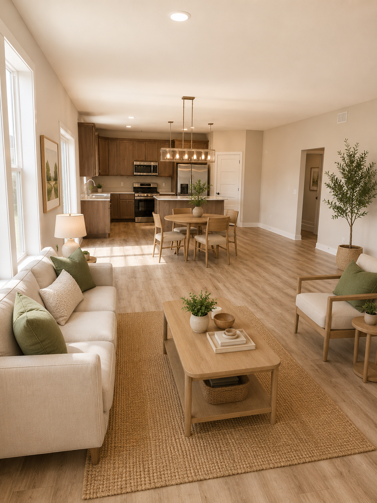
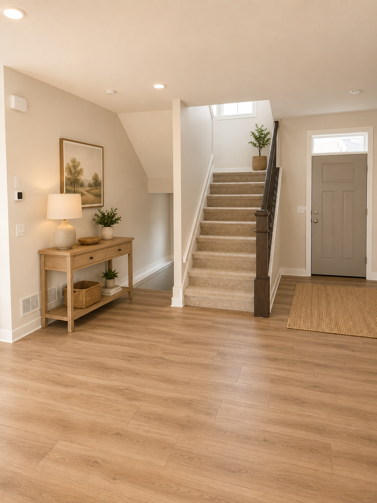
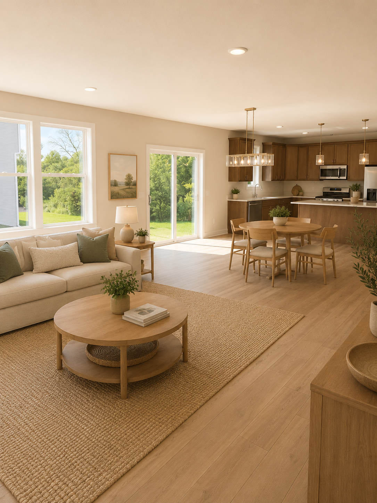
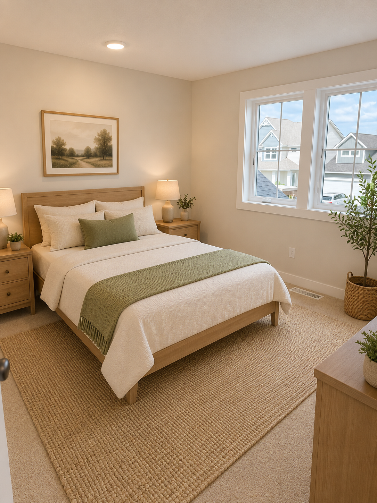
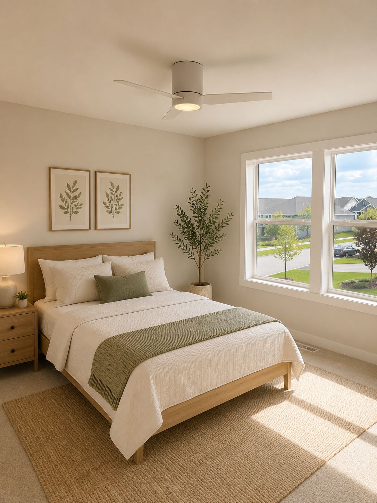
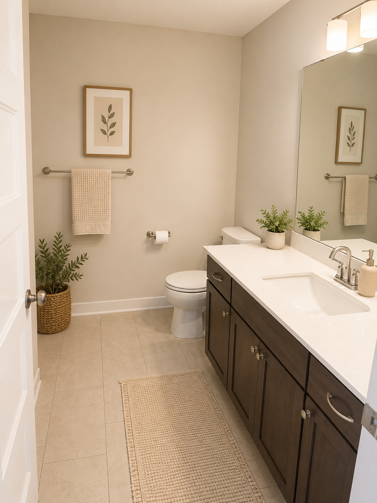
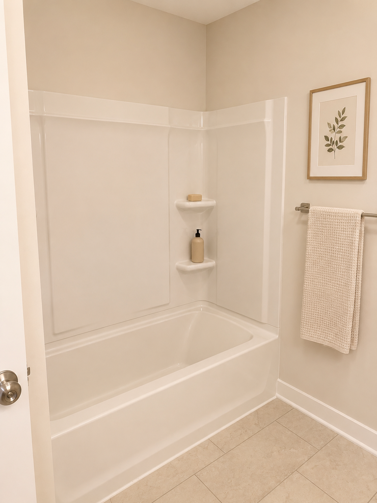
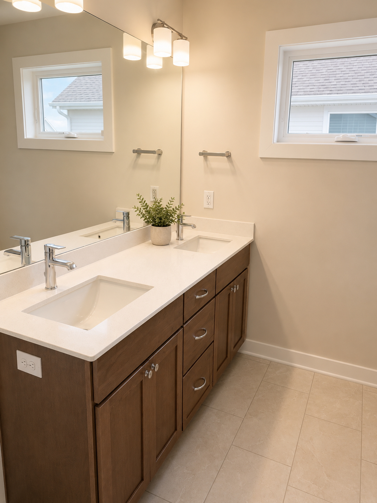
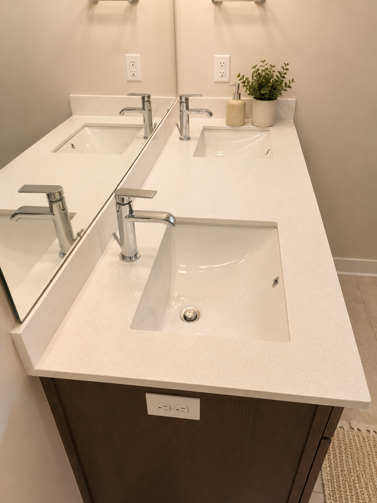
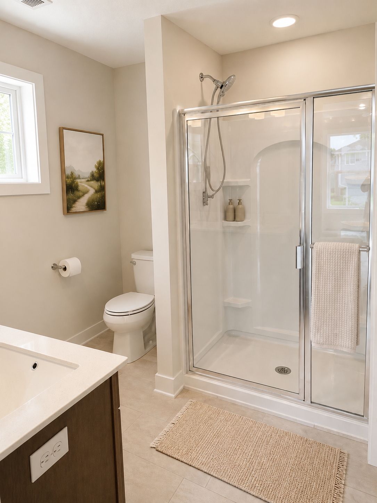
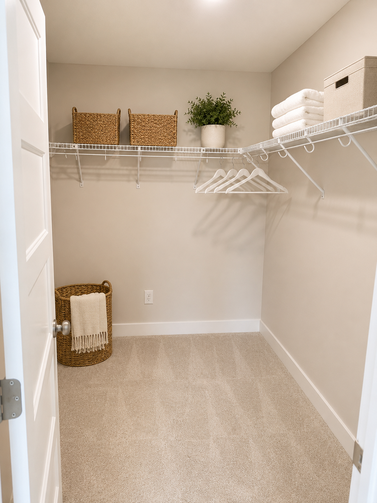
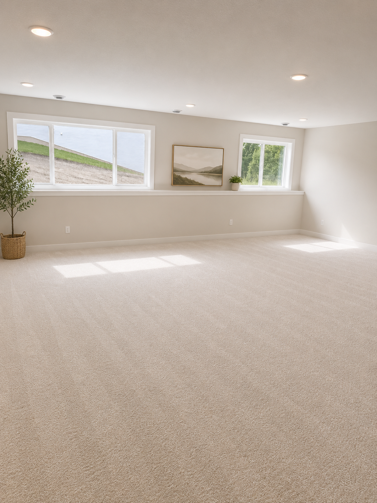
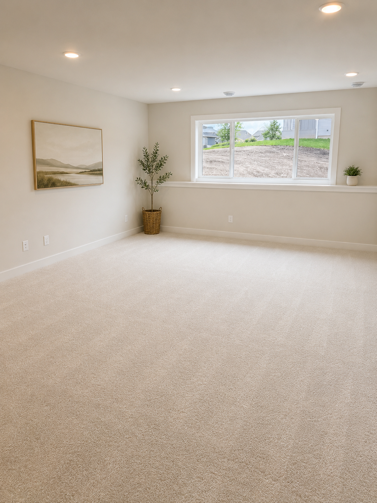
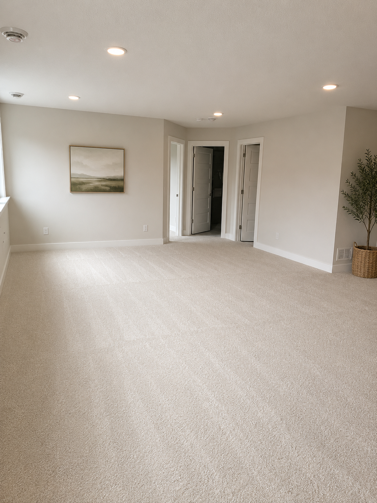
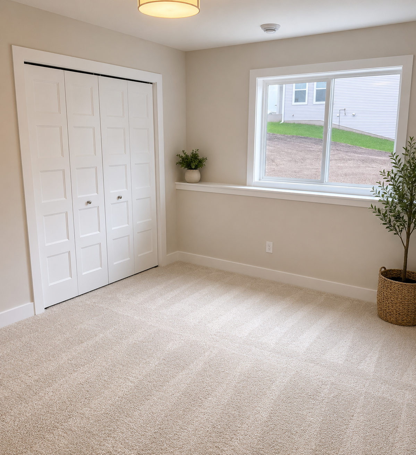
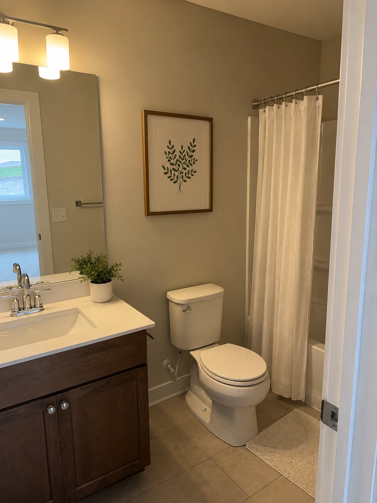
Welcome to the Aspen, a thoughtfully designed home offering the perfect blend of comfort, functionality, and modern style. The open-concept main level is ideal for everyday living and entertaining, featuring a spacious kitchen that flows seamlessly into the living area. Just off the garage, you'll find a convenient mudroom with a generous storage closet, along with a main-level powder room. Upstairs, the private owner's suite offers a walk-in closet and an en suite bathroom for your own relaxing retreat. Two additional bedrooms, a versatile loft, and an upstairs laundry room provide convenience and flexibility for today's lifestyle. The finished lower level expands your living space with a large family room, a fourth bedroom, and a full bathroom—perfect for guests, a home office, or additional recreation space.
Bedrooms: 4
Fin ft² / Living Area: 3033 ft²
Below Ground Living: 813ft²
Bathrooms: 4
Above Ground Living: 2220ft²
Basement Details: Finished, Sump Pump,
Appliances Included:
Air Conditioning: Central Air
Garage Spaces: 3
Construction Materials: N/A
Foundation Size: 1089ft²
Unit Amenities:
Heating System:
| Main | Size | ft² |
|---|---|---|
| Bathroom | n/a | 0 ft² |
| Dining Room | 12x12 | 144 ft² |
| Kitchen | 11x17 | 121 ft² |
| Living Room | 16x20 | 256 ft² |
| Mud Room | n/a | 0 ft² |
| Walk-In Closet | n/a | 0 ft² |
| Upper | Size | ft² |
|---|---|---|
| Bathroom | n/a | 0 ft² |
| Bathroom | n/a | 0 ft² |
| Bedroom | 15x13 | 225 ft² |
| Laundry | n/a | 0 ft² |
| Loft | 12x11 | 144 ft² |
| Bedroom 2 | 11x12 | 121 ft² |
| Bedroom 3 | 11x12 | 121 ft² |
| Walk-In Closet | n/a | 0 ft² |
| Basement | Size | ft² |
|---|---|---|
| Bathroom | n/a | 0 ft² |
| Lower | Size | ft² |
|---|---|---|
| Family Room | 24x21 | 576 ft² |
| Bedroom 4 | 10x13 | 100 ft² |
| Storage | n/a | 0 ft² |
Acres: N/A
Lot Size Dim.: 77x136
Longitude: 45.2018
Latitude: -93.1435
Zoning: Residential-Single Family
Tax year: 2026
Tax annual amount: $1,435
Fuel System: N/A
Sewer System: City Sewer/Connected
Water System: City Water/Connected
MLS#: NST7929553
Listing Brokerage: New Home Star 


