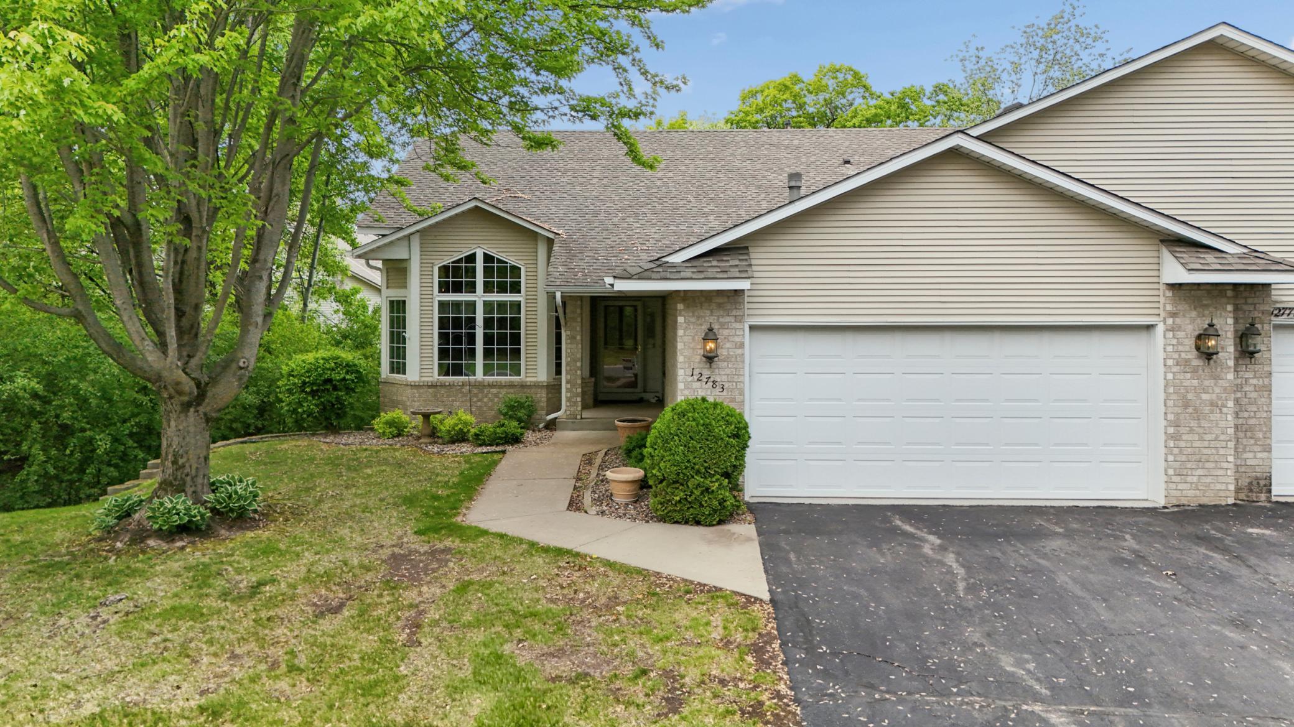
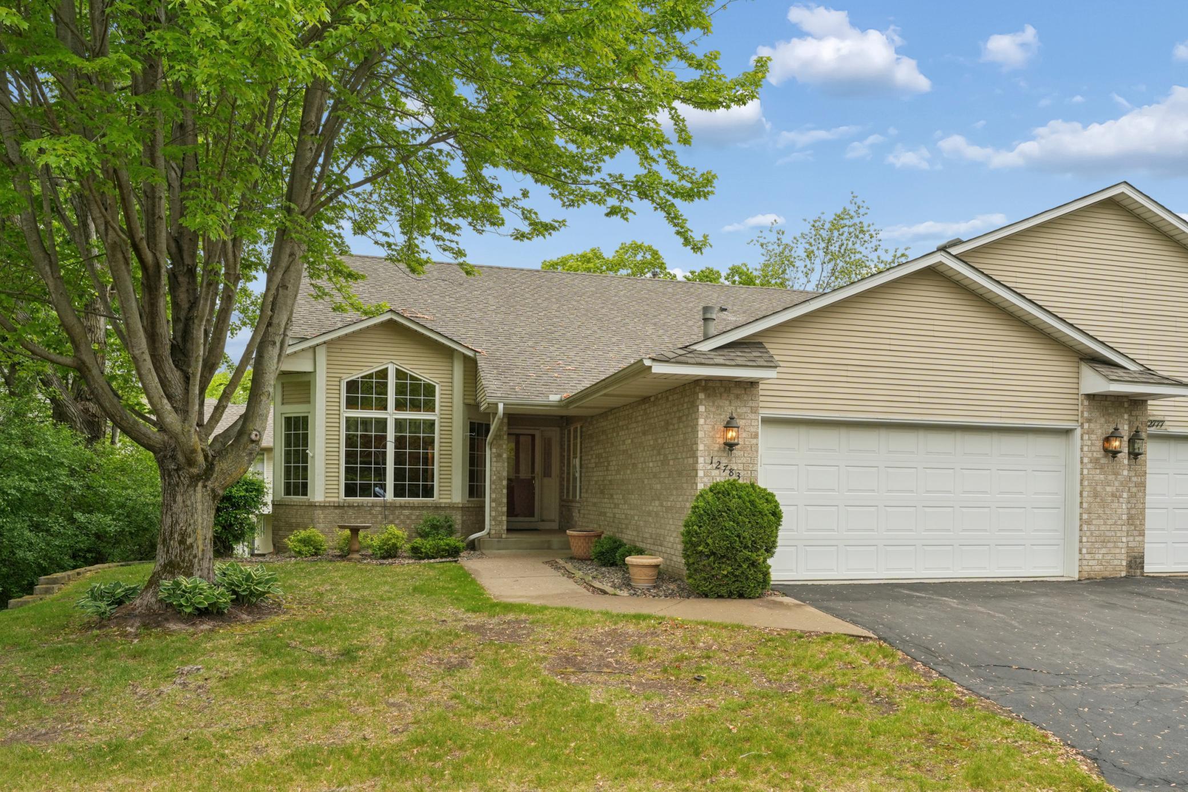
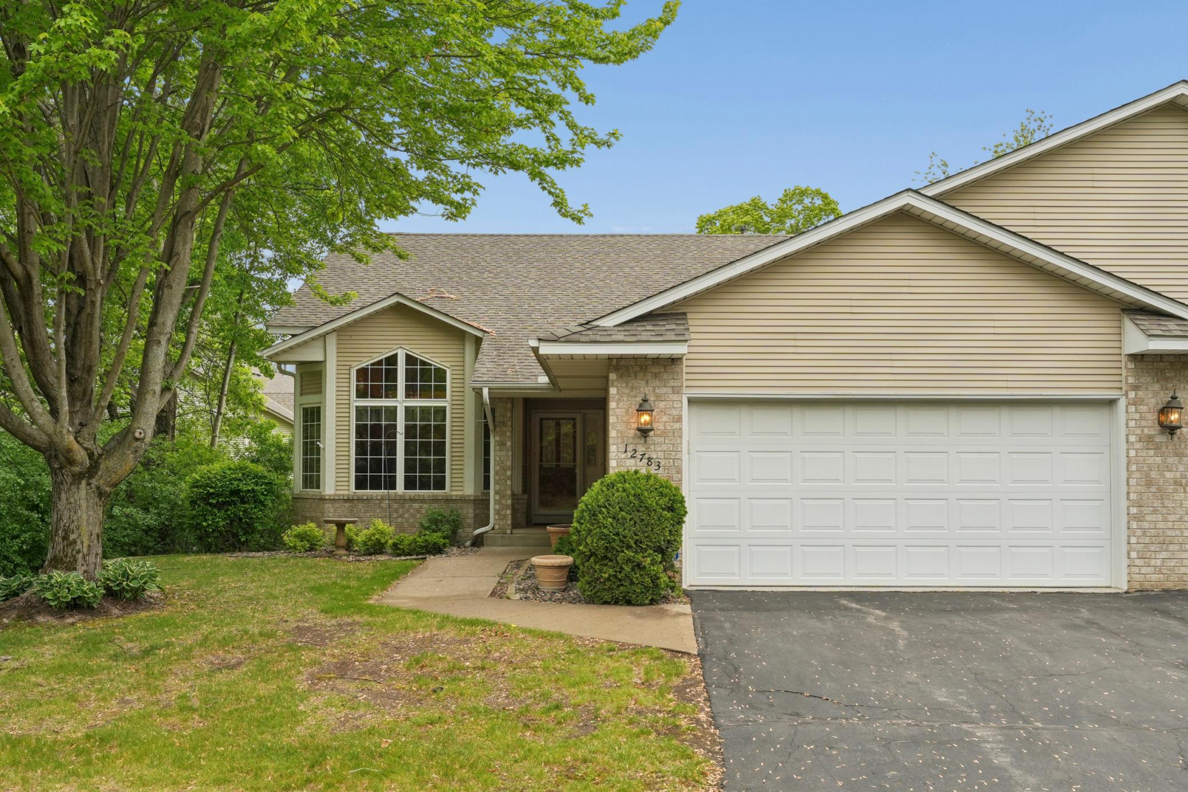
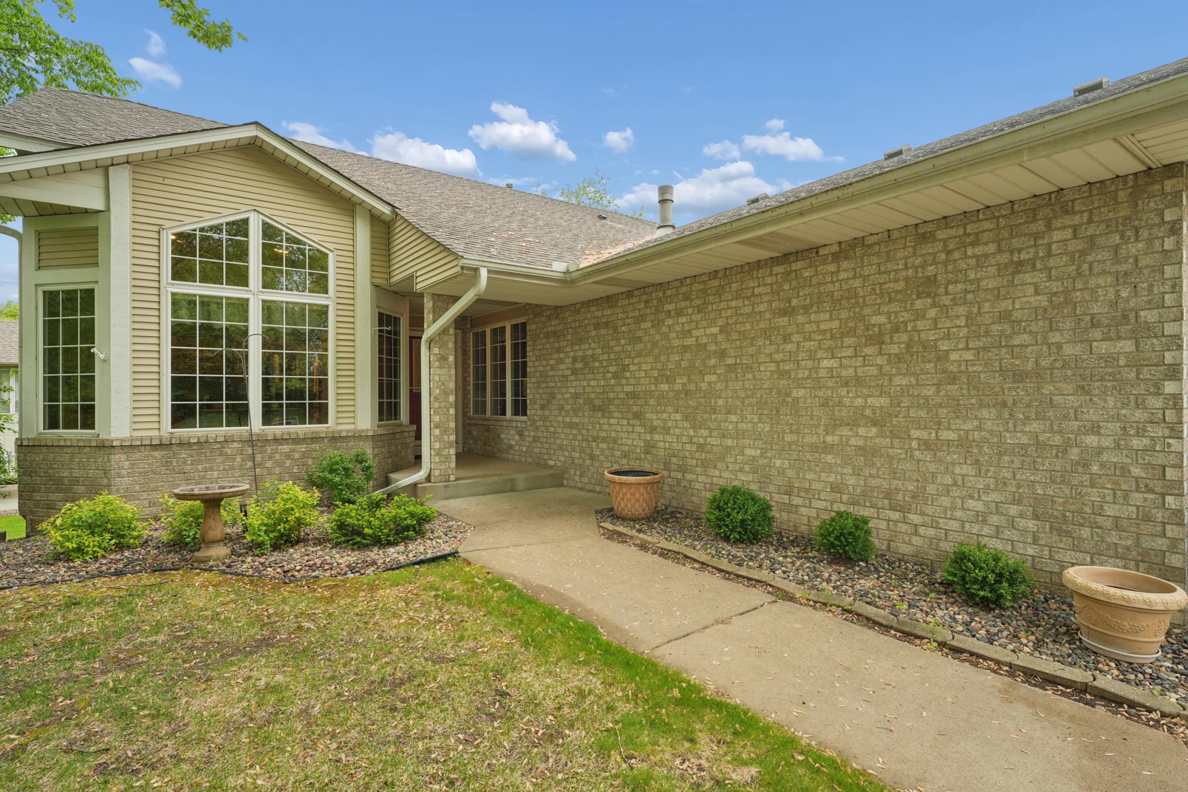


12783 Falcon Drive, Saint Paul (Apple Valley), 55124, MN
Price: $499,900
Status type: For Sale
Neighborhood: Hidden Valley Twnhms
Bedrooms: 3
Property Size :3096
Listing Agent: NST16230,NST503607
Property type : (TH) Side x Side
Zip code: 55124
Street: 12783 Falcon Drive
Street: 12783 Falcon Drive
Bathrooms: 3
Year: 1997
Listing Brokerage: RE/MAX Results
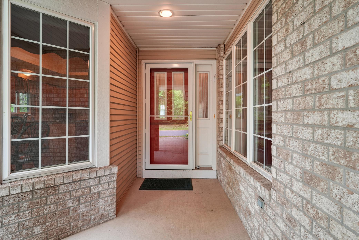
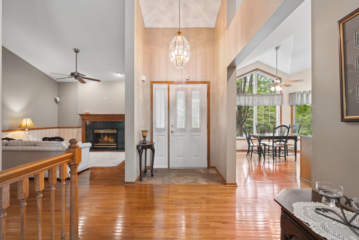
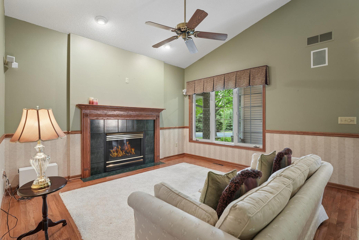
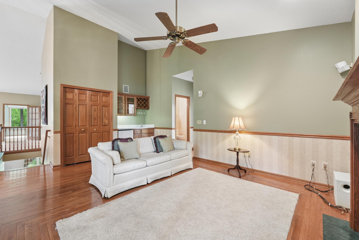
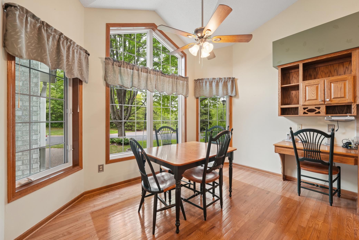
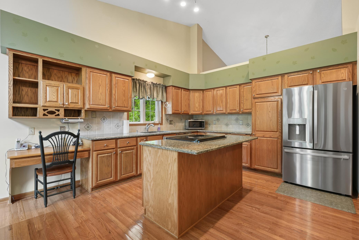
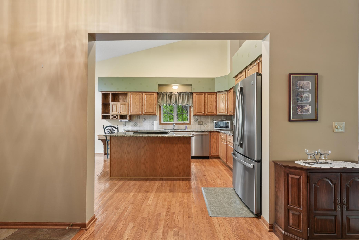
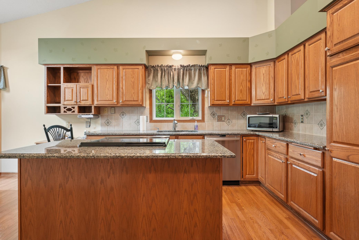
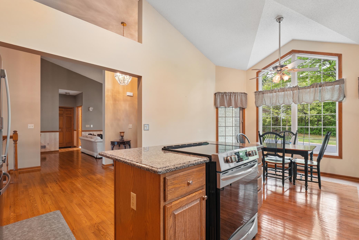
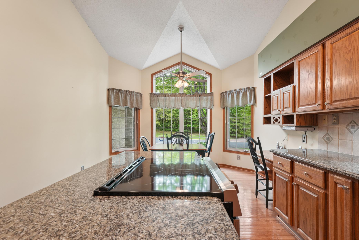
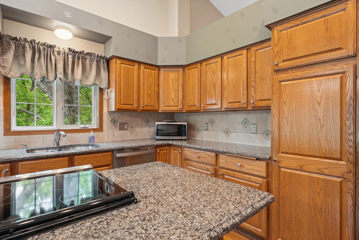
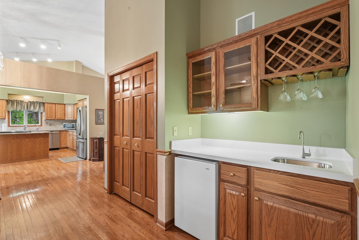
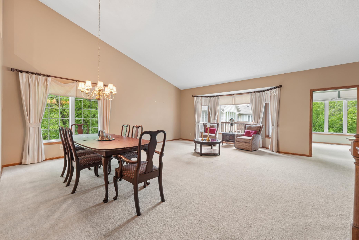
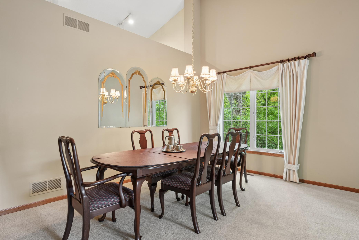
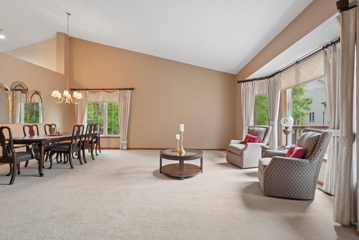
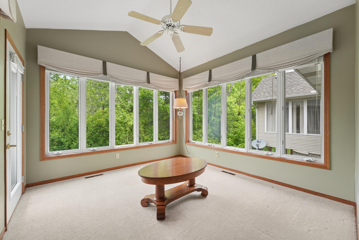
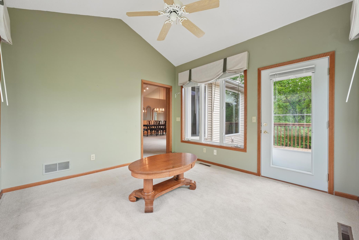
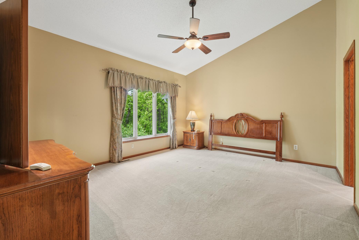
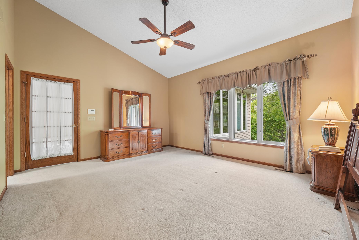
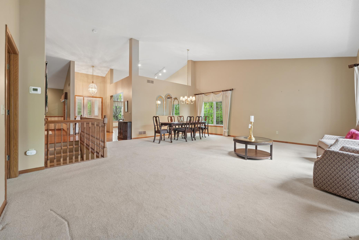
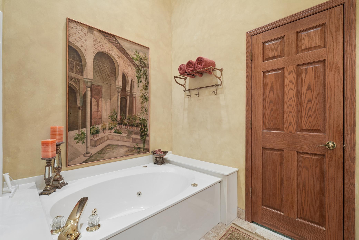
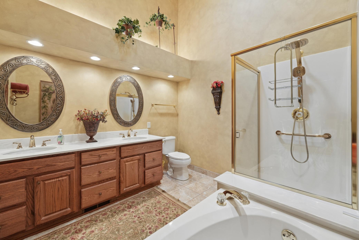
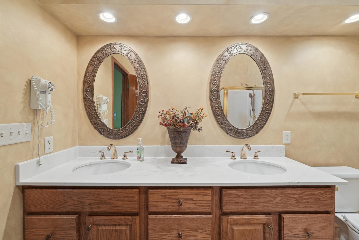
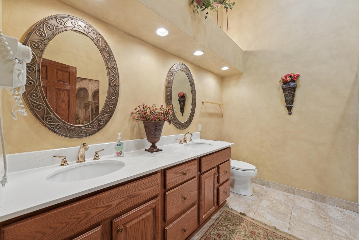
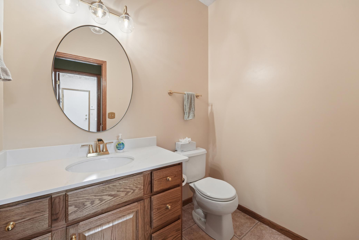
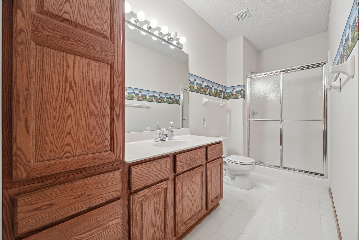
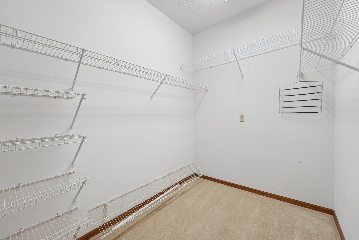
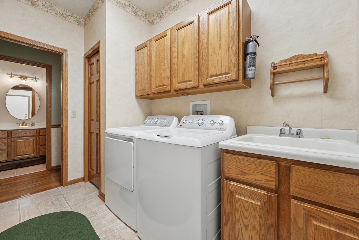
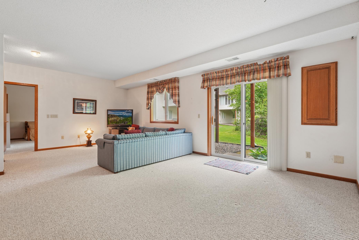
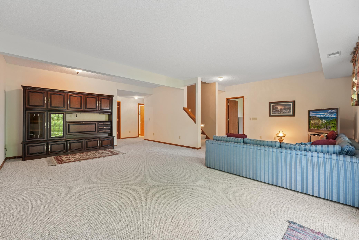
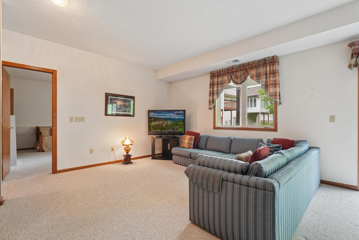
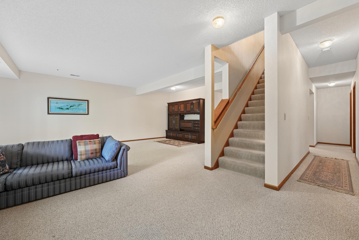
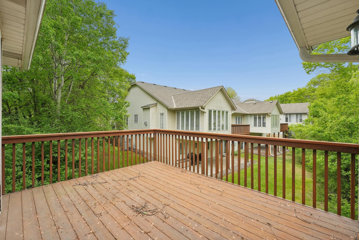
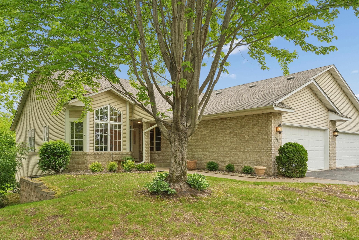
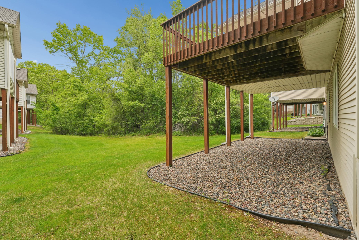
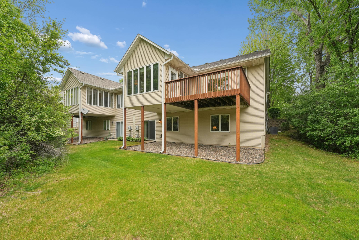
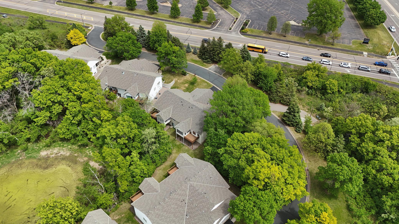
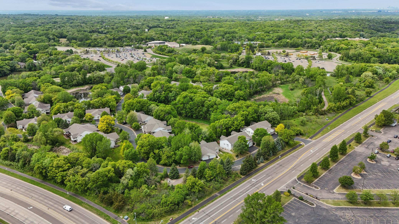
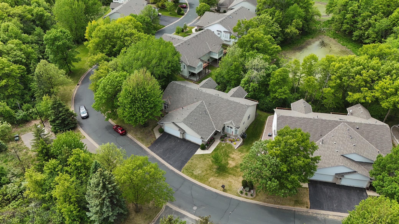
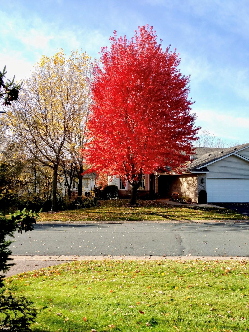
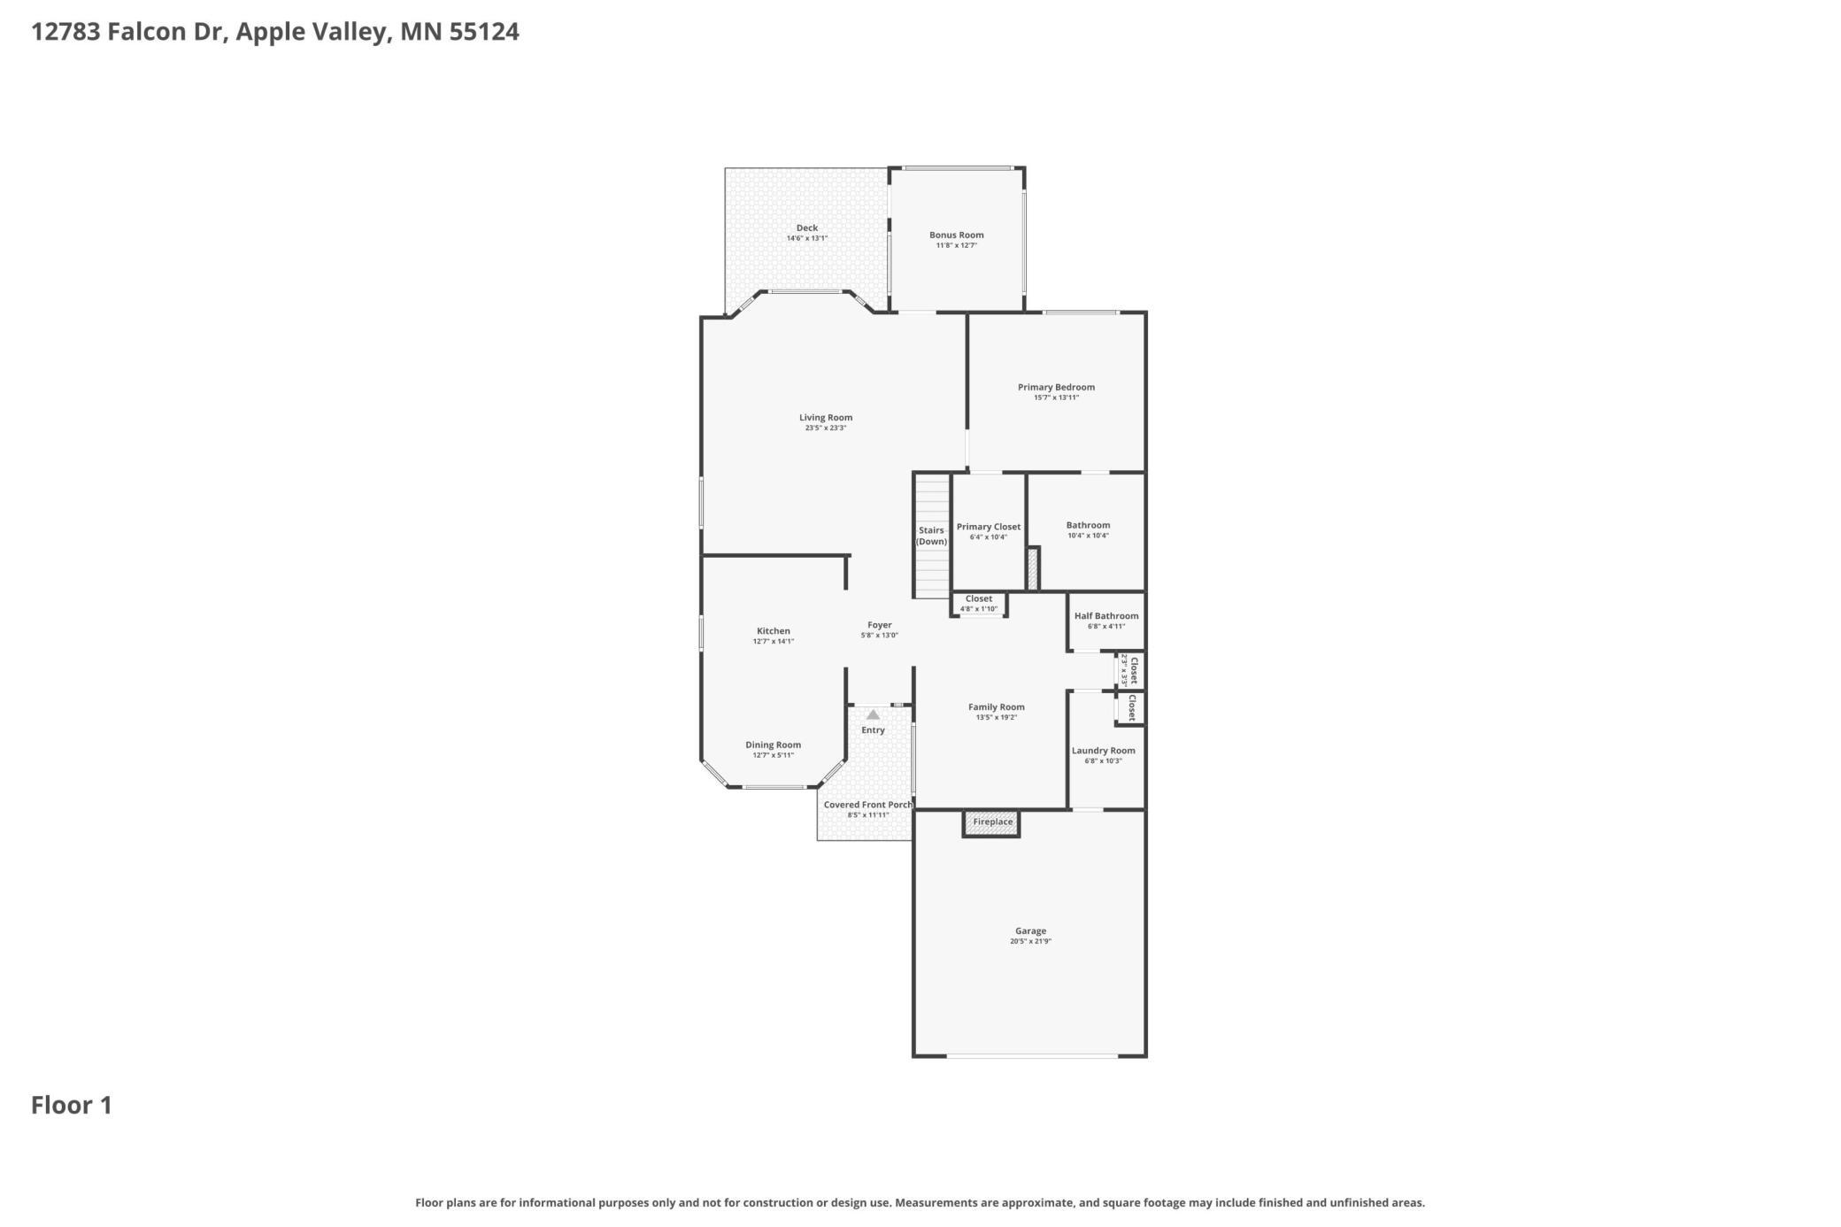
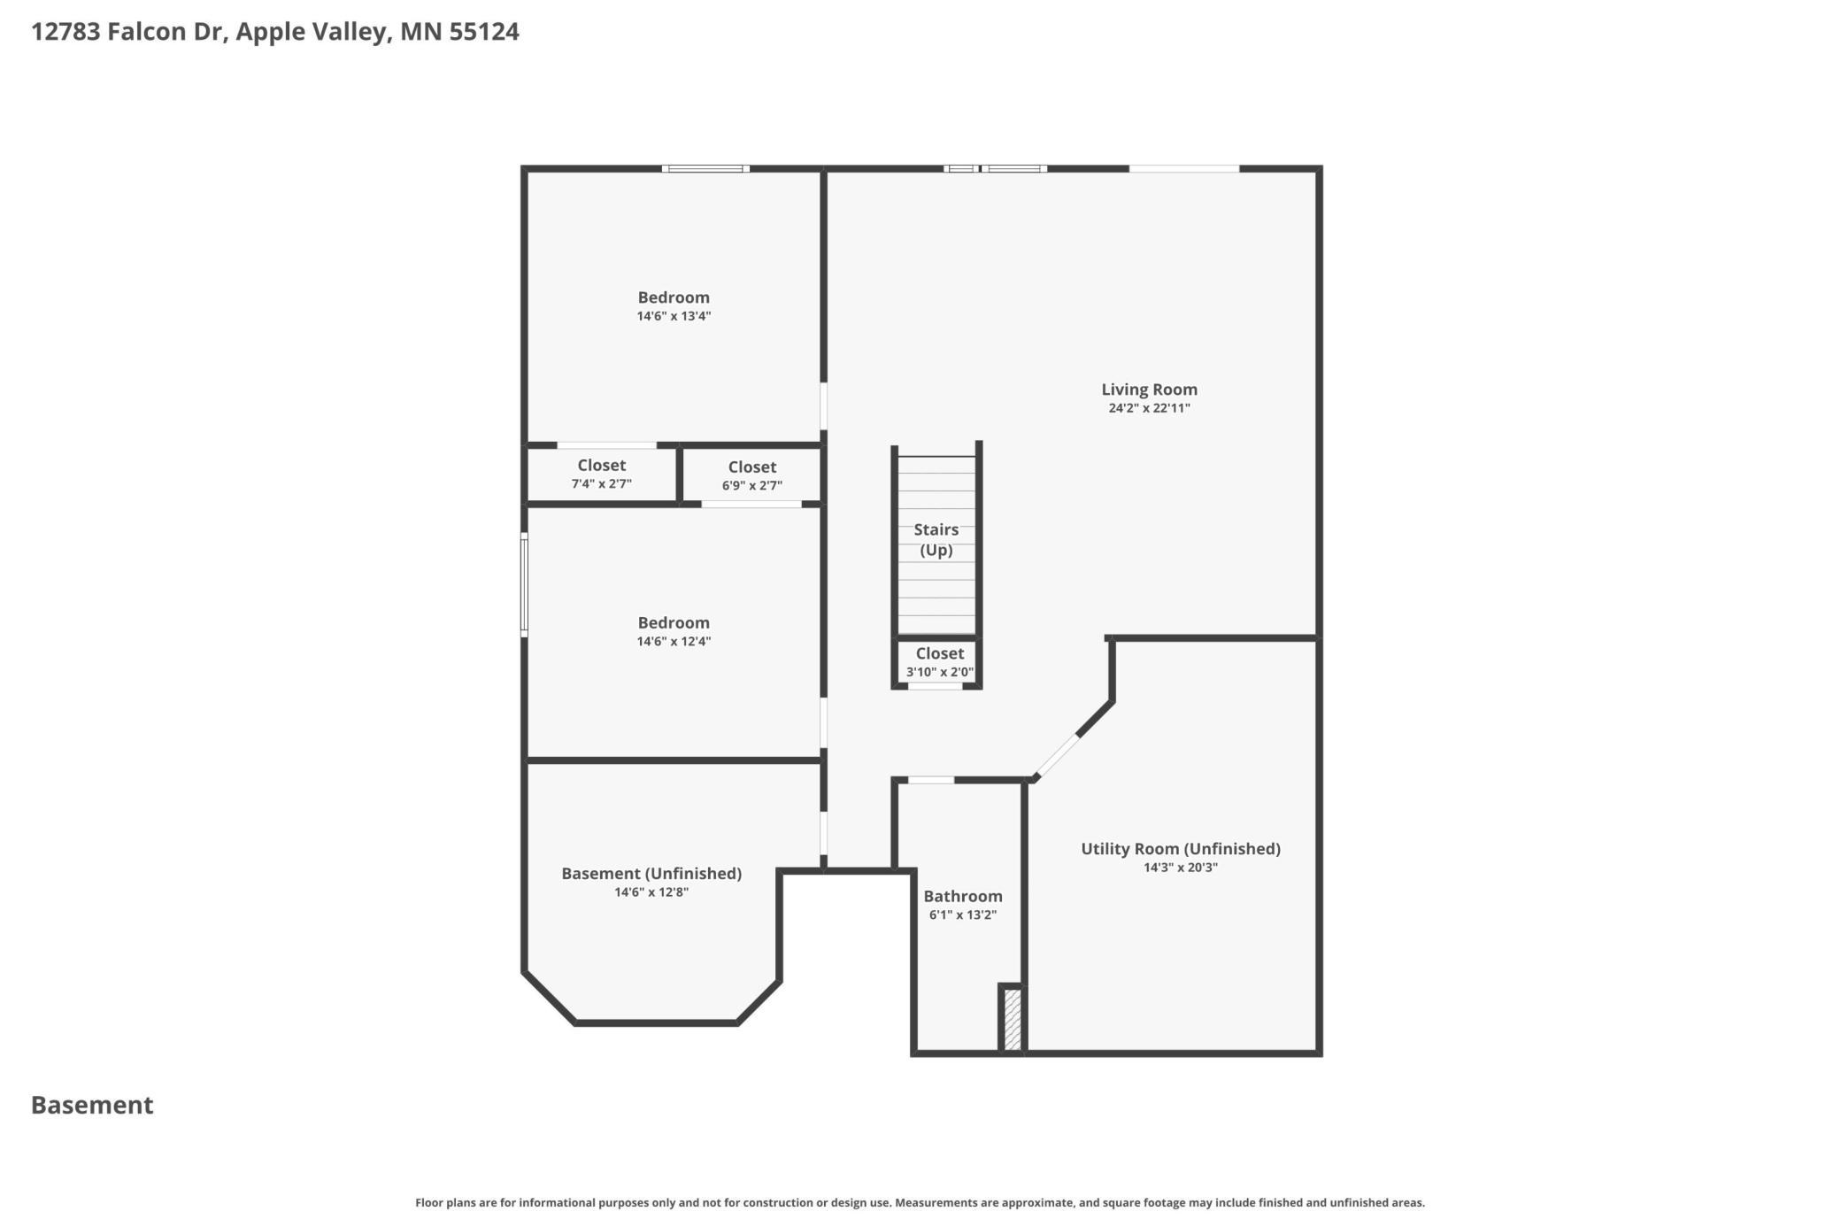
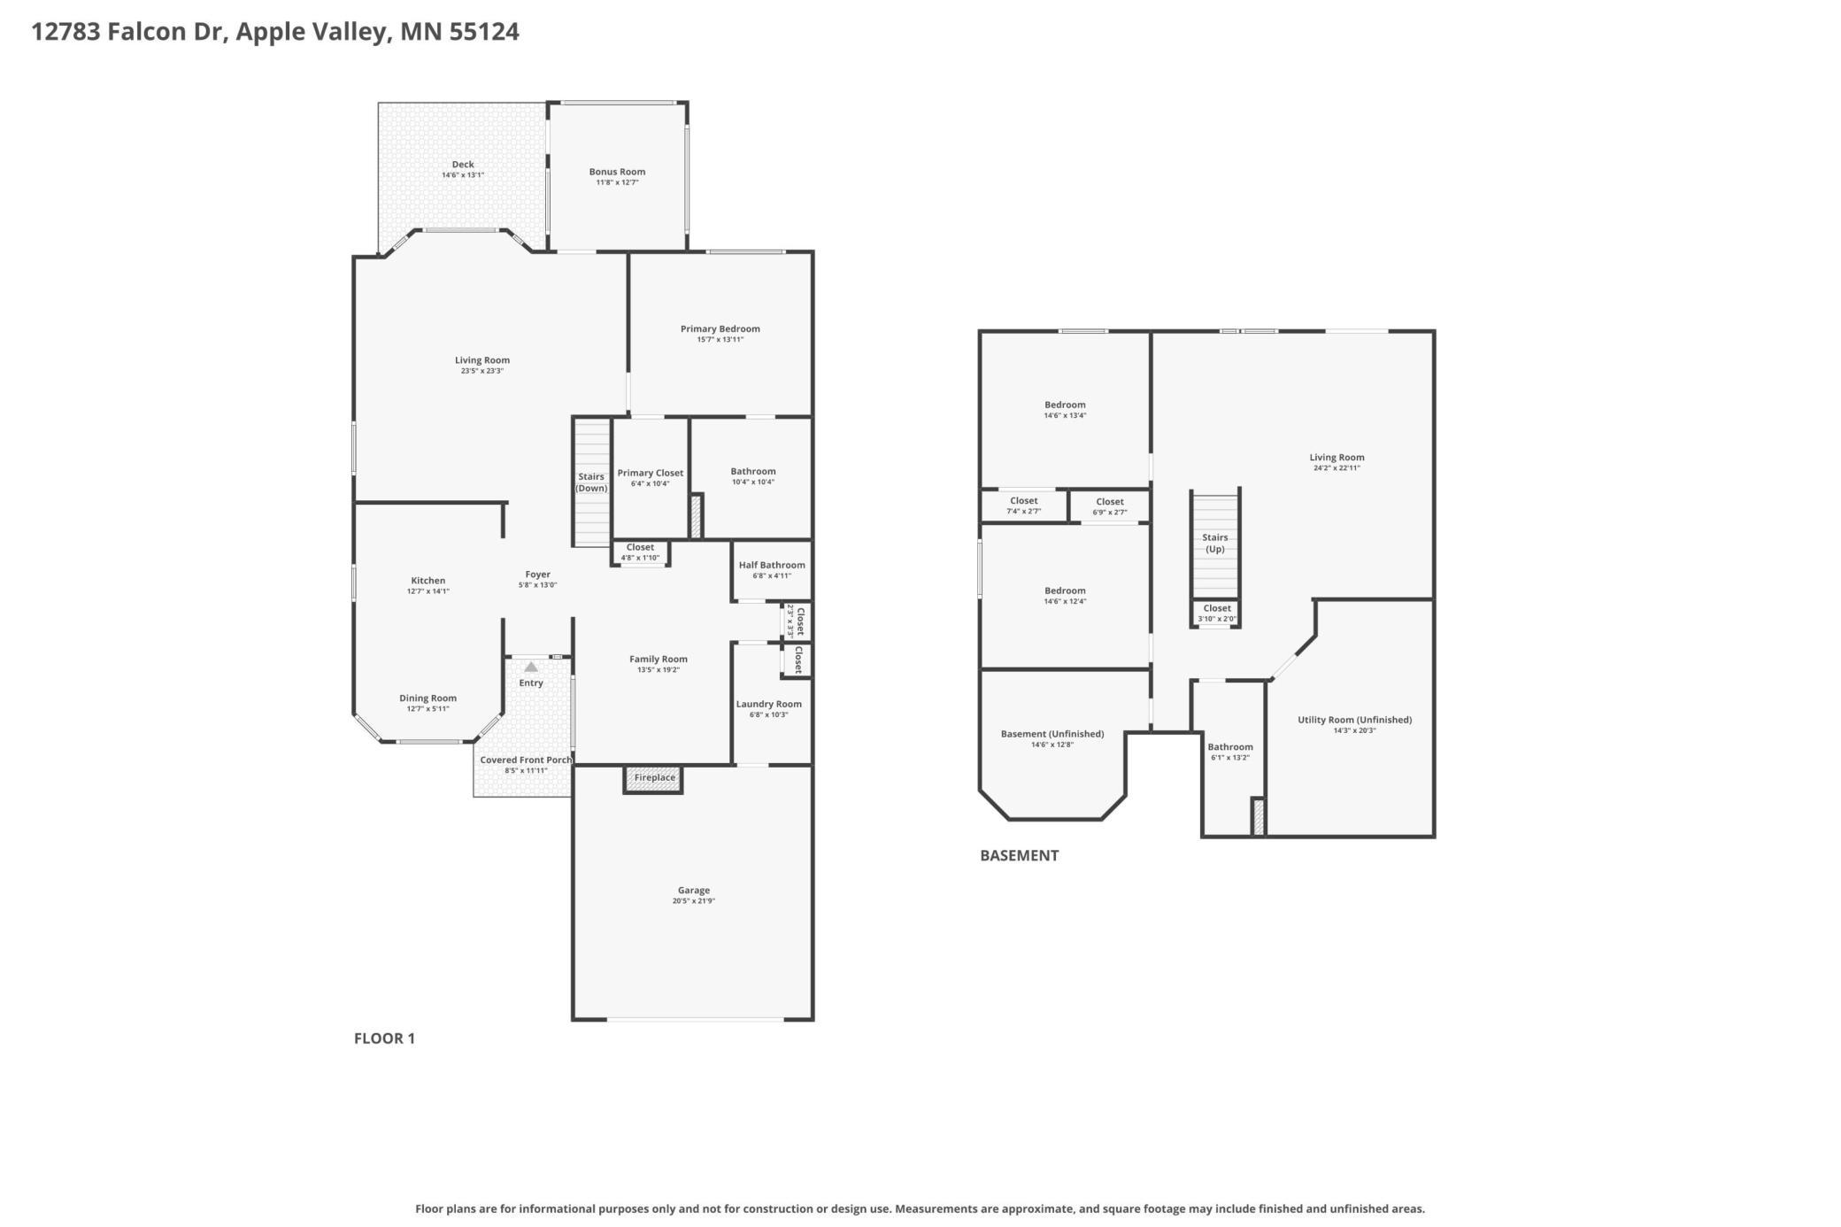
Beautifully maintained one-owner townhome in Apple Valley’s desirable Hidden Valley neighborhood with 3 BR, 3 BA, and 3,000+ finished sq ft. From the moment you step inside, pride of ownership is evident throughout. This spacious and inviting home offers vaulted ceilings, beautiful hardwood floors, surround sound, a security system, and a bright main level living room with gas fireplace and motorized blinds. The kitchen features granite countertops, tile backsplash, and center island. Enjoy true main level living with laundry, beautifully remodeled baths with Silestone and upgraded finishes, a vaulted four season porch, and a convenient wet bar. The impressive primary suite features vaulted ceilings, walk-in closet, skylight, jetted tub, separate shower, and dramatic 14-ft ceiling. Window treatments stay. Gas fireplace rough in, in lower level family room. HOA handles exterior maintenance and deck treatment for easy, low-maintenance living in a fantastic Apple Valley location.
Bedrooms: 3
Fin ft² / Living Area: 3096 ft²
Below Ground Living: 1225ft²
Bathrooms: 3
Above Ground Living: 1871ft²
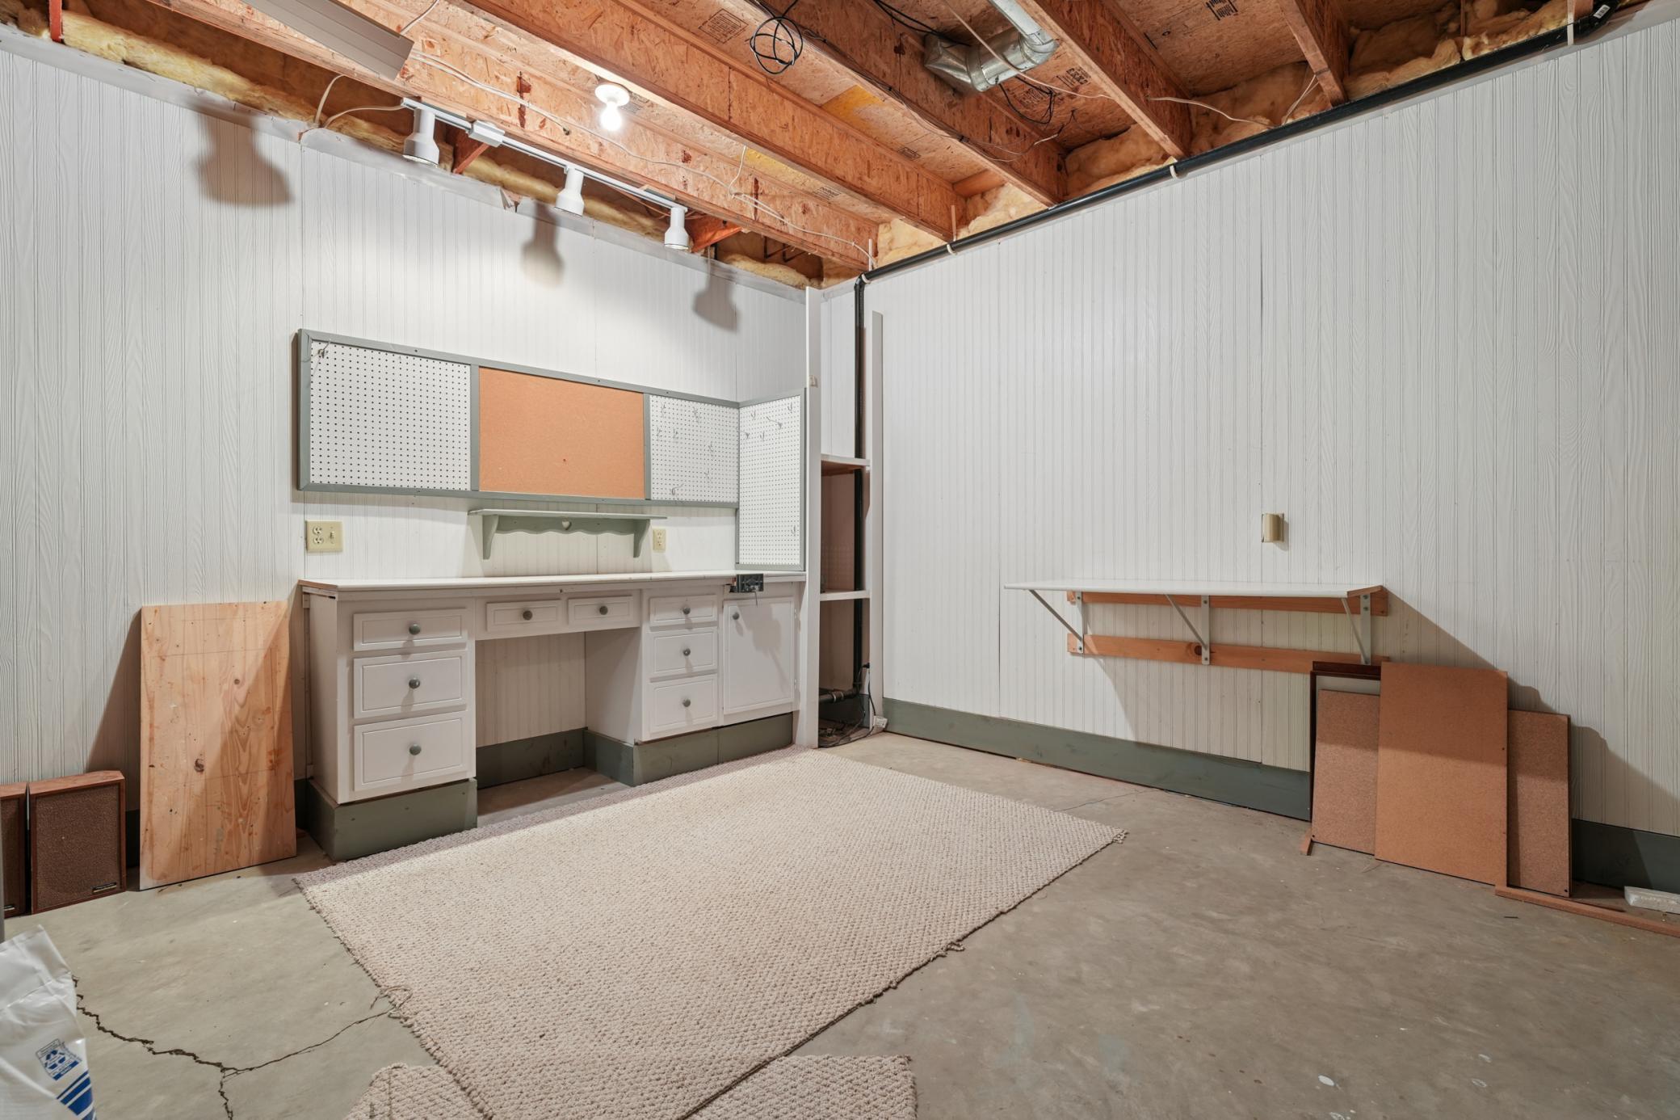
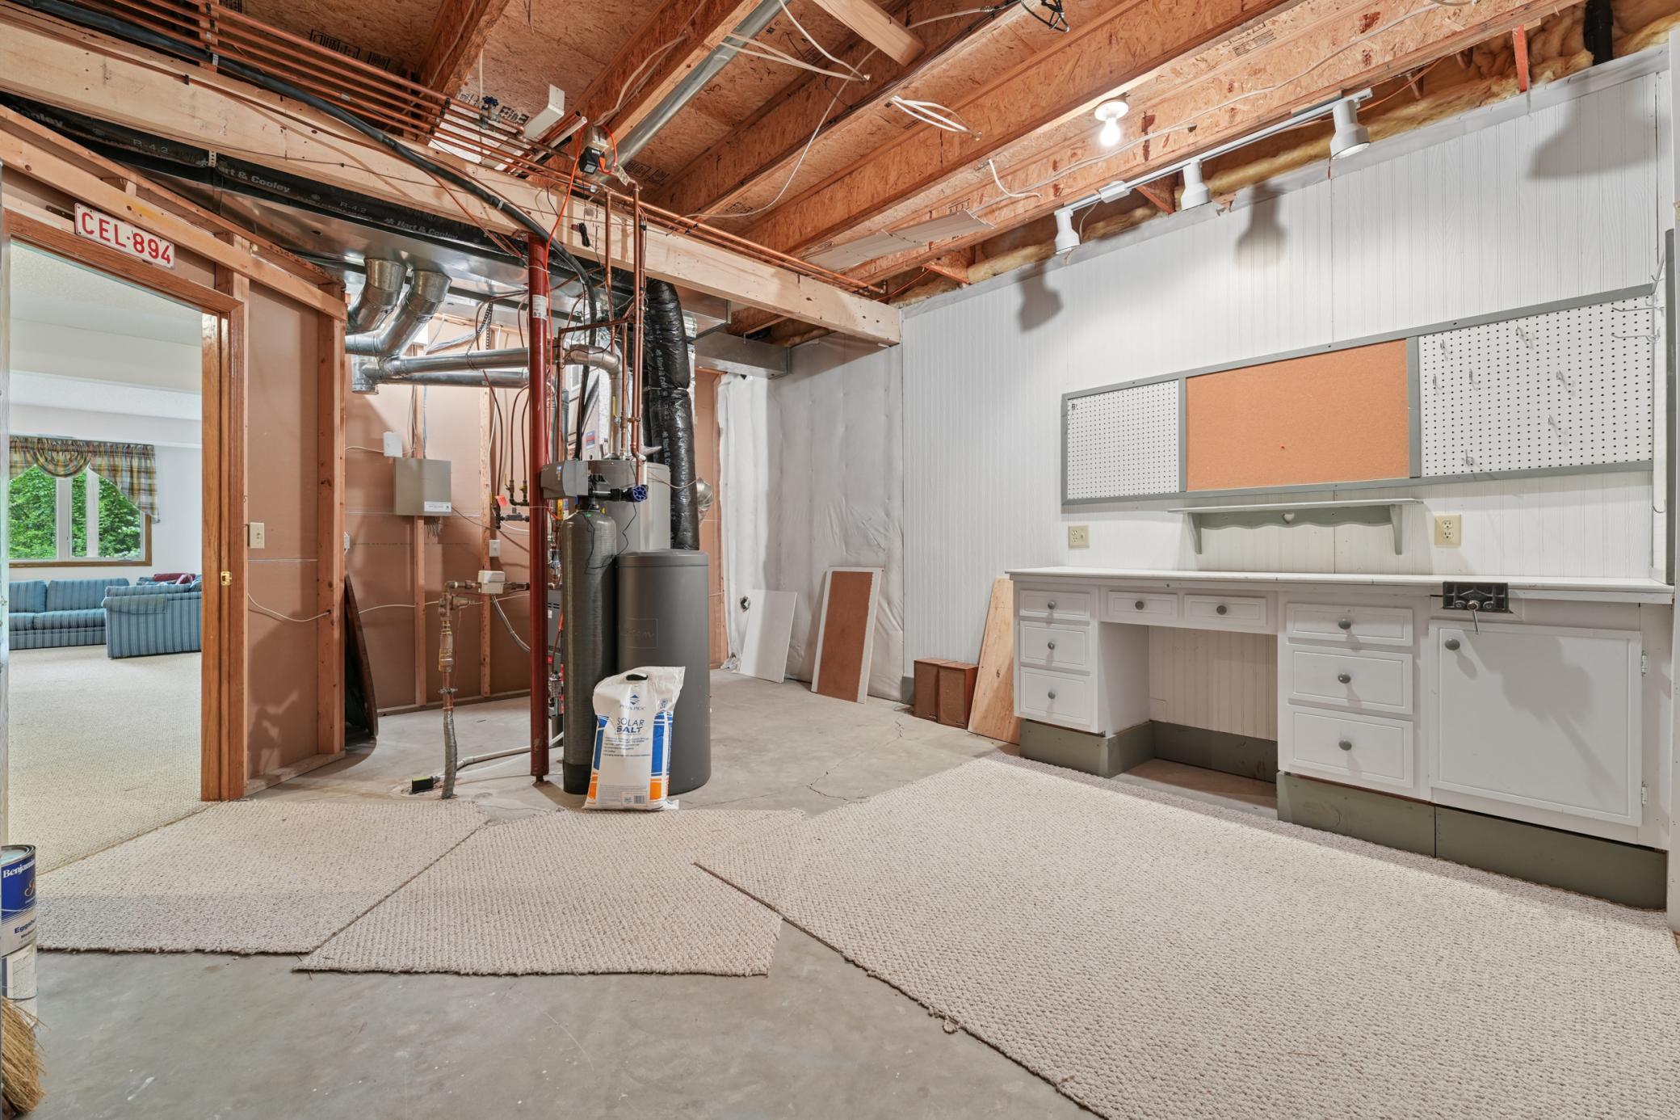
Basement Details: Block, Daylight/Lookout Windows, Drainage System, Egress Window(s), Finished, Full, Storage Space, Sump Basket, Sump Pump, Walkout,
Appliances Included:
Air Conditioning: Central Air
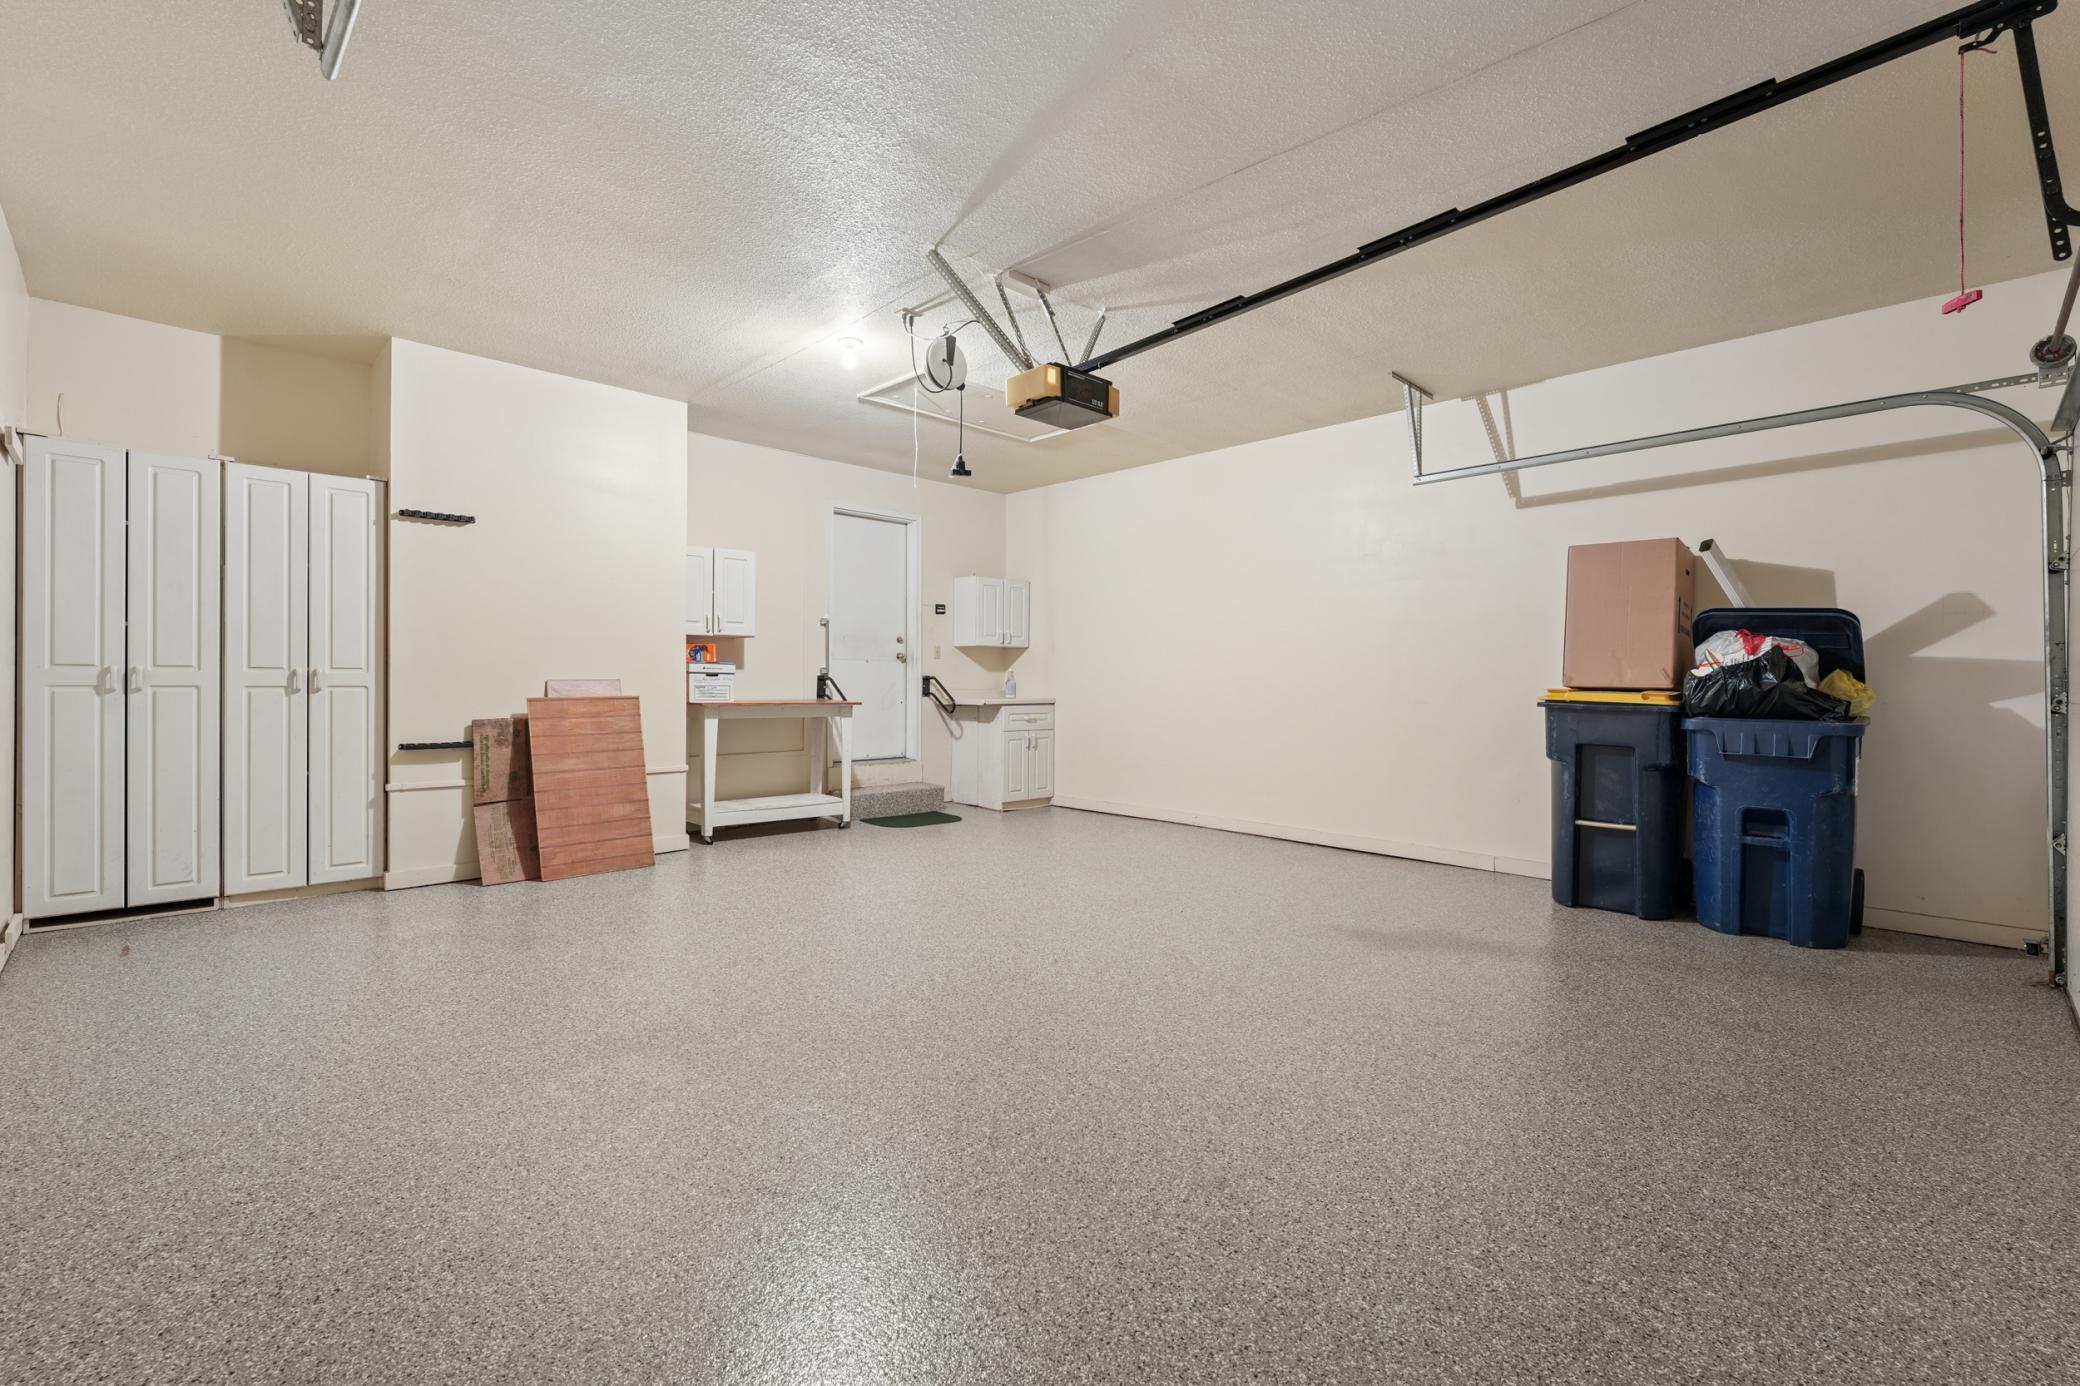
Garage Spaces: 2
Construction Materials: N/A
Foundation Size: 1871ft²
Unit Amenities:
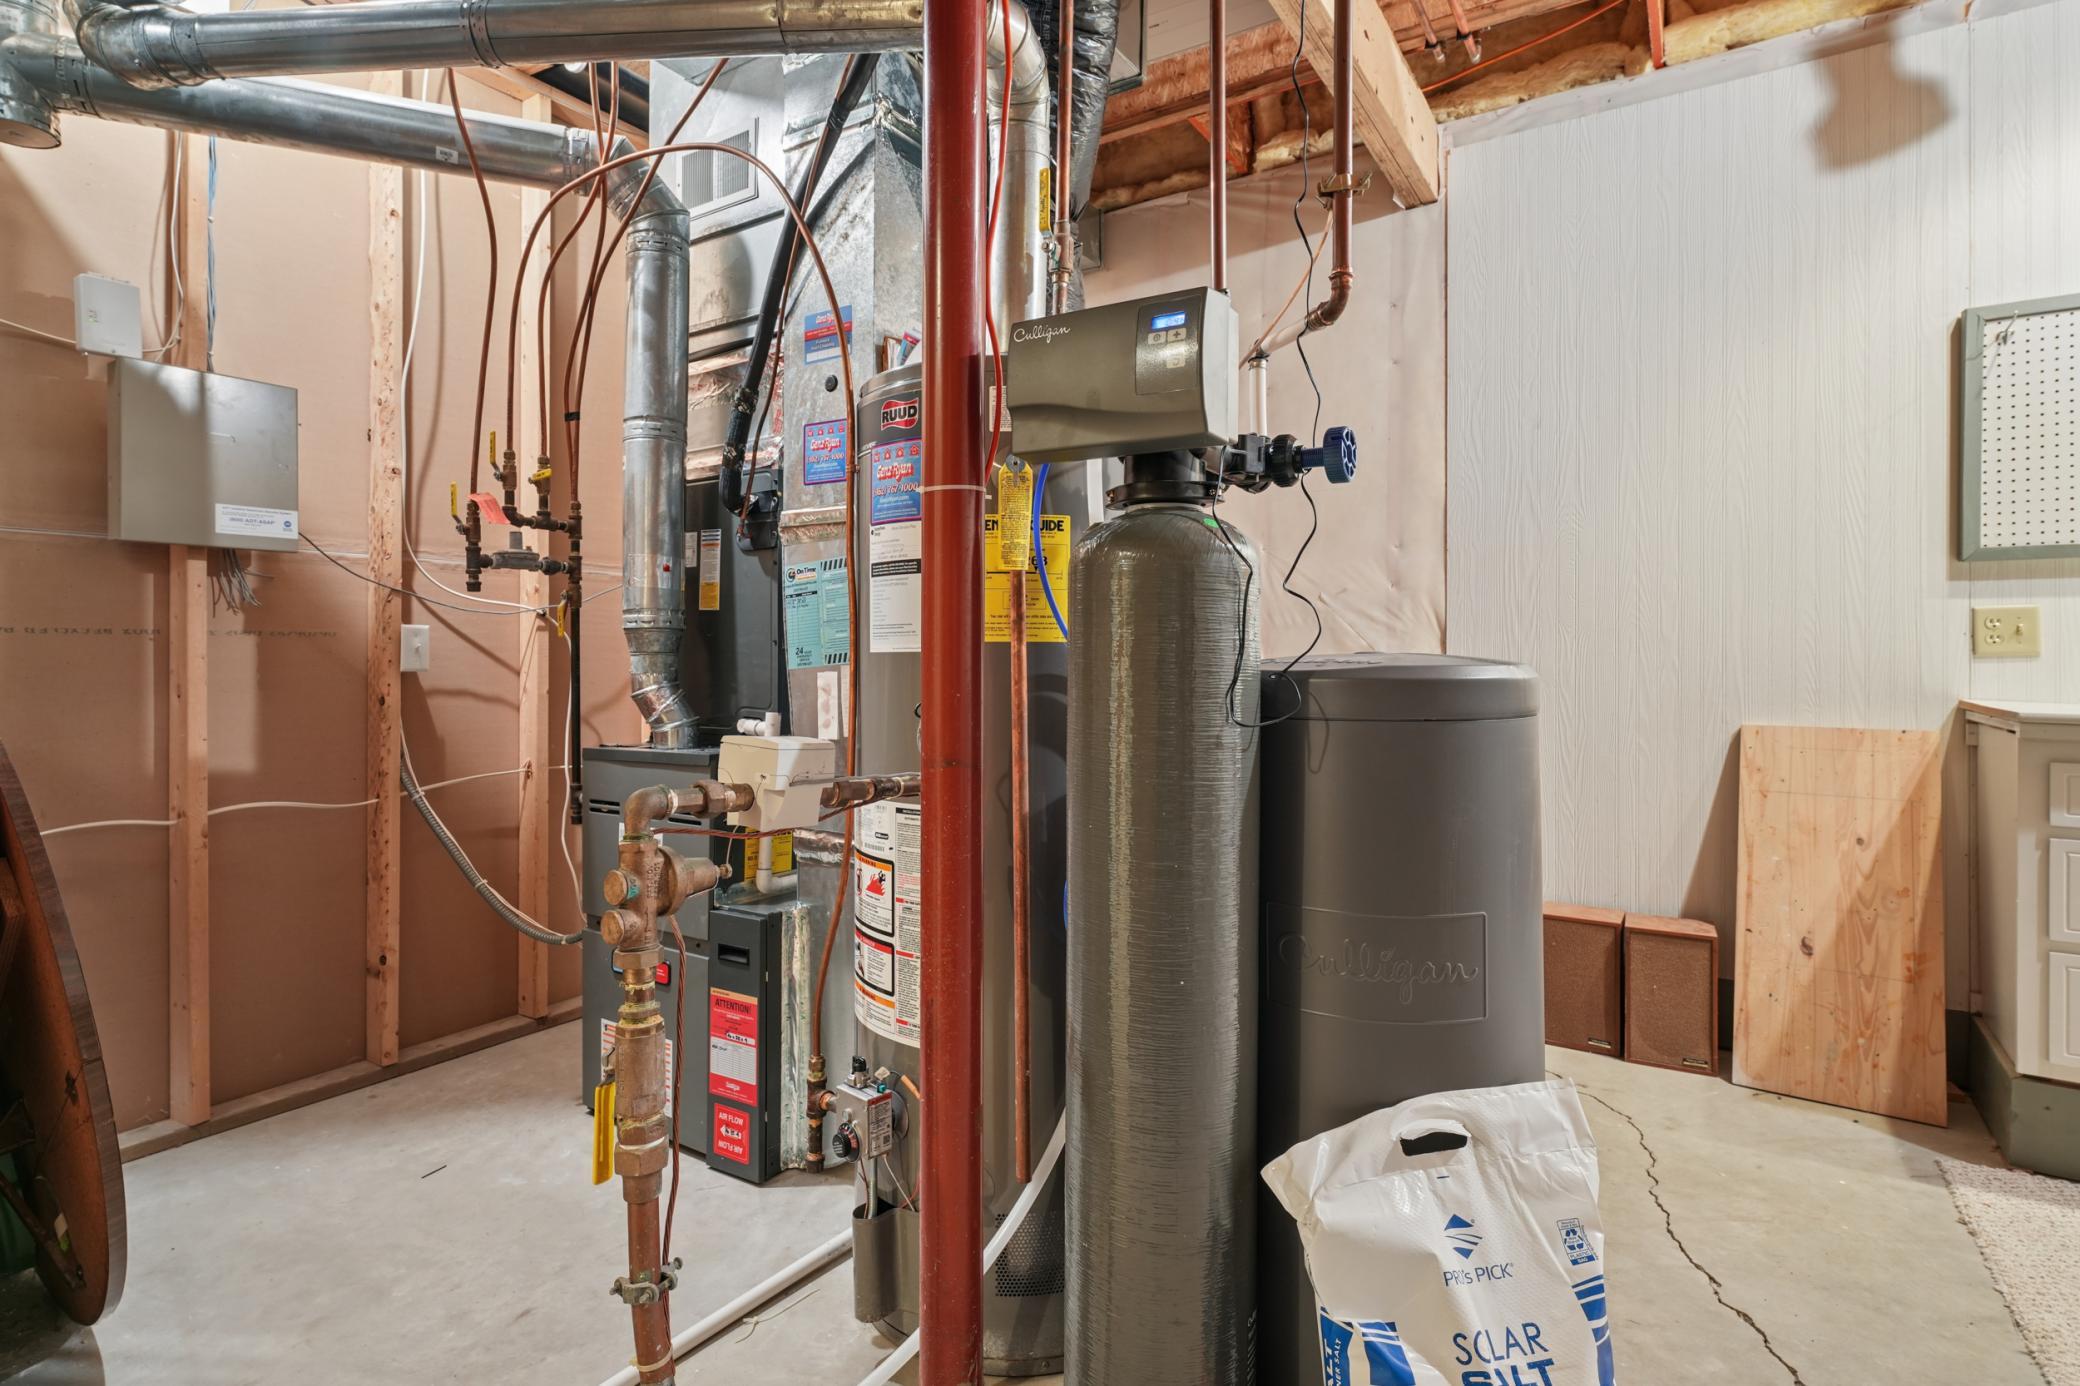
Heating System:
| Main | Size | ft² |
|---|---|---|
| Deck | 14x11 | 196 ft² |
| Dining Room | 14x10 | 196 ft² |
| Family Room | 13x11 | 169 ft² |
| Bedroom | 16x14 | 256 ft² |
| Four Season Porch | 12x12 | 144 ft² |
| Kitchen | 20x12 | 400 ft² |
| Laundry | 10x6 | 100 ft² |
| Living Room | 23x13 | 529 ft² |
| Lower | Size | ft² |
|---|---|---|
| Family Room | 22x19 | 484 ft² |
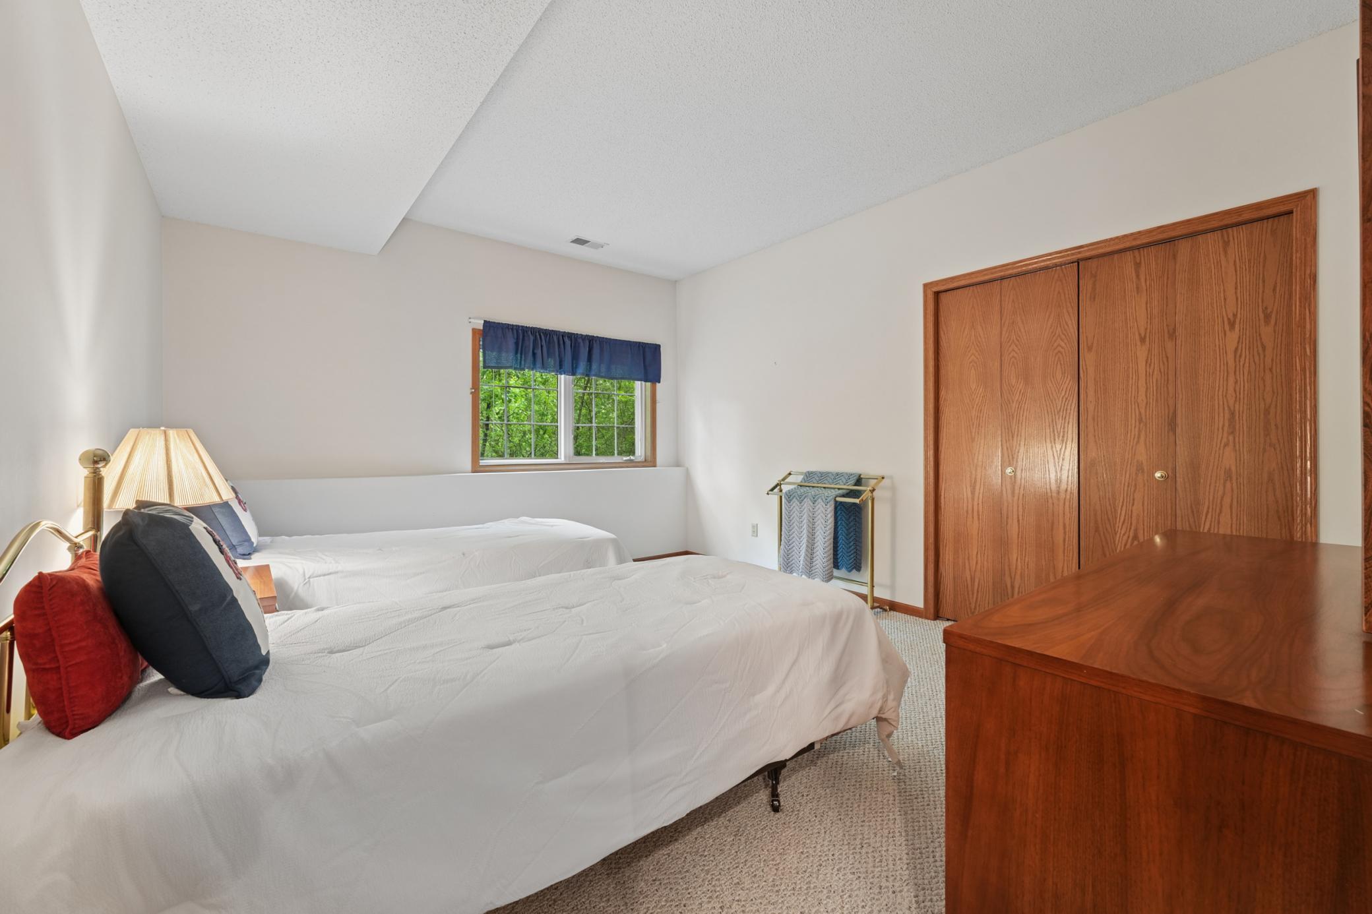
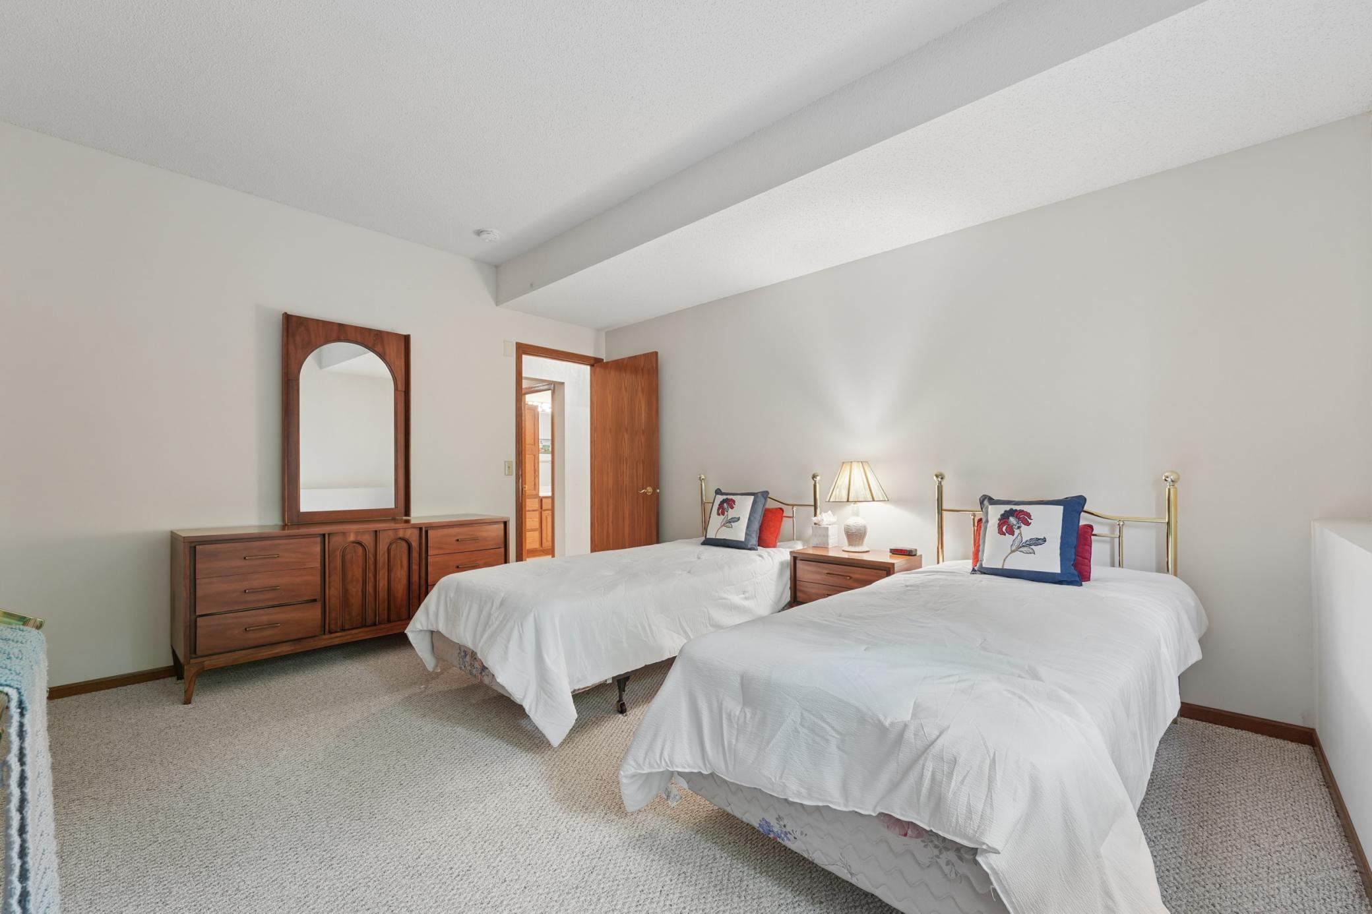
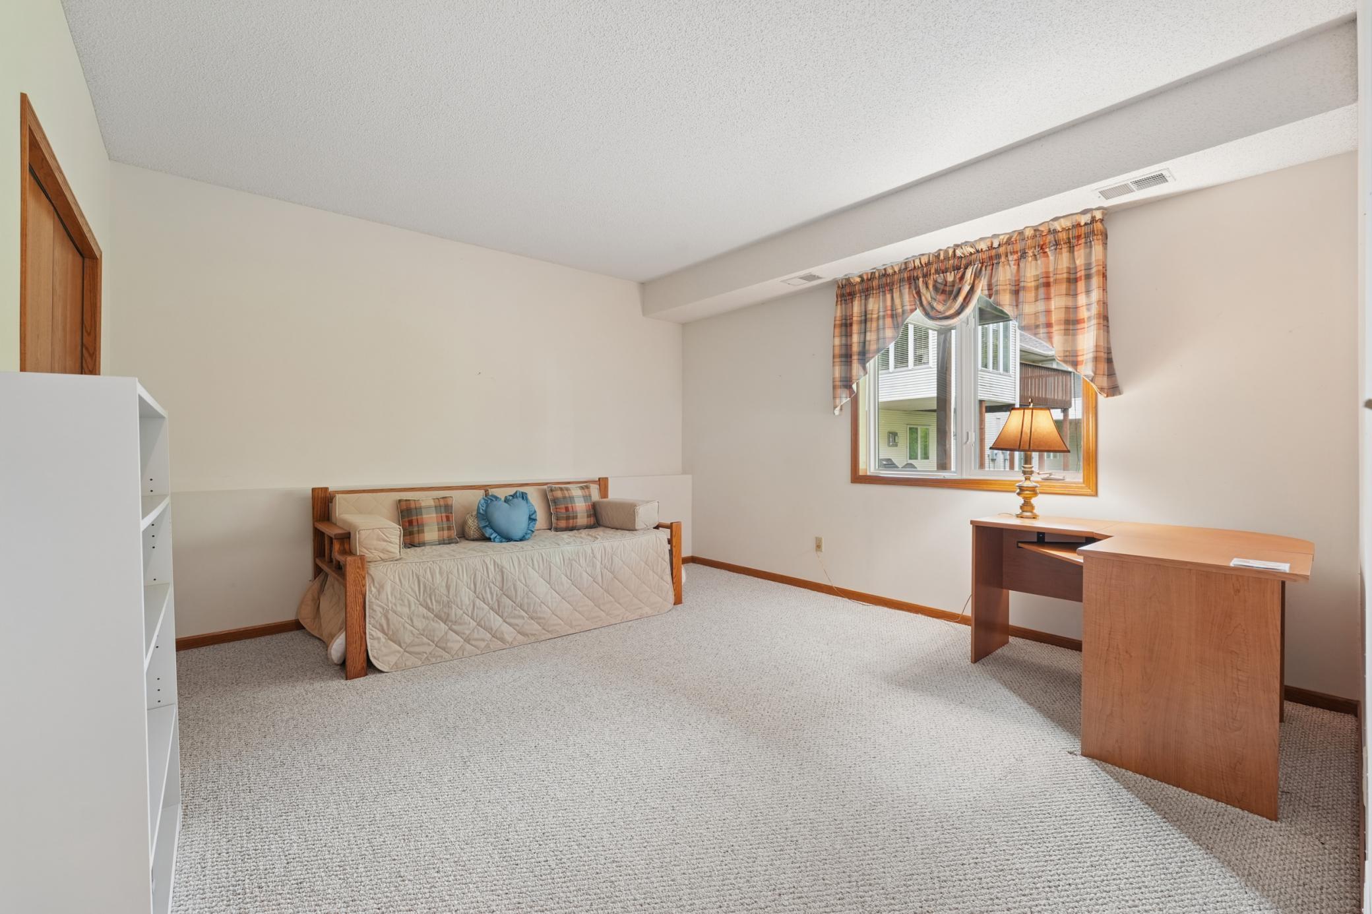
| Bedroom 2 | 14x14 | 196 ft² |
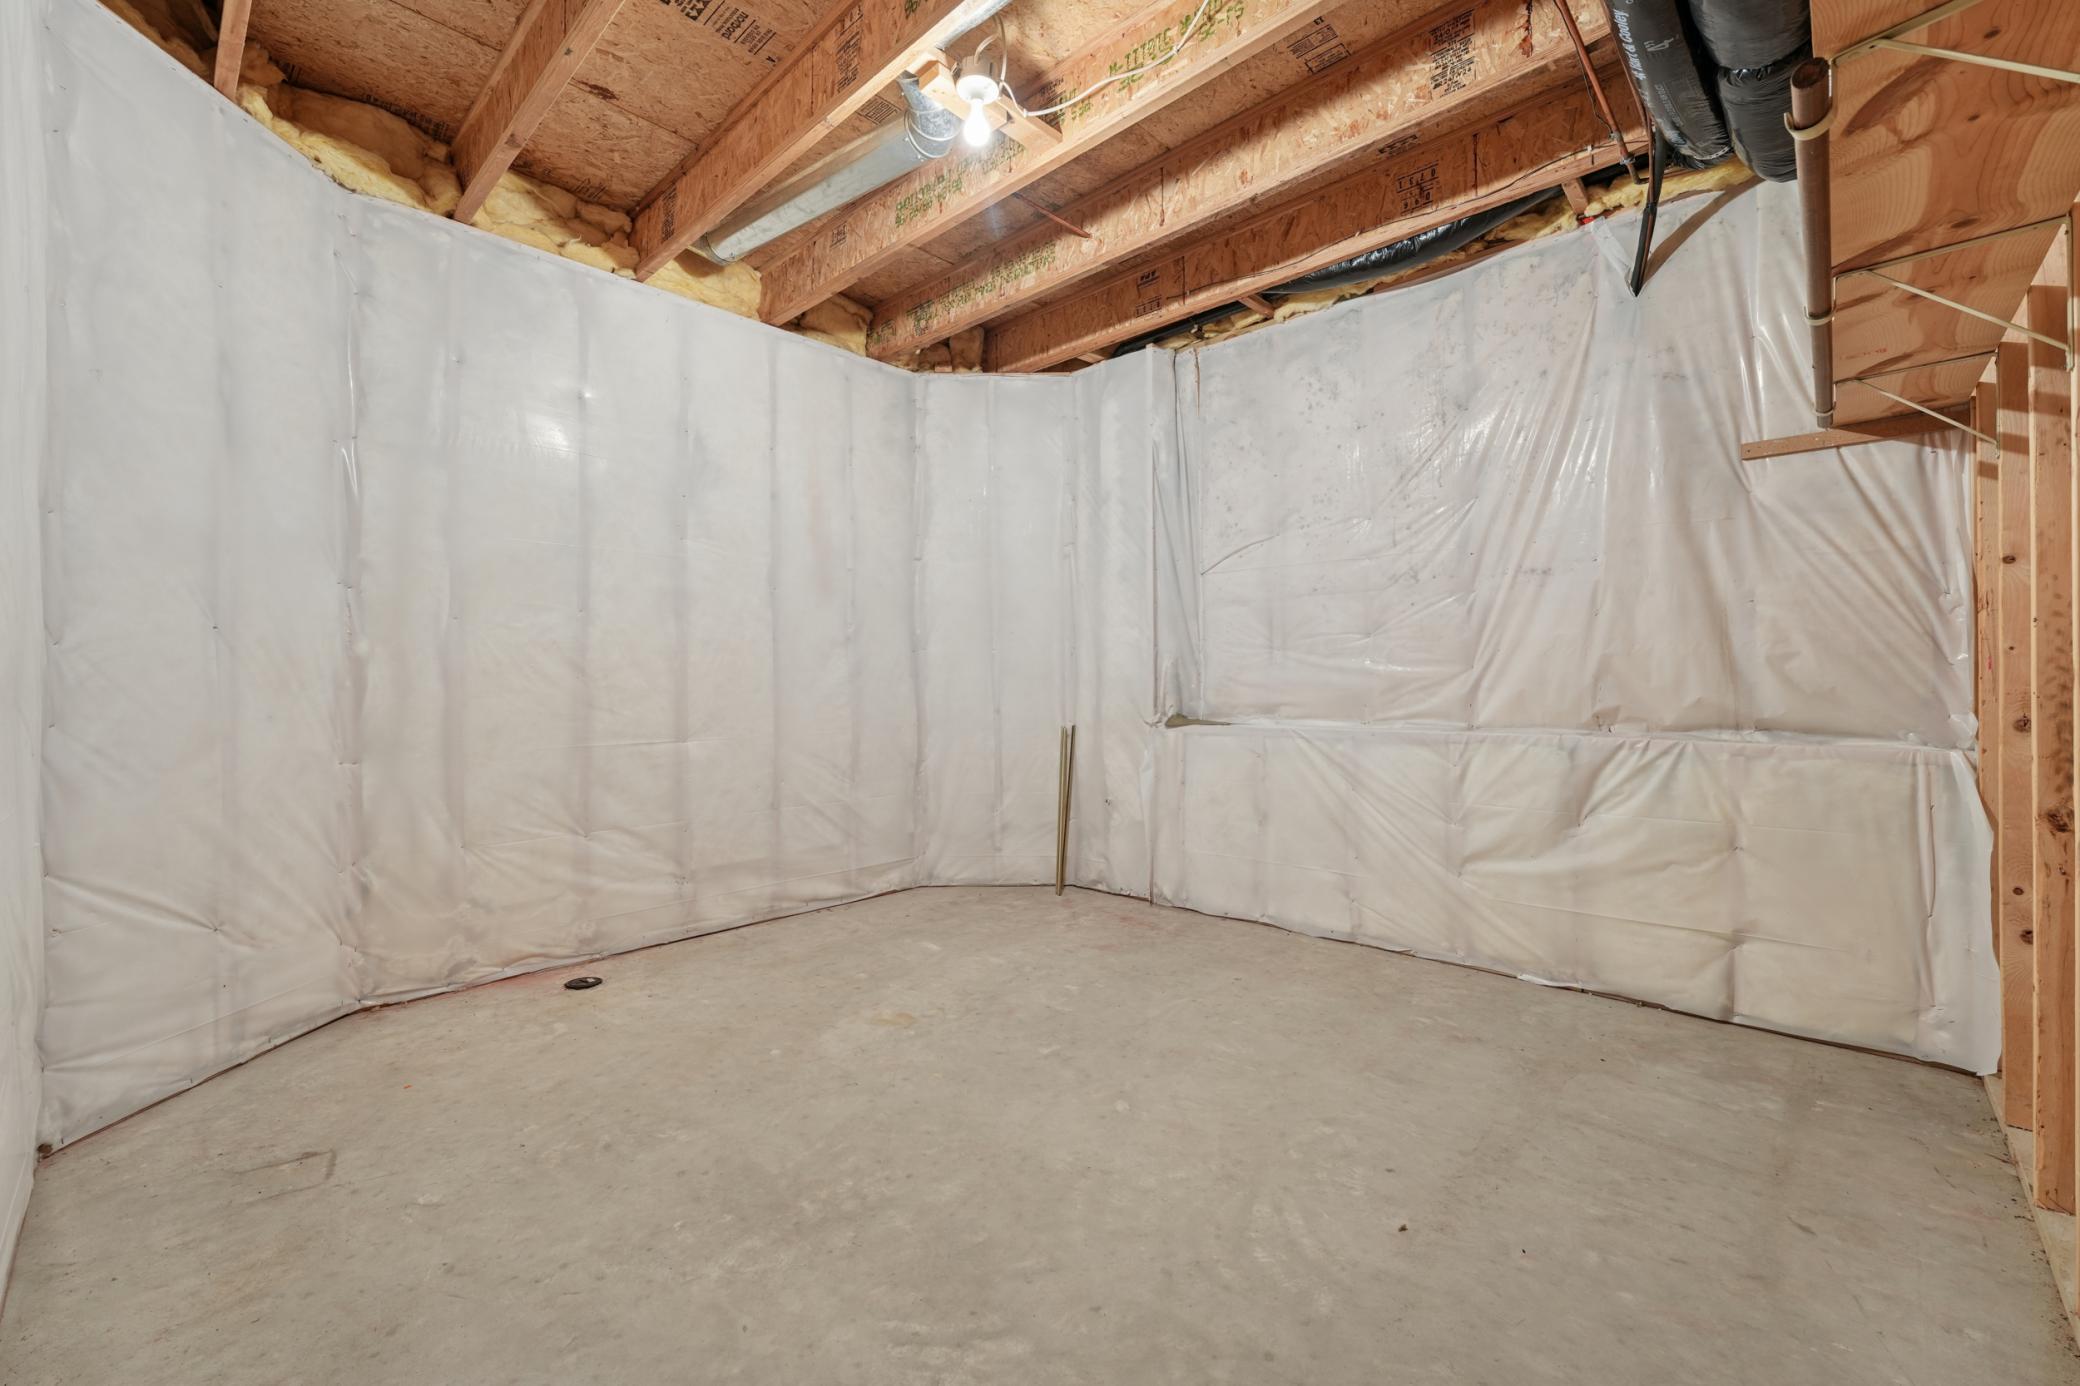
| Storage | 13x12 | 169 ft² |
| Bedroom 3 | 15x12 | 225 ft² |
| Utility Room | 14x11 | 196 ft² |
Acres: N/A
Lot Size Dim.: 43x85
Longitude: 44.7637
Latitude: -93.1877
Zoning: Residential-Single Family
Tax year: 2026
Tax annual amount: $6,554
Fuel System: N/A
Sewer System: City Sewer/Connected,City Sewer - In Street
Water System: City Water/Connected,City Water - In Street
MLS#: NST7931129
Listing Brokerage: RE/MAX Results 


