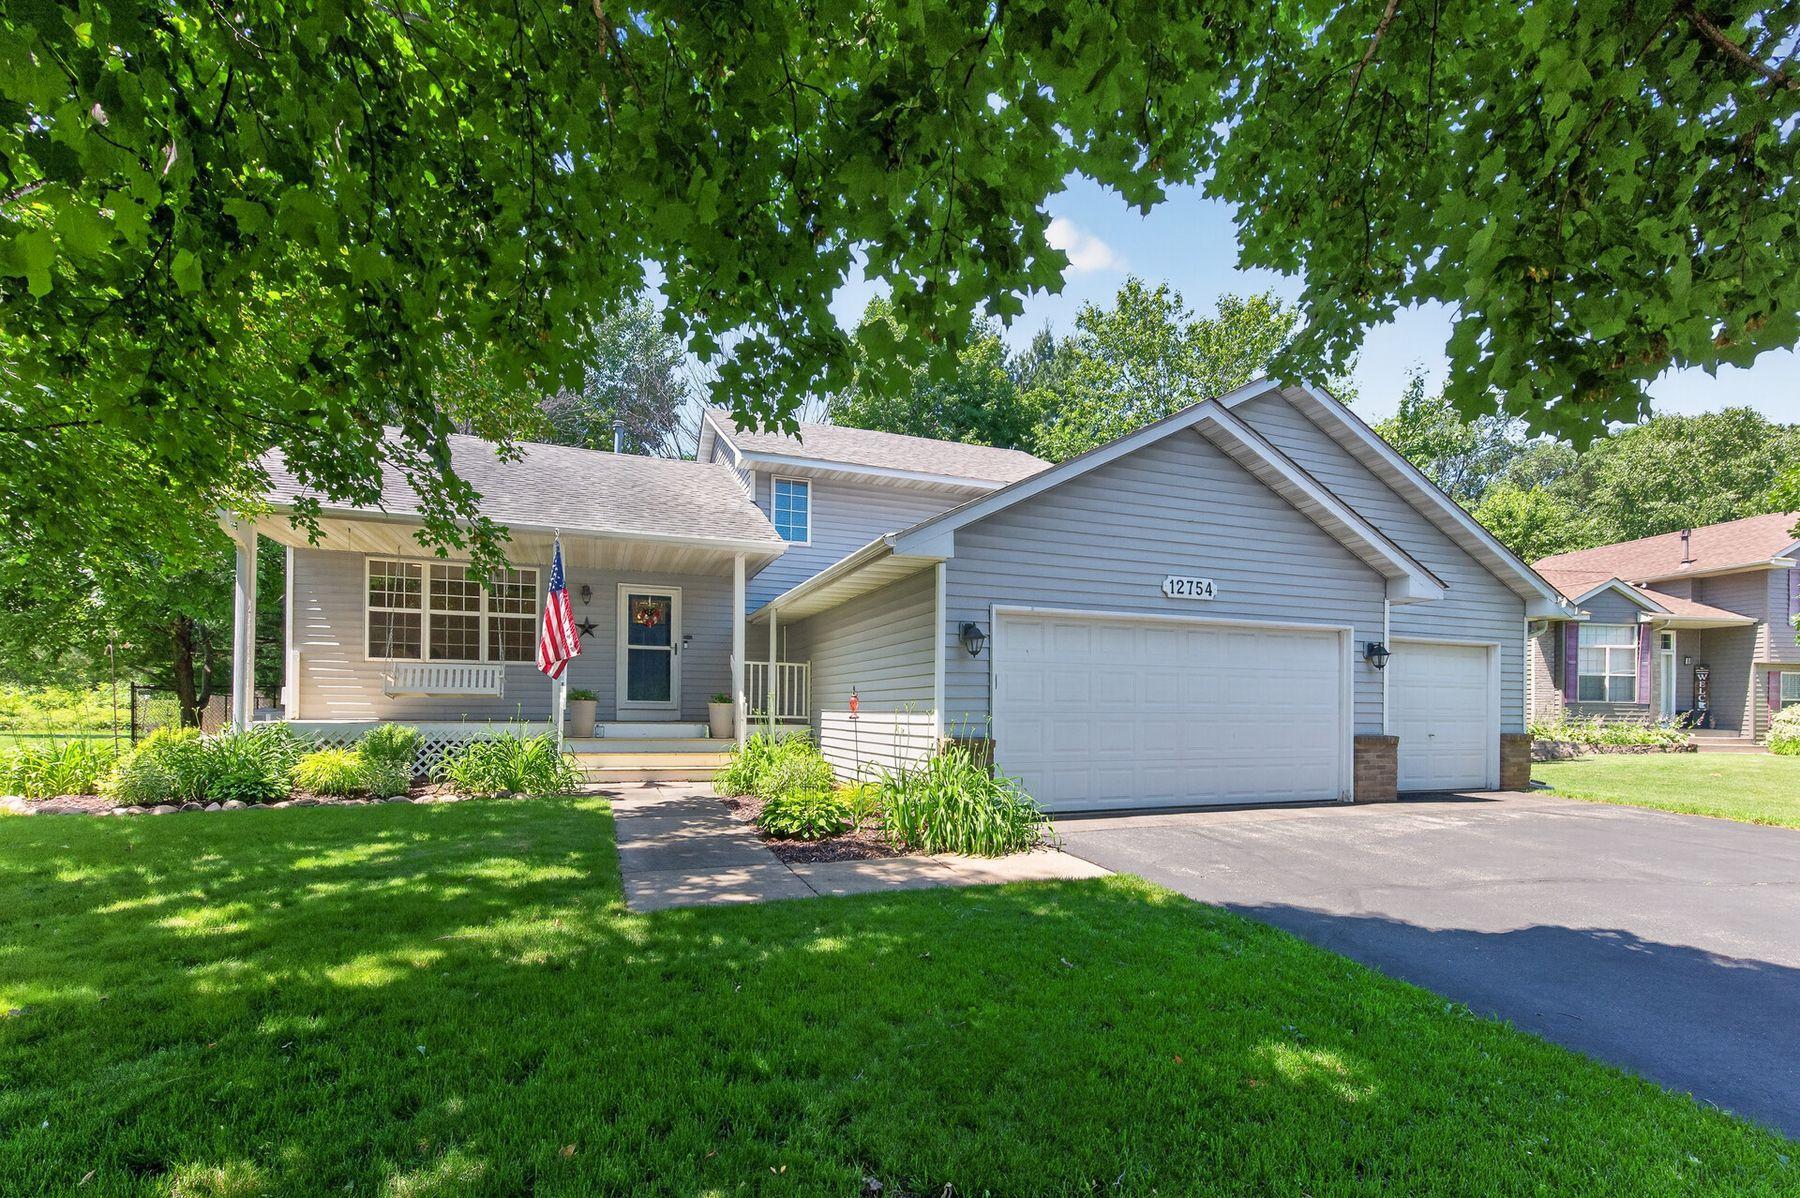



12754 Independence Avenue, Savage, 55378, MN
Price: $475,000
Status type: For Sale
City: Savage
Neighborhood: Eagle Creek
Bedrooms: 4
Property Size :2193
Listing Agent: NST18378,NST99909
Property type : Single Family
Zip code: 55378
Street: 12754 Independence Avenue
Street: 12754 Independence Avenue
Bathrooms: 2
Year: 1996
Listing Brokerage: Lakes Sotheby's International Realty
Welcome to this beautifully maintained four-bedroom, two-bath multi-level home nestled on a private 0.4-acre lot in Savage. Surrounded by mature trees, this property offers the perfect blend of comfort, space, and outdoor enjoyment. Inside, you'll find an updated kitchen featuring stainless steel appliances, white cabinets, and plenty of workspace for everyday living and entertaining. The inviting family room is highlighted by a cozy gas fireplace, creating the perfect place to relax year-round. A lower-level flex room offers endless possibilities as a home office, workout space, playroom, or hobby area. After a long day, unwind in your own private sauna. Exit outside to enjoy the fully fenced backyard, where you'll find a spacious deck overlooking the beautifully treed lot and an outdoor firepit that's ideal for gathering. With generous indoor and outdoor living spaces, this home is ready to enjoy in every season. Located in the desirable Savage community with convenient access to parks, trails, shopping, dining, and major commuting routes, this home is one you won't want to miss.
Bedrooms: 4
Fin ft² / Living Area: 2193 ft²
Below Ground Living: 343ft²
Bathrooms: 2
Above Ground Living: 1850ft²
Basement Details: Finished,
Appliances Included:
Air Conditioning: Central Air
Garage Spaces: 3
Construction Materials: N/A
Foundation Size: 1192ft²
Unit Amenities:
Heating System:
| Main | Size | ft² |
|---|---|---|
| Dining Room | 13x09 | 169 ft² |
| Kitchen | 13x13 | 169 ft² |
| Living Room | 20x12 | 400 ft² |
| Lower | Size | ft² |
|---|---|---|
| Family Room | 25x23 | 625 ft² |
| Flex Room | 12x09 | 144 ft² |
| Bedroom 4 | 12x09 | 144 ft² |
| Upper | Size | ft² |
|---|---|---|
| Bedroom | 14x12 | 196 ft² |
| Bedroom 2 | 11x11 | 121 ft² |
| Bedroom 3 | 12x11 | 144 ft² |
Acres: N/A
Lot Size Dim.: 78x179x64x53x179
Longitude: 44.7724
Latitude: -93.3985
Zoning: Residential-Single Family
Tax year: 2026
Tax annual amount: $5,390
Fuel System: N/A
Sewer System: City Sewer/Connected
Water System: City Water/Connected
MLS#: NST7916762
Listing Brokerage: Lakes Sotheby's International Realty 


