





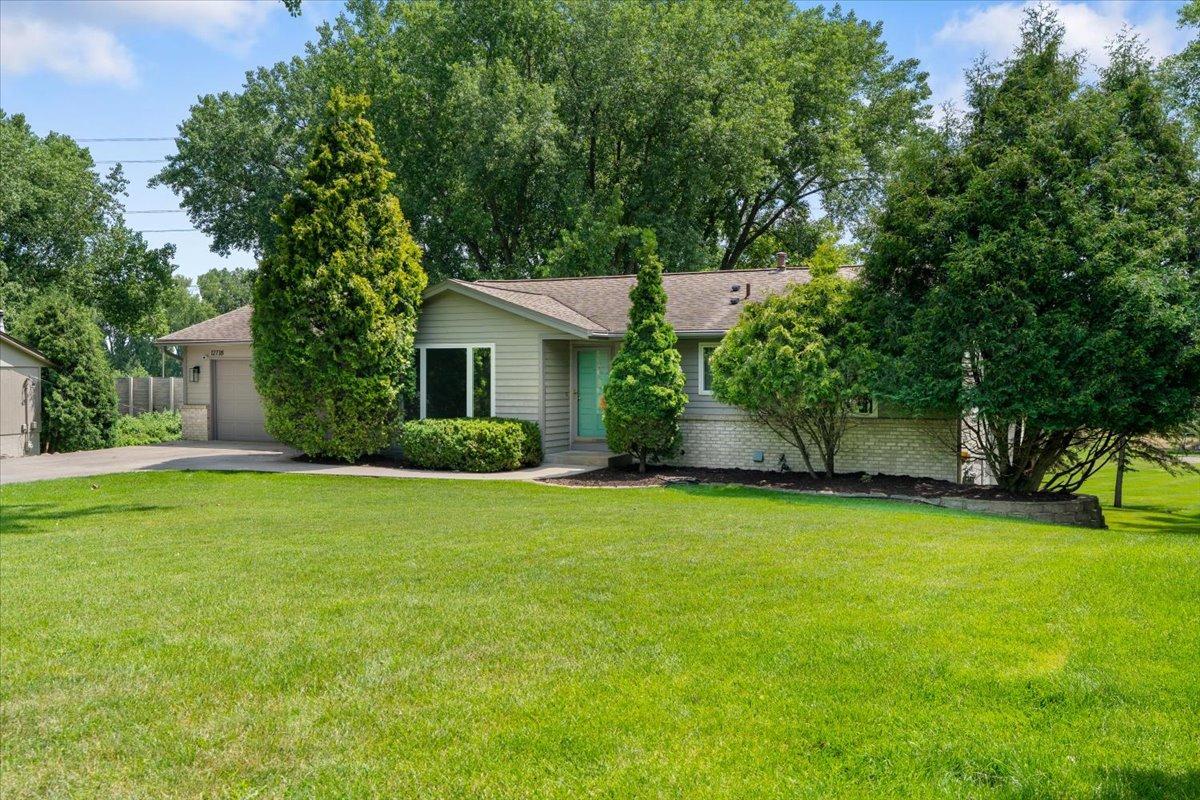


12738 Gordon Drive, Eden Prairie, 55346, MN
Price: $589,900
Status type: For Sale
City: Eden Prairie
Neighborhood: Topview Acres 3rd Add
Bedrooms: 4
Property Size :2152
Listing Agent: NST26656,NST68000
Property type : Single Family
Zip code: 55346
Street: 12738 Gordon Drive
Street: 12738 Gordon Drive
Bathrooms: 3
Year: 1977
Listing Brokerage: Engel & Volkers Lake Minnetonka
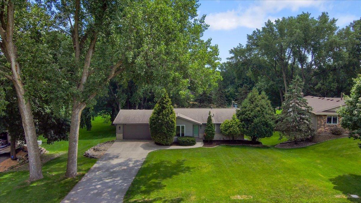
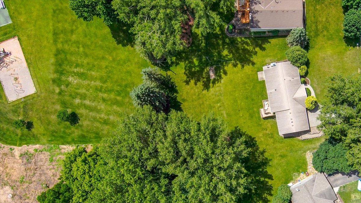
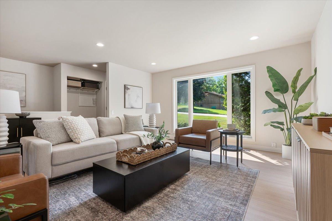
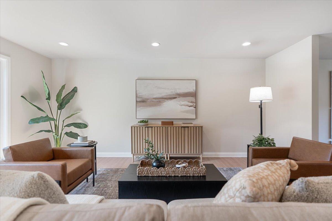
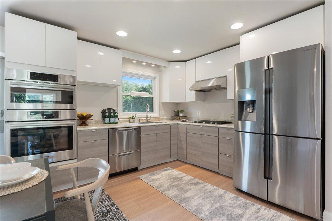
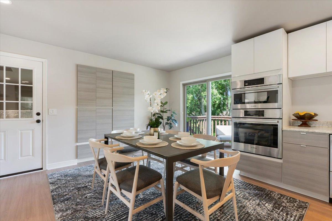
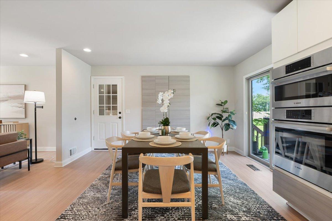
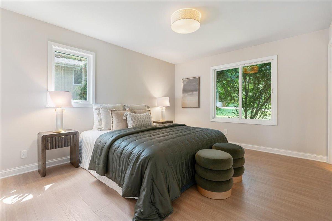
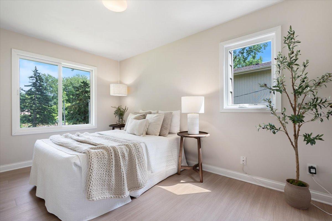
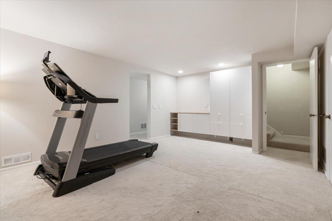
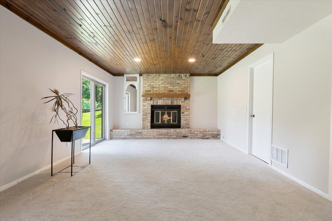
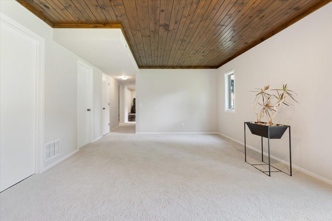
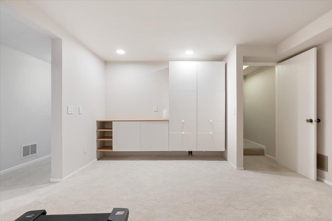
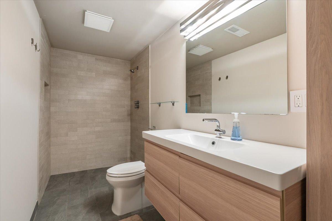
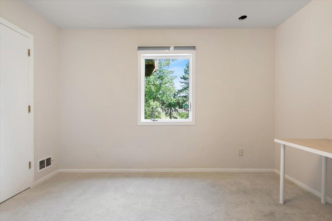
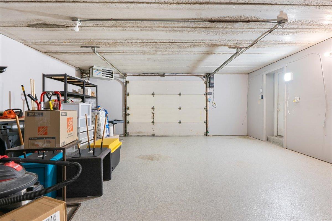
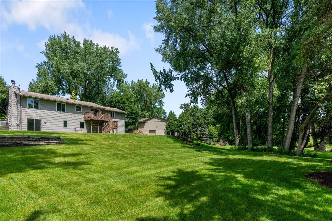
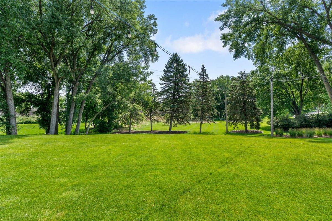
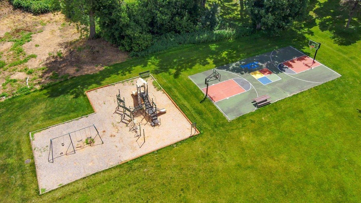
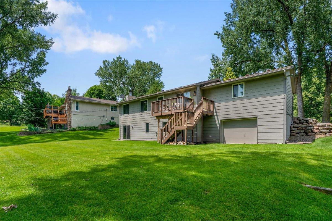
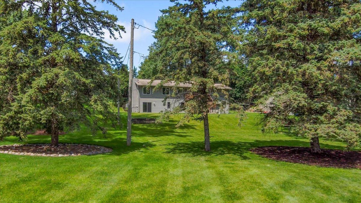
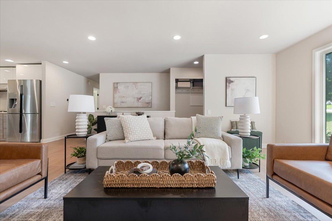
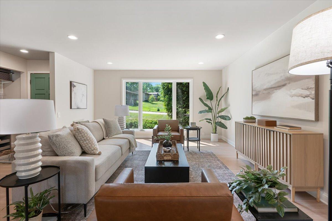
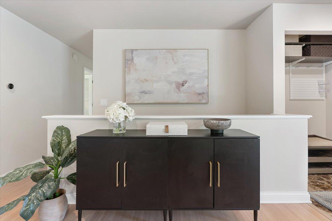
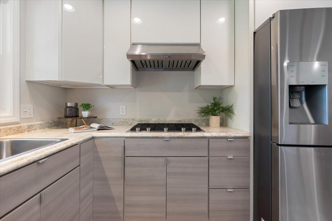
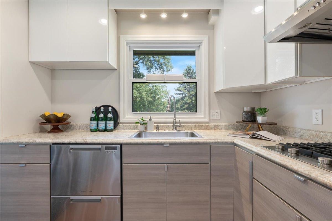
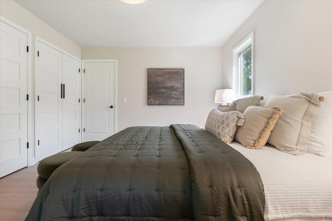
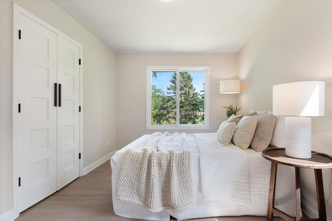
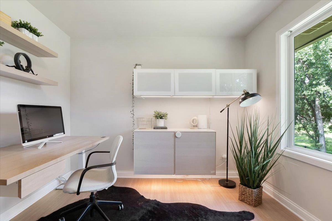
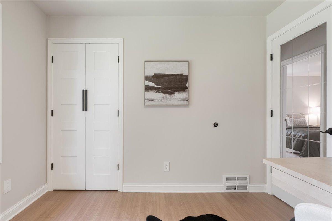
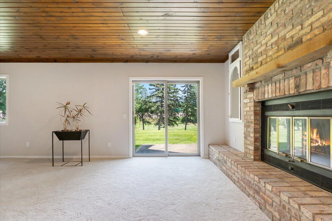
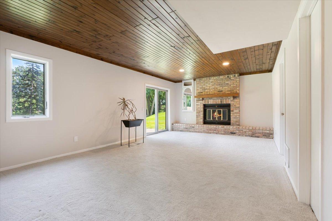
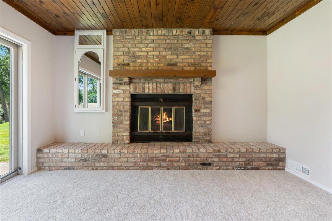
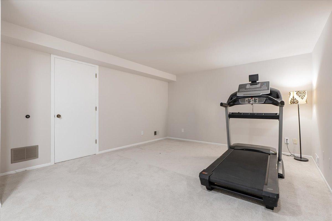
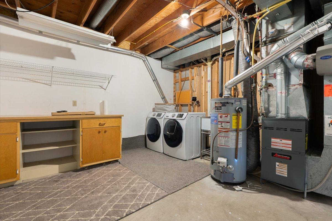
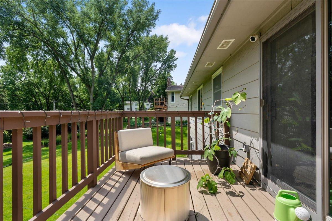
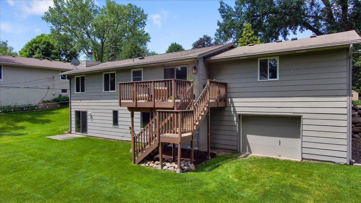
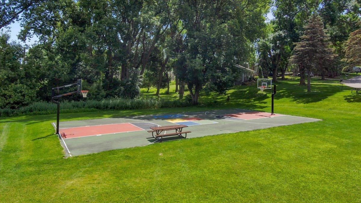
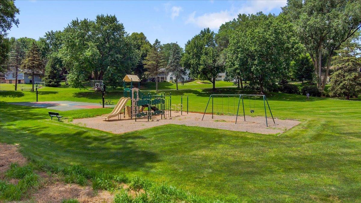
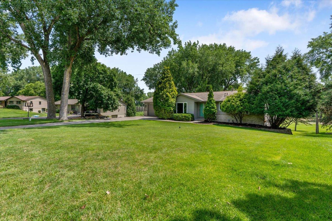
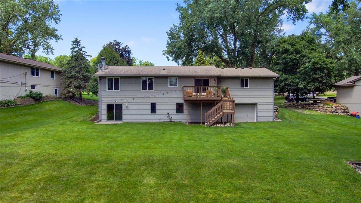
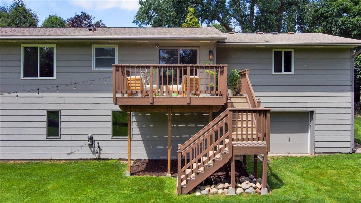
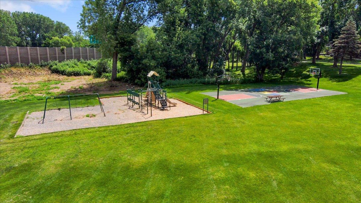
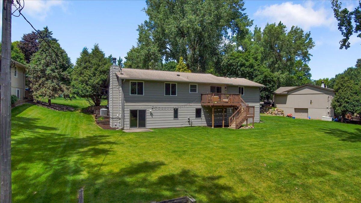
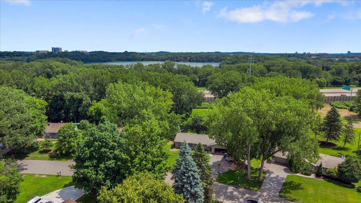
Beautifully updated walkout rambler on a rare ½-acre lot backing directly to a neighborhood park, playground, and sport court! This thoughtfully renovated home combines modern updates, quality craftsmanship, and an exceptional setting that’s difficult to find. The completely reimagined main level features an open-concept design with continuous luxury vinyl flooring, abundant recessed lighting, and expansive Marvin windows that fill the home with natural light. The remodeled kitchen is designed for both everyday living and entertaining with Bosch wall oven and microwave, JennAir gas cooktop, Fisher & Paykel double dish drawers, generous storage, and excellent workspace. The walkout lower level offers spacious living areas highlighted by a beautiful stone fireplace, creating the perfect gathering space for family and guests. Outside, enjoy one of the neighborhood’s premier lots. The .51-acre yard provides outstanding privacy while backing directly to a public playground, sport court, and expansive green space. An extension of your own backyard without the maintenance. Garage enthusiasts will appreciate the attached heated and epoxied two-car garage plus the rare heated and epoxied lower-level one-car garage, ideal for a workshop, hobby space, recreational equipment, or collector vehicle. Numerous quality improvements include Marvin main-floor windows (2023), heated and insulated garages with epoxy floors (2022), remodeled lower-level bathroom (2019), Carrier A/C (2018), complete kitchen renovation (2016), solid-core doors, recessed lighting, and furnace (2014). Meticulously maintained inside and out, this home offers the perfect combination of modern updates, flexible living space, and an exceptional Eden Prairie location.
Bedrooms: 4
Fin ft² / Living Area: 2152 ft²
Below Ground Living: 978ft²
Bathrooms: 3
Above Ground Living: 1174ft²
Basement Details: Block, Finished, Full, Storage Space, Walkout,
Appliances Included:
Air Conditioning: Central Air
Garage Spaces: 3
Construction Materials: N/A
Foundation Size: 1174ft²
Unit Amenities:
Heating System:
Acres: N/A
Lot Size Dim.: 100x200x134x188
Longitude: 44.8739
Latitude: -93.4368
Zoning: Residential-Single Family
Tax year: 2025
Tax annual amount: $5,783
Fuel System: N/A
Sewer System: City Sewer/Connected
Water System: City Water/Connected
MLS#: NST7935930
Listing Brokerage: Engel & Volkers Lake Minnetonka 


