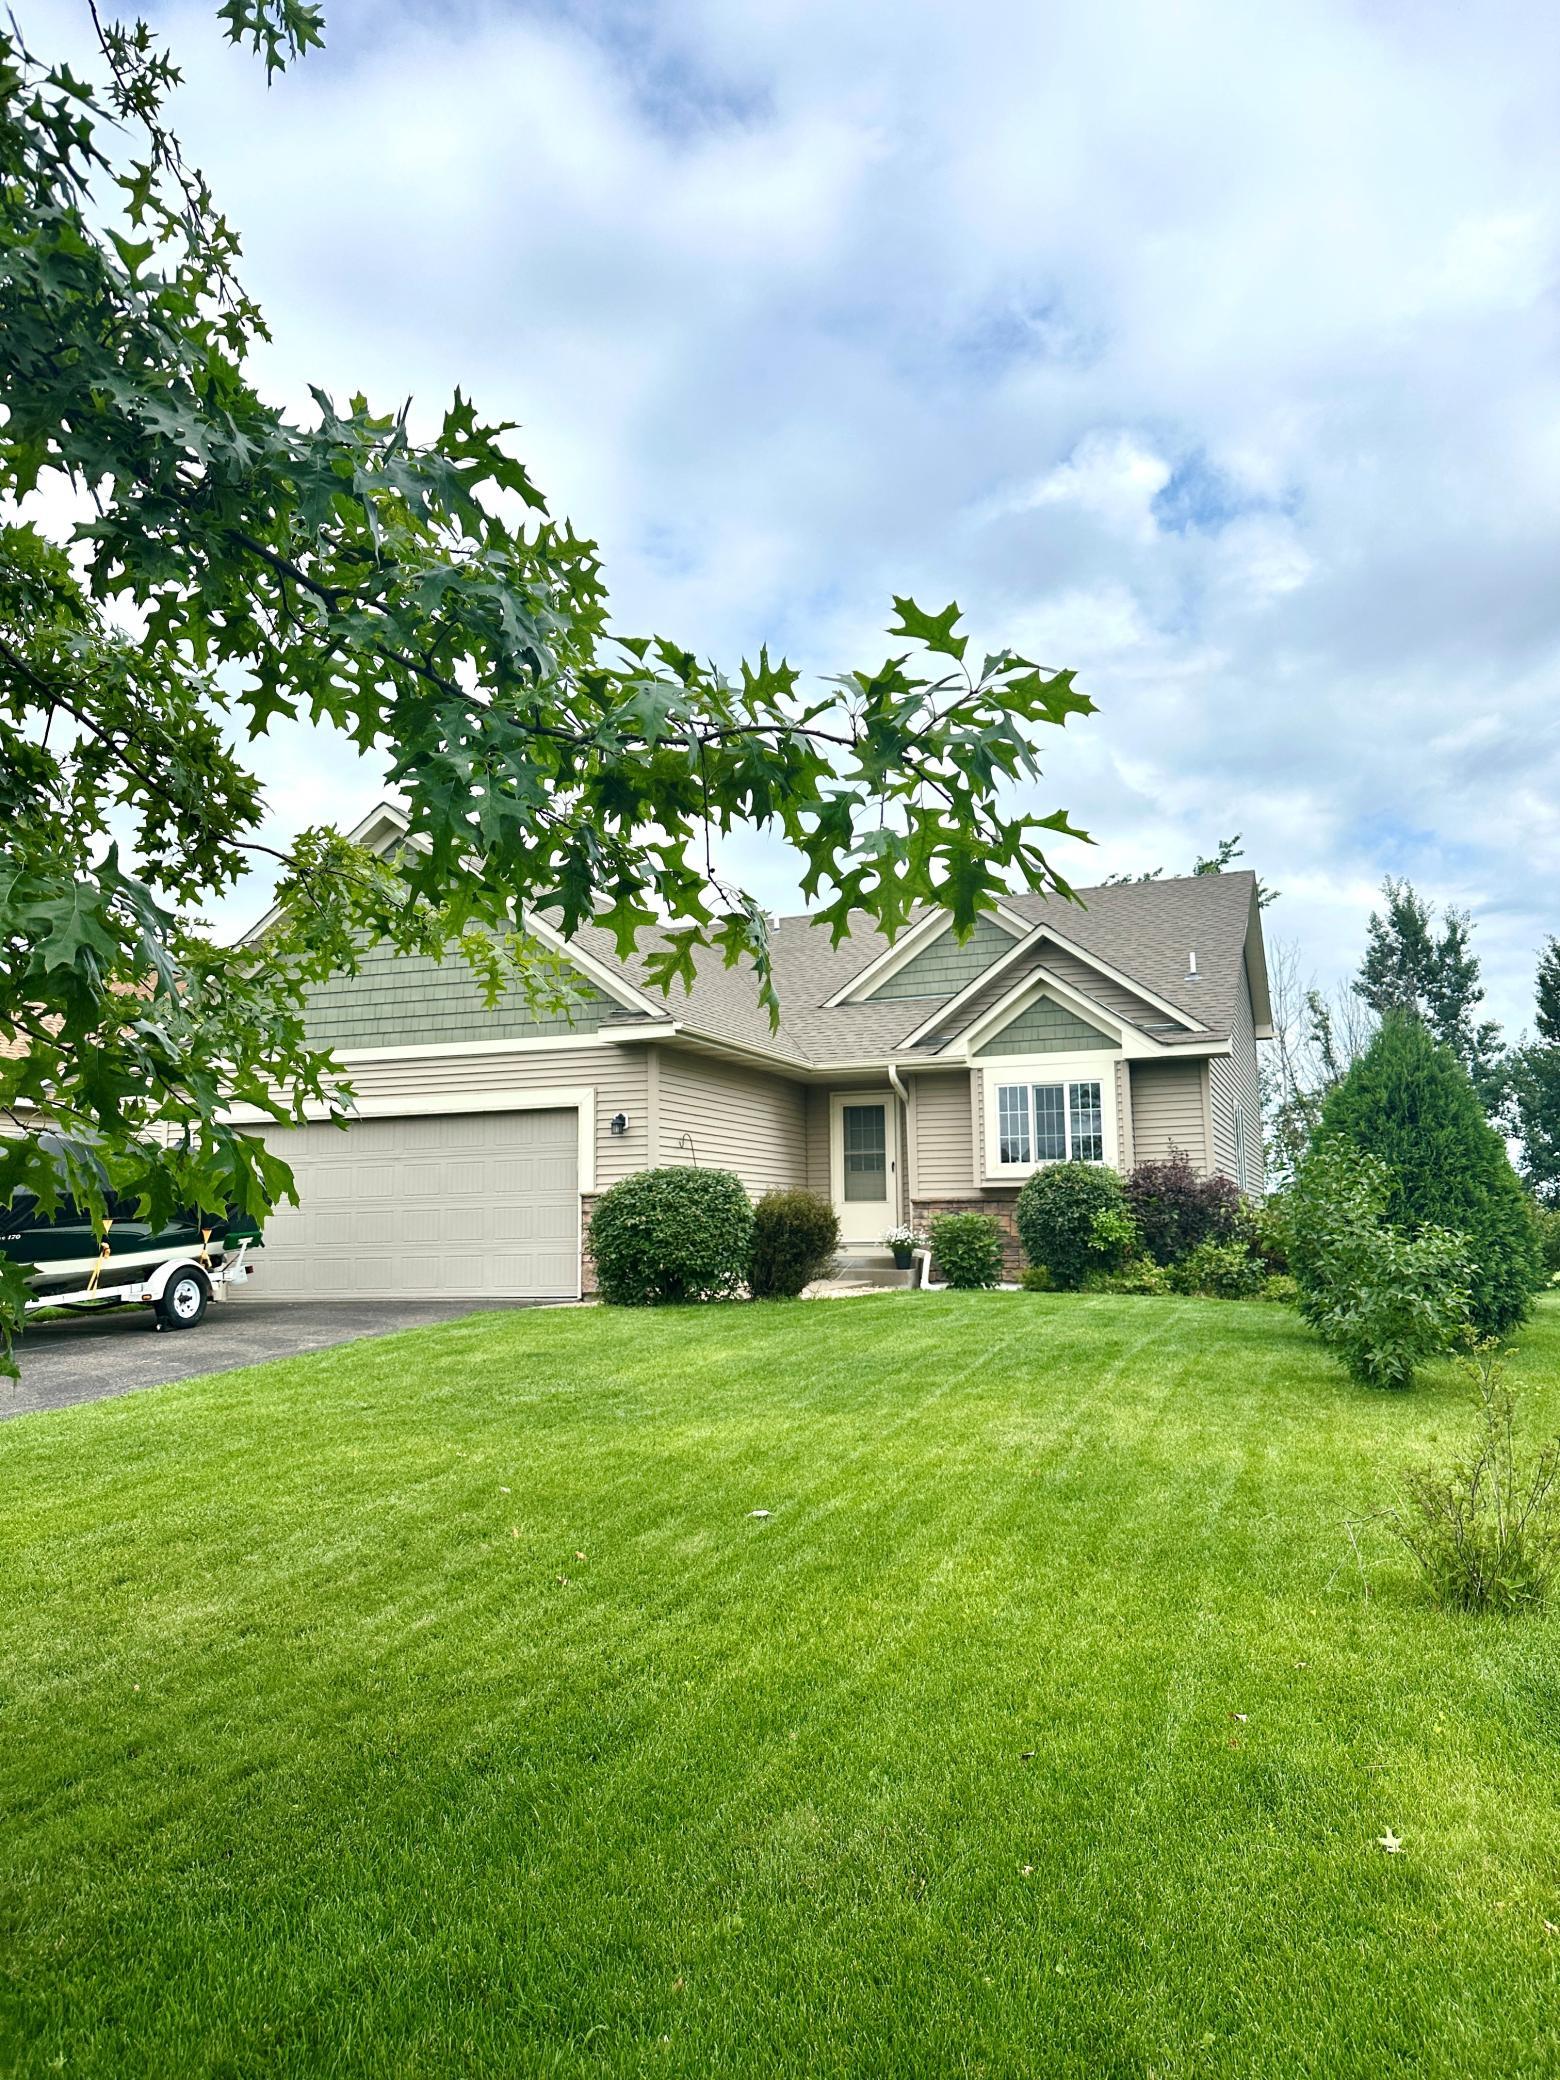



127 Robinson Drive, Circle Pines, 55014, MN
Price: $425,000
Status type: For Sale
City: Circle Pines
Neighborhood: Century Farm North 5th Add
Bedrooms: 3
Property Size :1703
Listing Agent: NST16466,NST77945
Property type : Single Family
Zip code: 55014
Street: 127 Robinson Drive
Street: 127 Robinson Drive
Bathrooms: 2
Year: 2012
Listing Brokerage: Edina Realty, Inc.
Welcome to this move-in-ready 3 bedroom, 2-bath home offering modern comfort and style. Two of the bedrooms feature walk-in closets. This property features fresh planked vinyl flooring throughout the home-no carpet at all. It also boasts stylish light fixtures that elevate every room. The heart of the home boasts a bright, open kitchen with stainless steel appliances, and not the standard "orange" oak cabinets, this one has rich and warm wood cabinetry and plenty of it, the kitchen is perfect for both everyday meals and entertaining. The fully finished lower level includes a walk out to a private backyard-including a covered patio area with screens for privacy, beautiful windows, spacious family room, a ¾ bath with an amazing jetted tub, additional living space ideal for relaxation or a home office setup. You could easily wall off the west side and have an additional bedroom. The ideas are endless for this home. Close to schools, and all the shopping you need, clinics, restaurants and so much more. Also an easy access to 35W, easy commute to work or up north. Come see it before it gets away. This one won't last long.
Bedrooms: 3
Fin ft² / Living Area: 1703 ft²
Below Ground Living: 637ft²
Bathrooms: 2
Above Ground Living: 1066ft²
Basement Details: Block, Crawl Space, Daylight/Lookout Windows, Drain Tiled, Drainage System, Finished, Full, Storage Space, Walkout,
Appliances Included:
Air Conditioning: Central Air
Garage Spaces: 2
Construction Materials: N/A
Foundation Size: 1066ft²
Unit Amenities:
Heating System:
| Main | Size | ft² |
|---|---|---|
| Dining Room | 13x12 | 169 ft² |
| Foyer | 12x7 | 144 ft² |
| Kitchen | 11x11 | 121 ft² |
| Lower | Size | ft² |
|---|---|---|
| Family Room | 40x13 | 1600 ft² |
| Upper | Size | ft² |
|---|---|---|
| Bedroom | 12x10 | 144 ft² |
| Living Room | 14x13 | 196 ft² |
| Bedroom 2 | 12x10 | 144 ft² |
| Bedroom 3 | 15x13 | 225 ft² |
Acres: N/A
Lot Size Dim.: 62x130
Longitude: 45.1927
Latitude: -93.1356
Zoning: Residential-Single Family
Tax year: 2025
Tax annual amount: $4,560
Fuel System: N/A
Sewer System: City Sewer/Connected
Water System: City Water/Connected
MLS#: NST7928878
Listing Brokerage: Edina Realty, Inc. 


