

1268 Lincolntown Avenue, Mahtomedi, 55115, MN
Property type : Single Family
Zip code: 55115
Street: 1268 Lincolntown Avenue
Street: 1268 Lincolntown Avenue
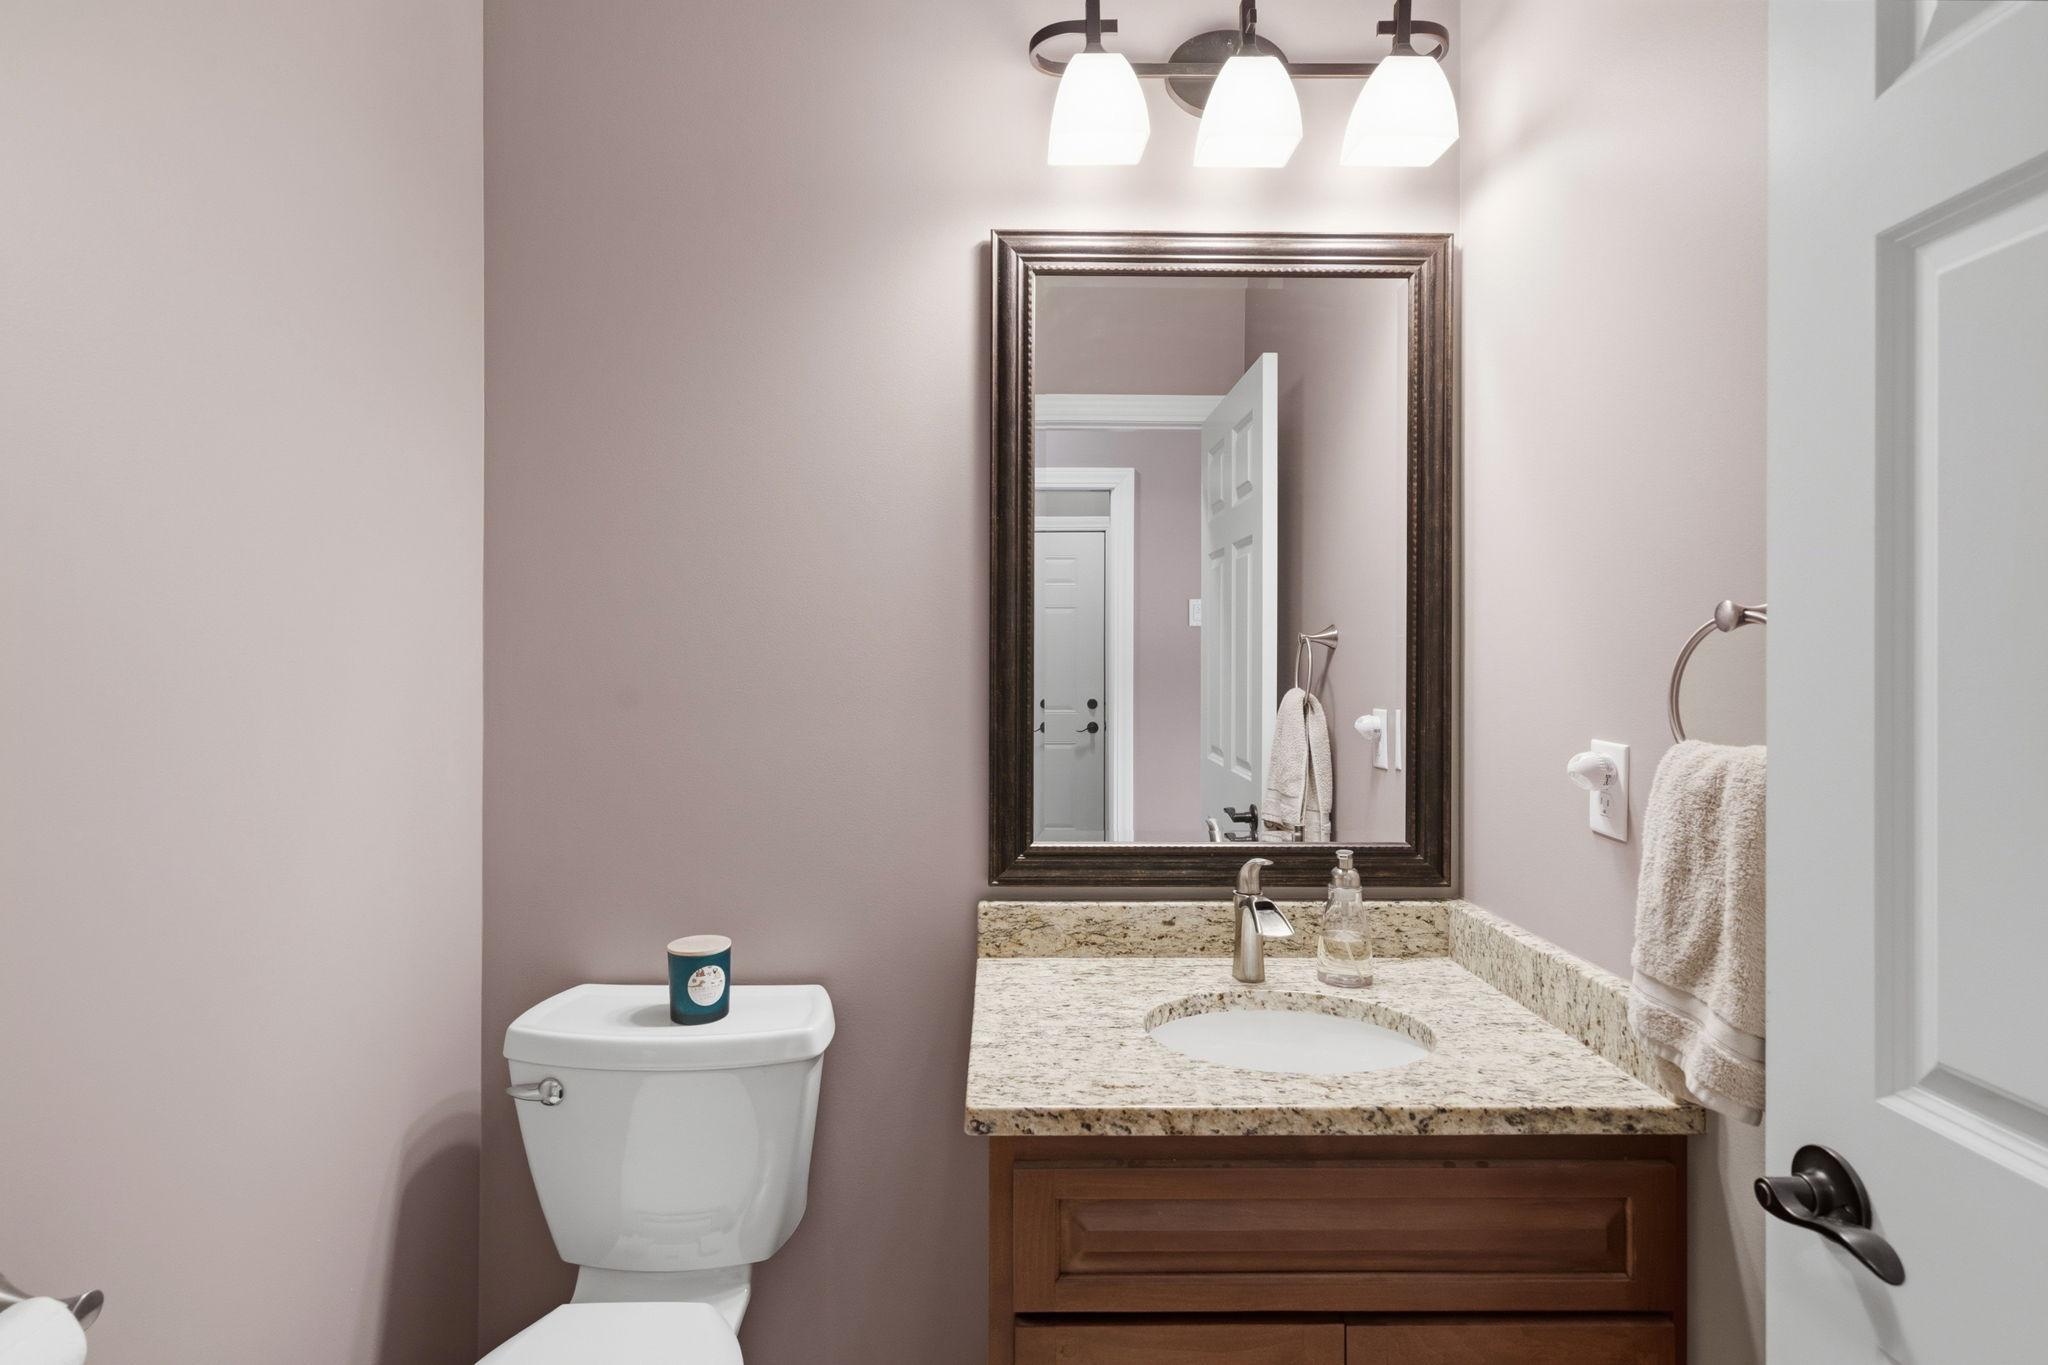
Bathrooms: 3
Year: 2015
Listing Brokerage: Northstar Real Estate Associates
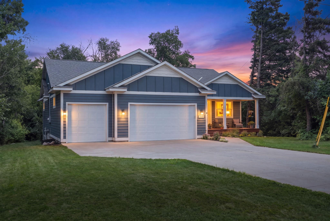
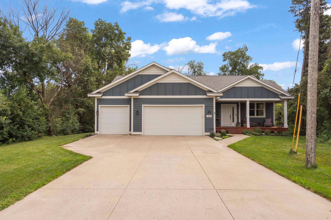
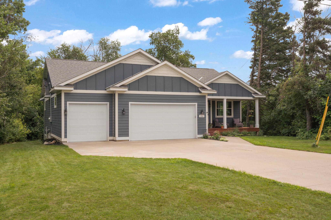
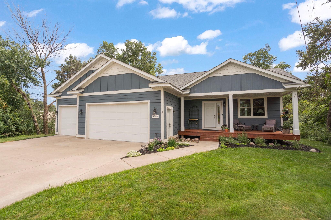
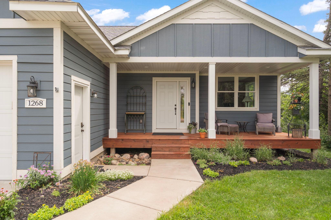
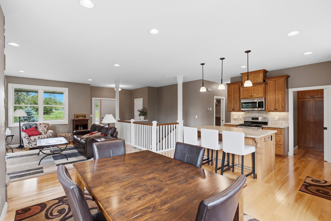
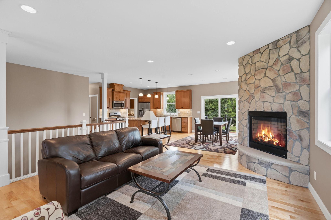
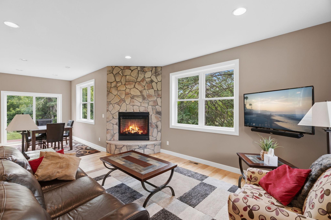
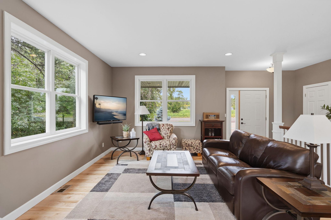
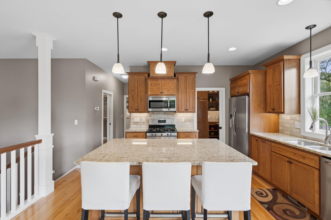
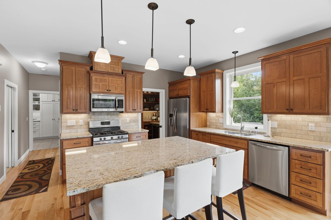
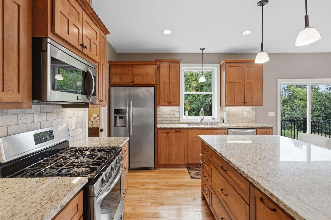
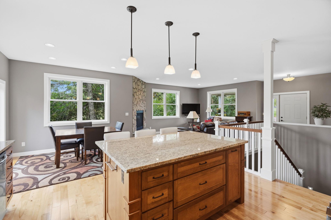
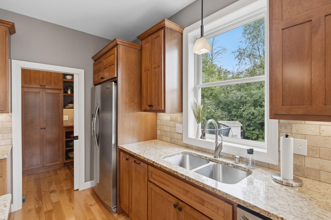
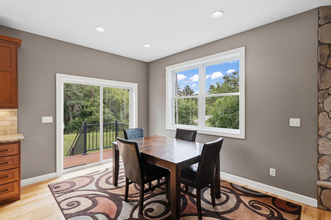
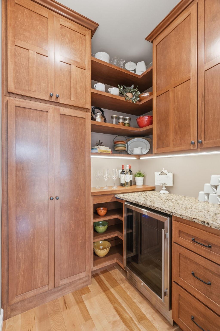
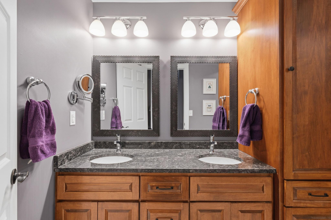
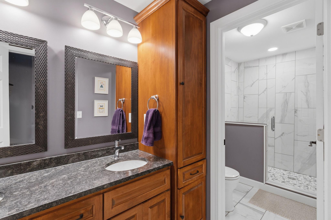
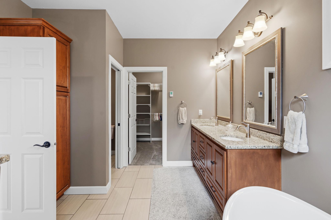
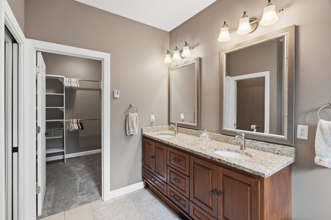
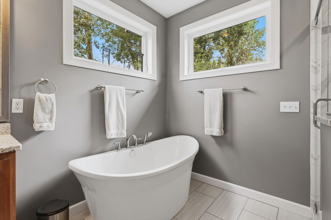
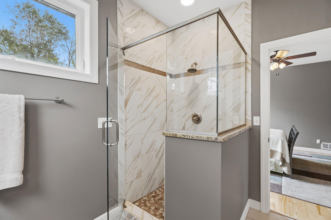
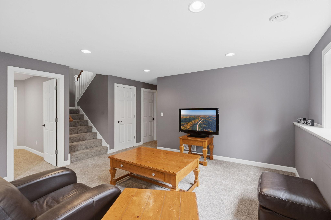
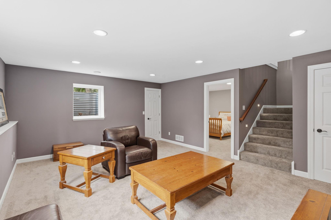
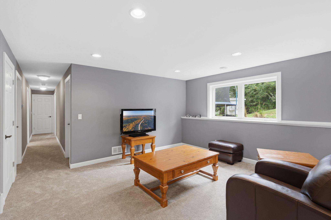
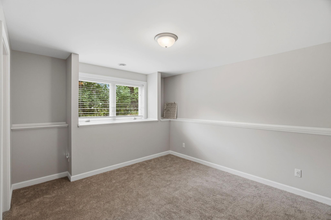
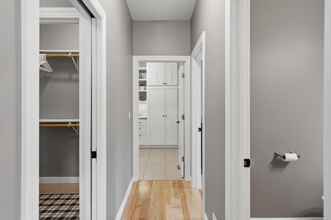
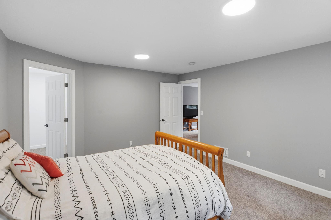
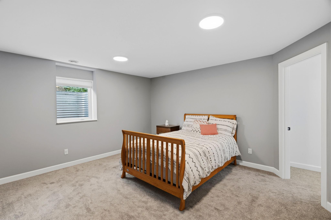
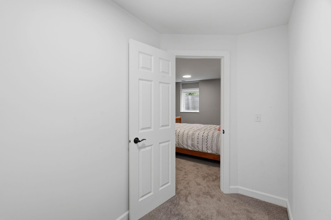
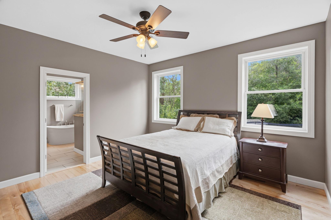
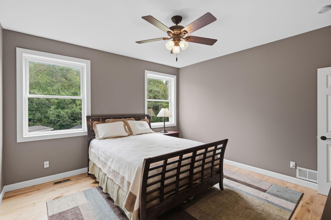
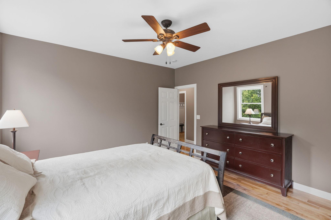
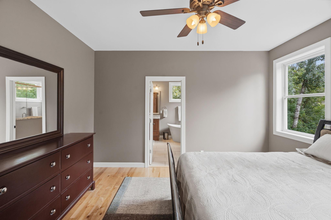
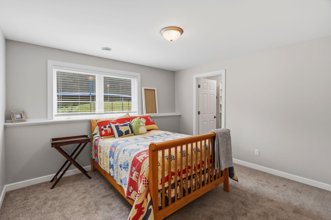
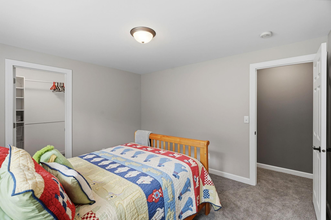
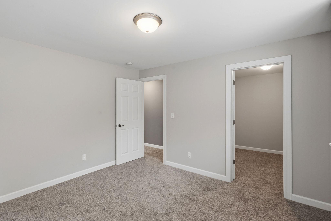
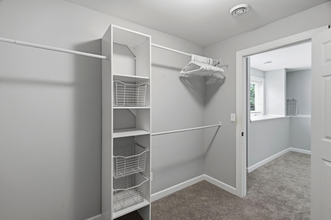
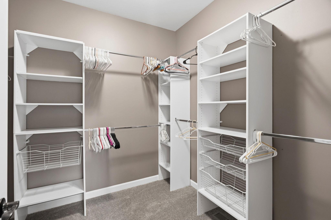
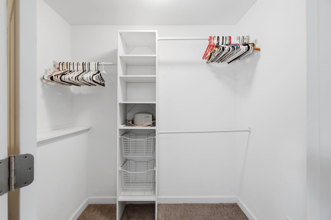
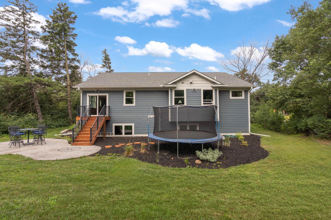
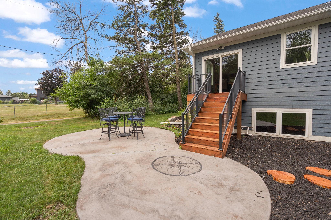
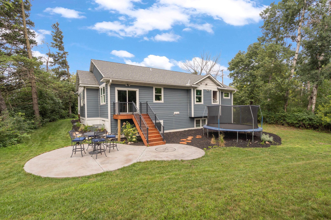
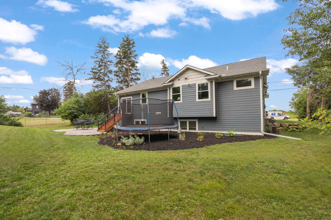
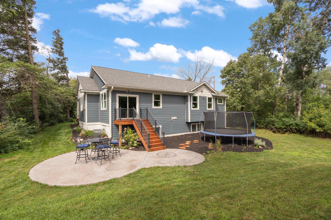
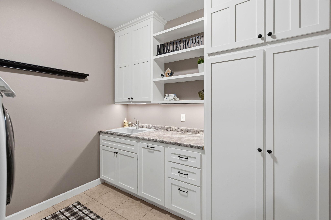
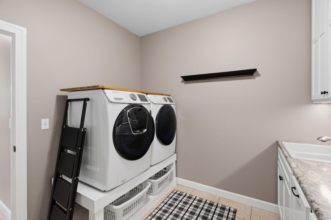
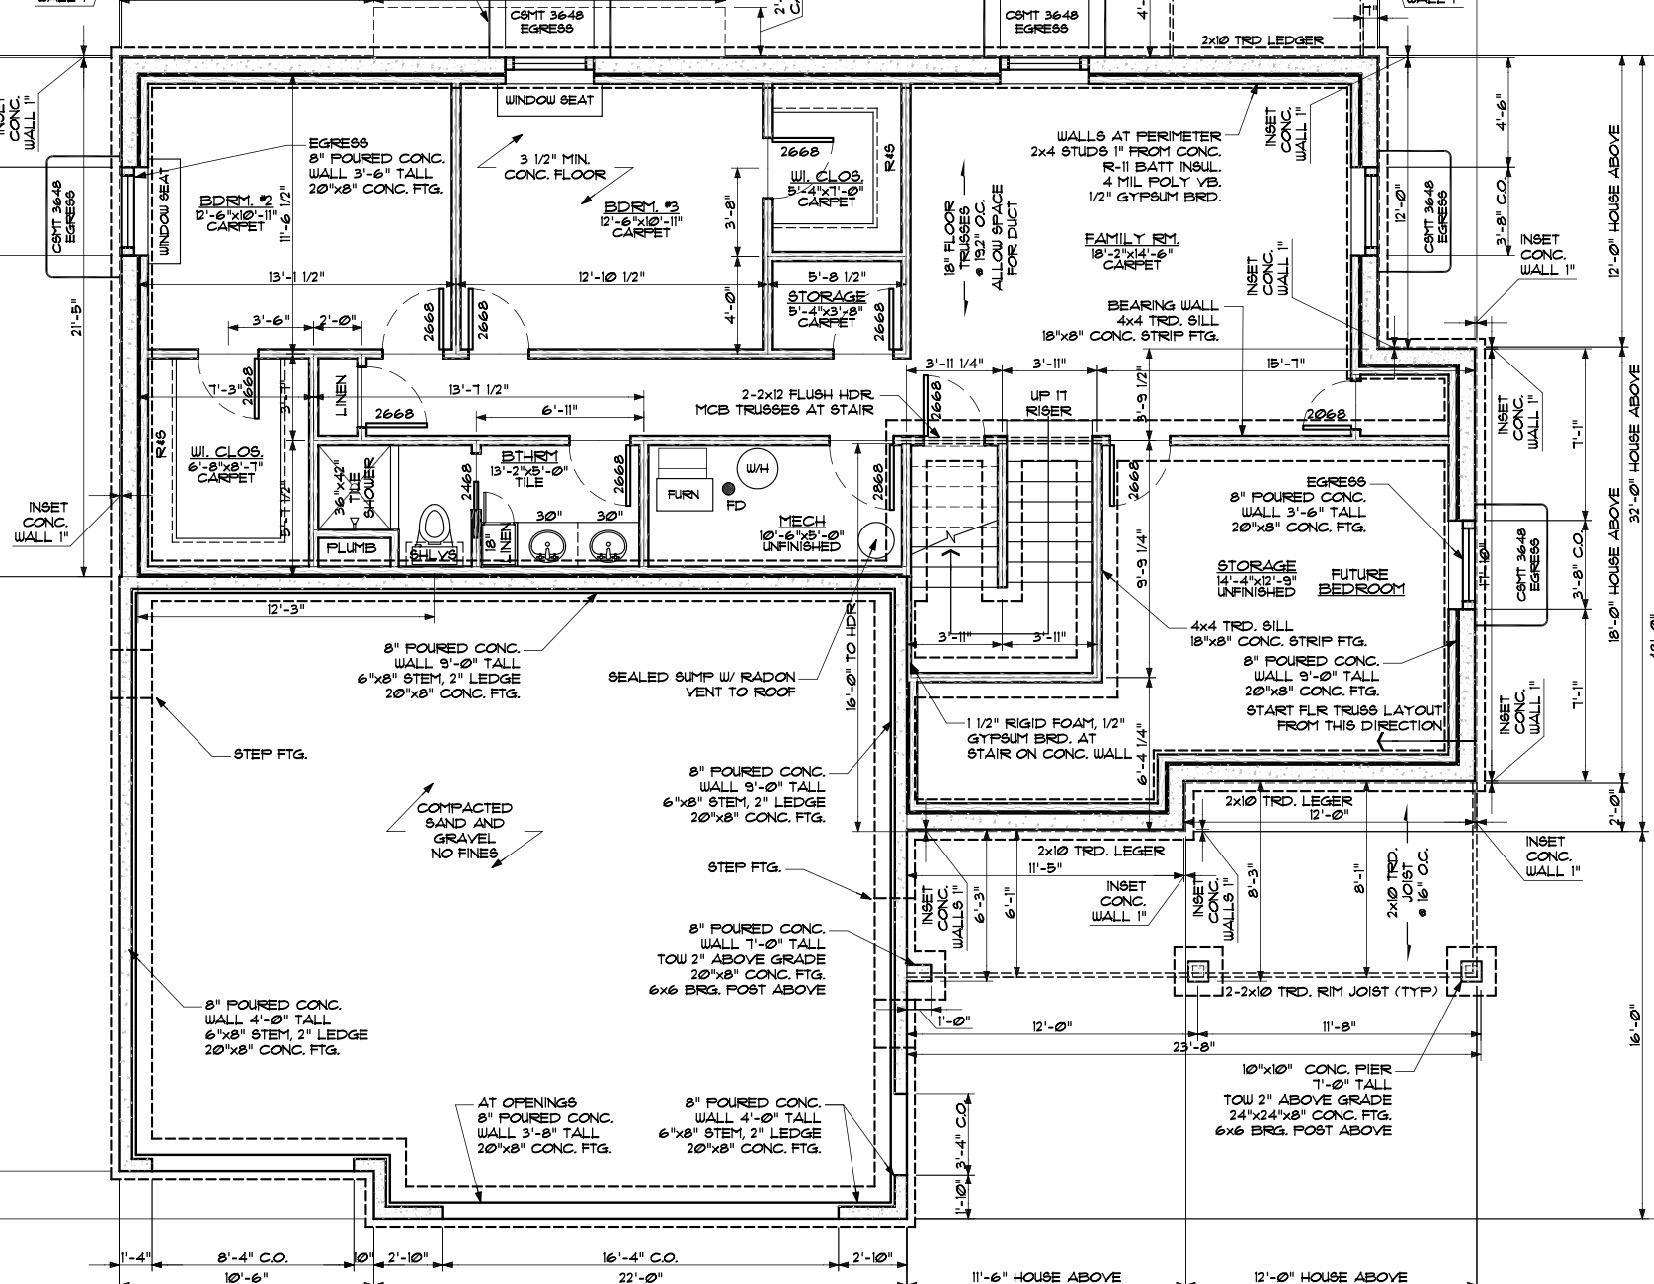
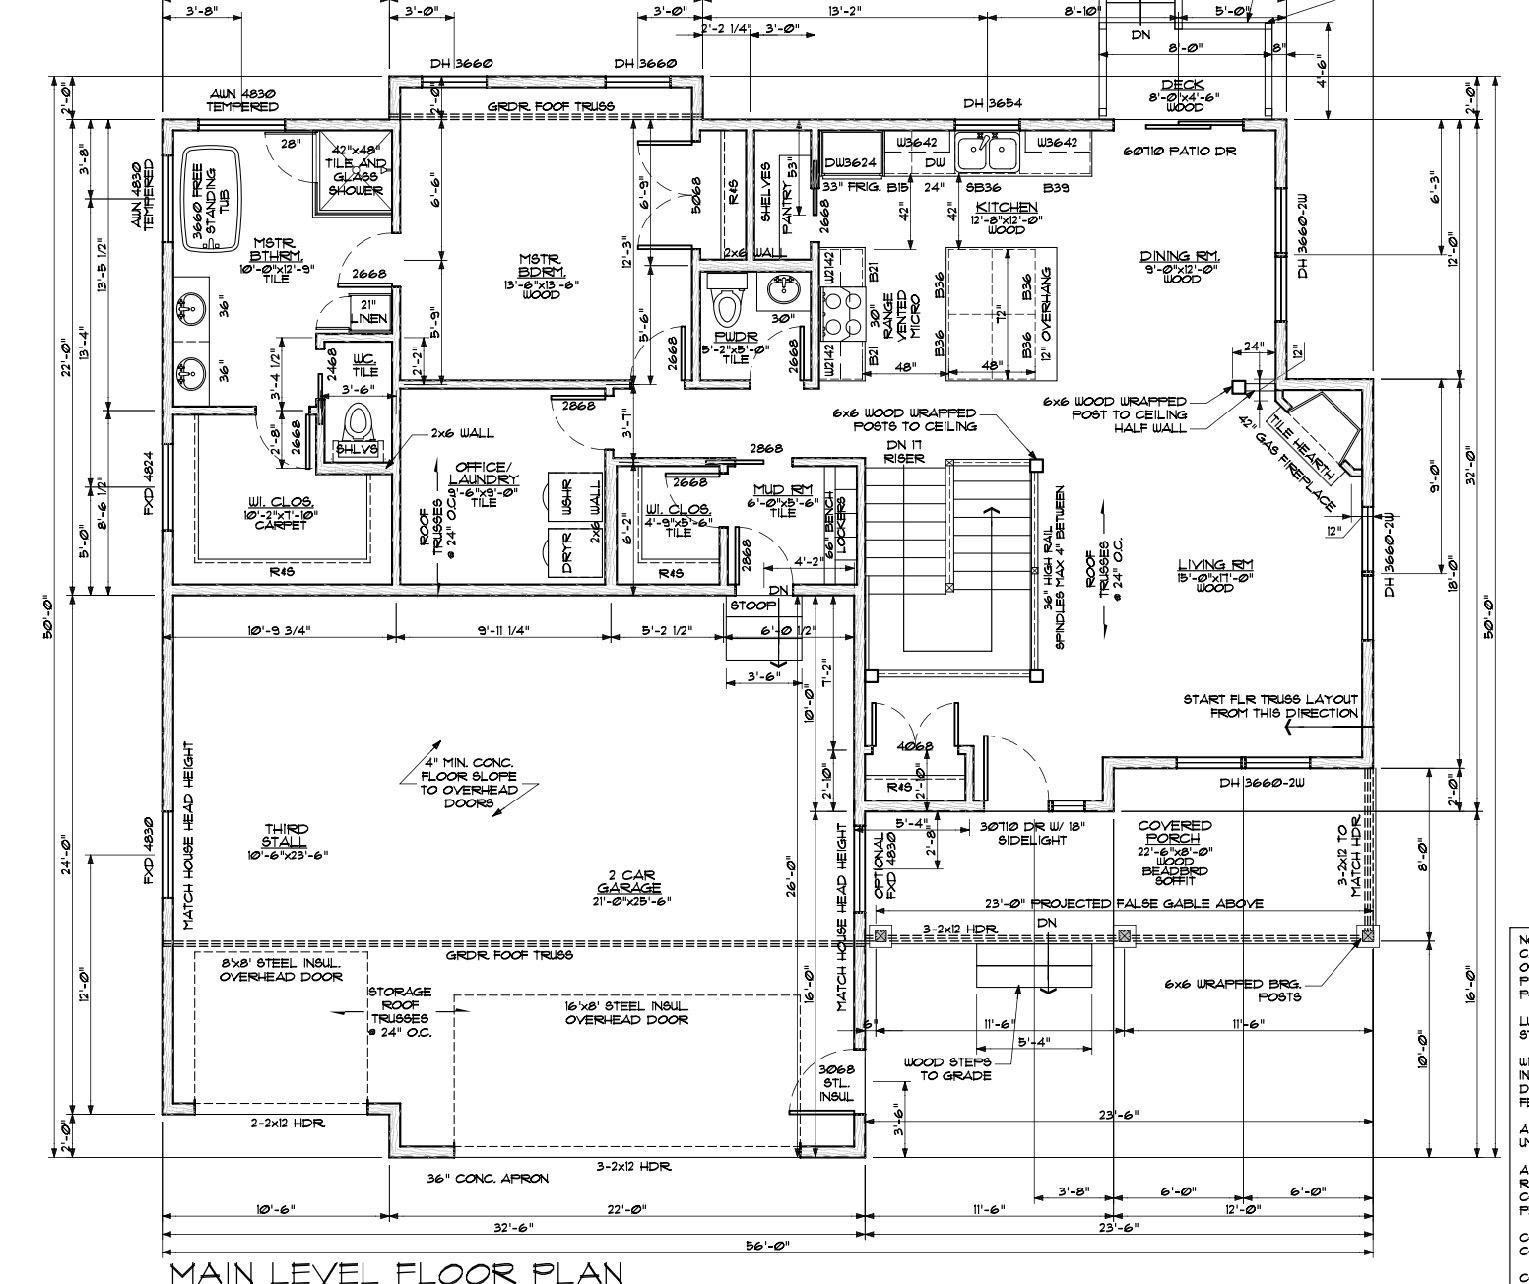
On a 0.6-acre, sun-drenched lot within the highly coveted Mahtomedi School District, stands this elegantly designed rambler built with meticulous craftsmanship. The residence offers luxury and modern amenities in a mature, highly sought-after community. The main floor showcases a stylish open-concept layout with hardwood floors, high ceilings, a gas fireplace, and a tasteful, slightly moody color palette that enhances the elegance of the home's design. The kitchen features custom-built quartz countertops, handcrafted cabinetry, a large center island, stainless steel appliances with a gas range, and a highly functional butler’s pantry. The main-level primary suite is complete with an upscale bath, a freestanding tub, and heated flooring. The walk-in mudroom closet and fully finished main level laundry room with built-in storage are conveniently located on the main floor. An extra-wide staircase leads to the lower level featuring premium radiant in-floor heating, a storage room designed with the option to convert into a private wine cellar, and three lower-level bedrooms with expansive walk-in closets. Car enthusiasts, hobbyists, and craftsmen alike will fall in love with the ultimate attached 3-car garage. Fully optimized for year-round use, it features an oversized 8-foot door height, heated floors, built-in floor drains, dedicated hot and cold water access, and overhead storage trusses with a drop-down ladder. Outside, the 0.6-acre lot features a uniquely designed stamped concrete patio. Bordering the property, the paved path connects directly to the Gateway State Trail network—an 18-mile fully paved trail running from St. Paul to Stillwater for some serious adventure, all while sitting just minutes from local parks. This one is a beauty. Come and see!
Bedrooms: 4
Fin ft² / Living Area: 2709 ft²
Below Ground Living: 1229ft²
Bathrooms: 3
Above Ground Living: 1480ft²
Basement Details: Daylight/Lookout Windows, Egress Window(s), Finished, Full, In-Floor Heat, Sump Basket, Sump Pump, Tile Shower,
Appliances Included:
Air Conditioning: Central Air
Garage Spaces: 3
Construction Materials: N/A
Foundation Size: 1400ft²
Unit Amenities:
Heating System:
| Main | Size | ft² |
|---|---|---|
| Dining Room | 11x12 | 121 ft² |
| Bedroom | 13x15 | 169 ft² |
| Kitchen | 12x15 | 144 ft² |
| Laundry | 9x10 | 81 ft² |
| Living Room | 15x18 | 225 ft² |
| Mud Room | 6x6 | 36 ft² |
| Pantry (Walk-In) | 6x6 | 36 ft² |
| Lower | Size | ft² |
|---|---|---|
| Family Room | 16x22 | 256 ft² |
| Bedroom 4 | 10x12 | 100 ft² |
| Bedroom 2 | 11x13 | 121 ft² |
| Bedroom 3 | 11x12 | 121 ft² |
Acres: N/A
Lot Size Dim.: 184x184x173x121
Longitude: 45.038
Latitude: -92.9646
Zoning: Residential-Single Family
Tax year: 2026
Tax annual amount: $6,207
Fuel System: N/A
Sewer System: Septic System Compliant - Yes
Water System: City Water/Connected
MLS#: NST7938229
Listing Brokerage: Northstar Real Estate Associates 


