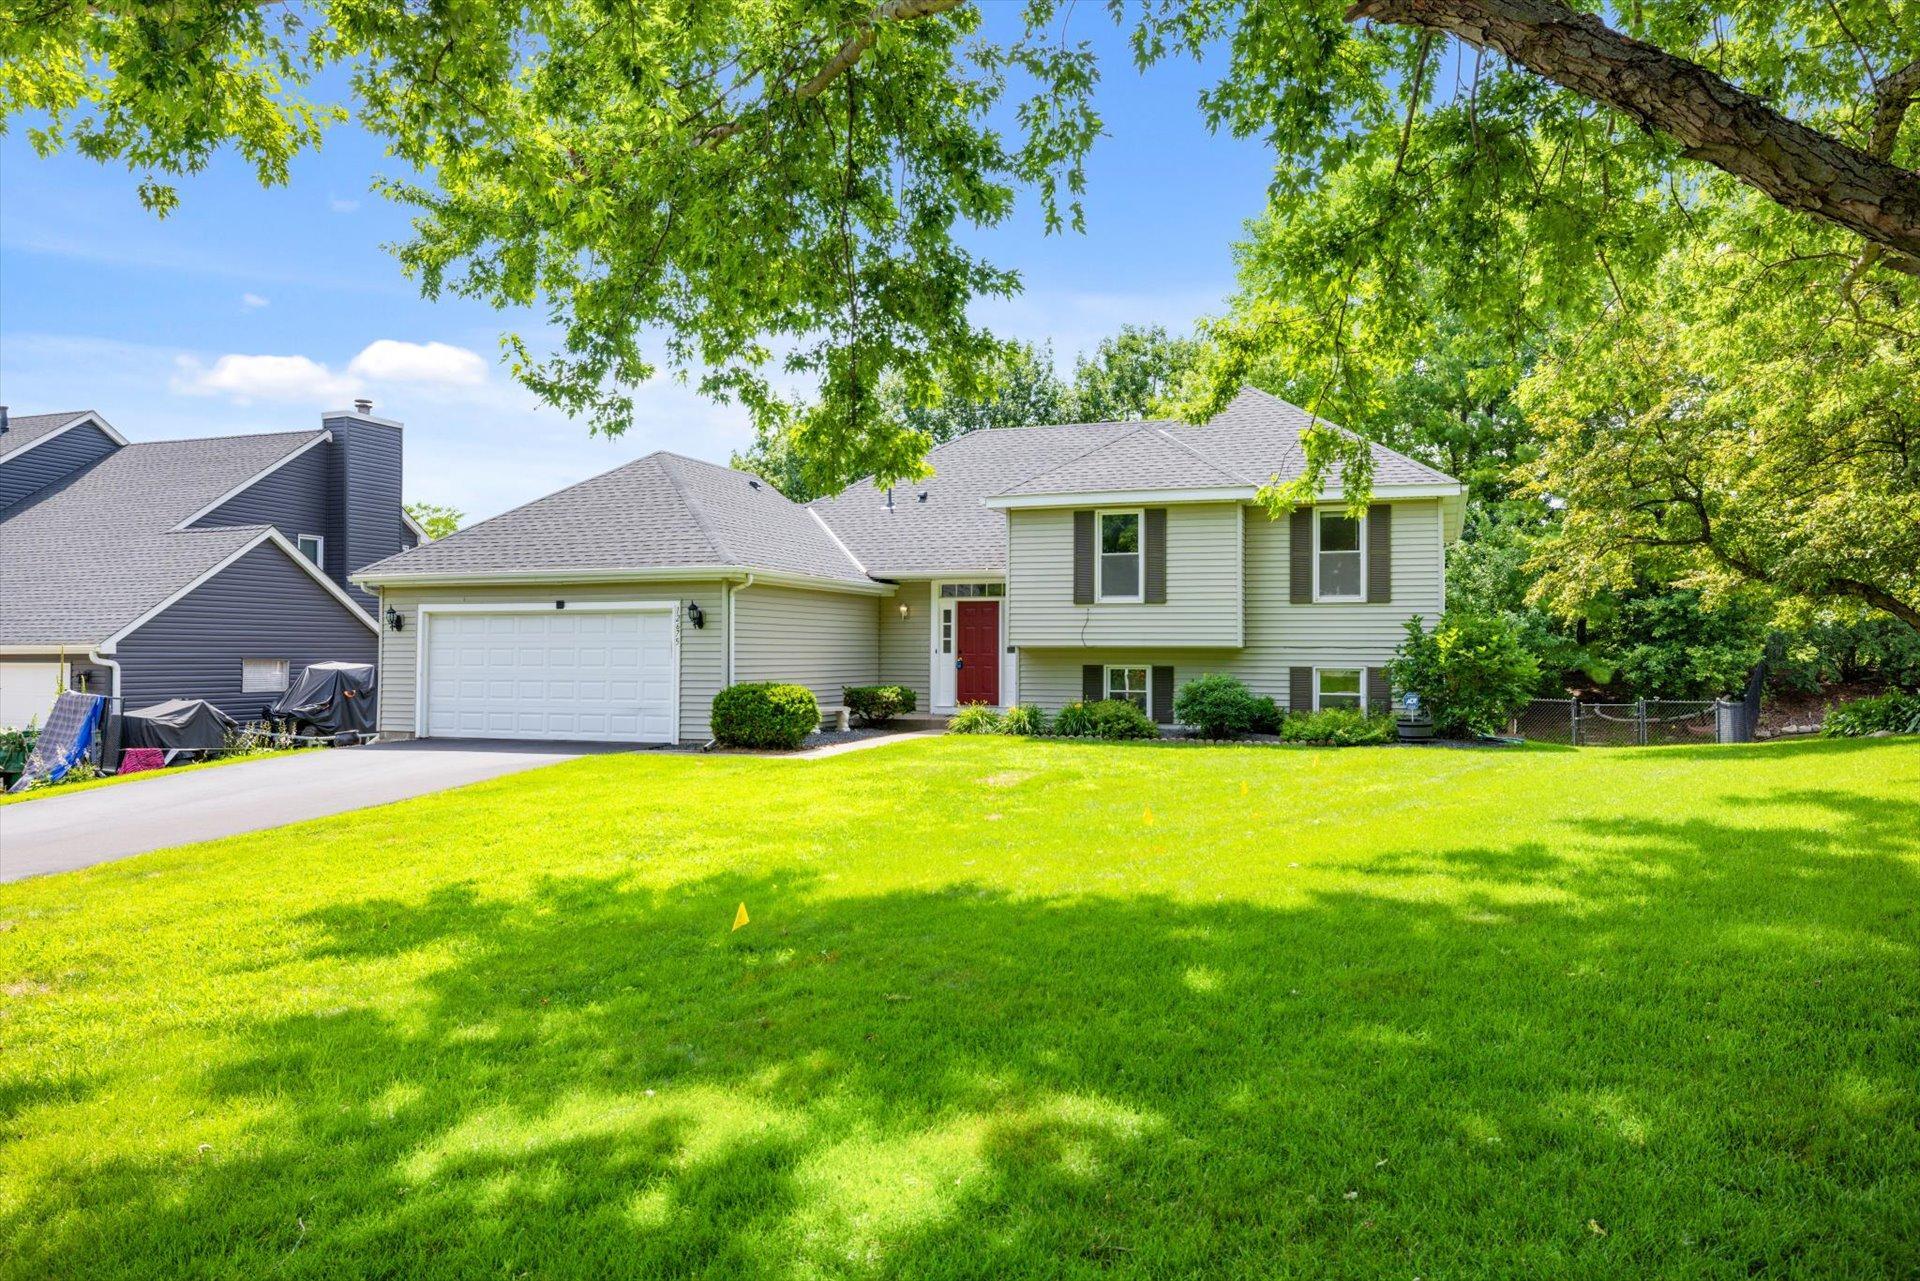



12675 Durango Place, Apple Valley, 55124, MN
Price: $429,990
Status type: For Sale
City: Apple Valley
Neighborhood: N/A
Bedrooms: 4
Property Size :2092
Listing Agent: NST10402,NST66433
Property type : Single Family
Zip code: 55124
Street: 12675 Durango Place
Street: 12675 Durango Place
Bathrooms: 4
Year: 1988
Listing Brokerage: Bridge Realty, LLC
? Better Than New! Extensively Updated & Move-In Ready Home in Apple Valley’s Highly Desirable Huntington Community! Experience the perfect blend of style, comfort, and peace of mind in this beautifully updated home, ideally located in the heart of Apple Valley and served by the highly regarded School District 196. Thoughtfully renovated with today’s buyer in mind, this home truly feels like new. Enjoy a prime location just minutes from Lebanon Hills Regional Park, Farquar Lake, and Valleywood Golf Course. Recent improvements include a brand-new roof, brand-new driveway, brand-new main-level flooring, brand-new carpets, brand-new kitchen countertops, professionally refinished kitchen cabinets, fresh interior paint throughout, a freshly painted deck, and a beautifully updated backyard. The major improvements have already been completed—simply move in and enjoy. The bright, open floor plan, cozy wood-burning fireplace, and stylish finishes create a warm and inviting atmosphere that’s perfect for everyday living and entertaining. Plus, a 550 sq. ft. unfinished basement with an egress window is ready for your personal touch and future expansion. Competitively priced, this exceptional home offers outstanding value in one of Apple Valley’s most desirable neighborhoods. Don’t miss your chance to make it yours—schedule your private showing today
Bedrooms: 4
Fin ft² / Living Area: 2092 ft²
Below Ground Living: 696ft²
Bathrooms: 4
Above Ground Living: 1396ft²
Basement Details: Drain Tiled, Finished, Full, Walkout,
Appliances Included:
Air Conditioning: Central Air
Garage Spaces: 2
Construction Materials: N/A
Foundation Size: 1396ft²
Unit Amenities:
Heating System:
| Main | Size | ft² |
|---|---|---|
| Dining Room | 11x11 | 121 ft² |
| Kitchen | 17x11 | 289 ft² |
| Living Room | 16x13 | 256 ft² |
| Lower | Size | ft² |
|---|---|---|
| Family Room | 23x16 | 529 ft² |
| Bedroom 4 | 12x12 | 144 ft² |
| Upper | Size | ft² |
|---|---|---|
| Bedroom | 12x14 | 144 ft² |
| Bedroom 2 | 10x10 | 100 ft² |
| Bedroom 3 | 10x10 | 100 ft² |
Acres: N/A
Lot Size Dim.: 56x160x103x145
Longitude: 44.7653
Latitude: -93.1659
Zoning: Residential-Single Family
Tax year: 2026
Tax annual amount: $5,268
Fuel System: N/A
Sewer System: City Sewer/Connected
Water System: City Water/Connected
MLS#: NST7933354
Listing Brokerage: Bridge Realty, LLC 


