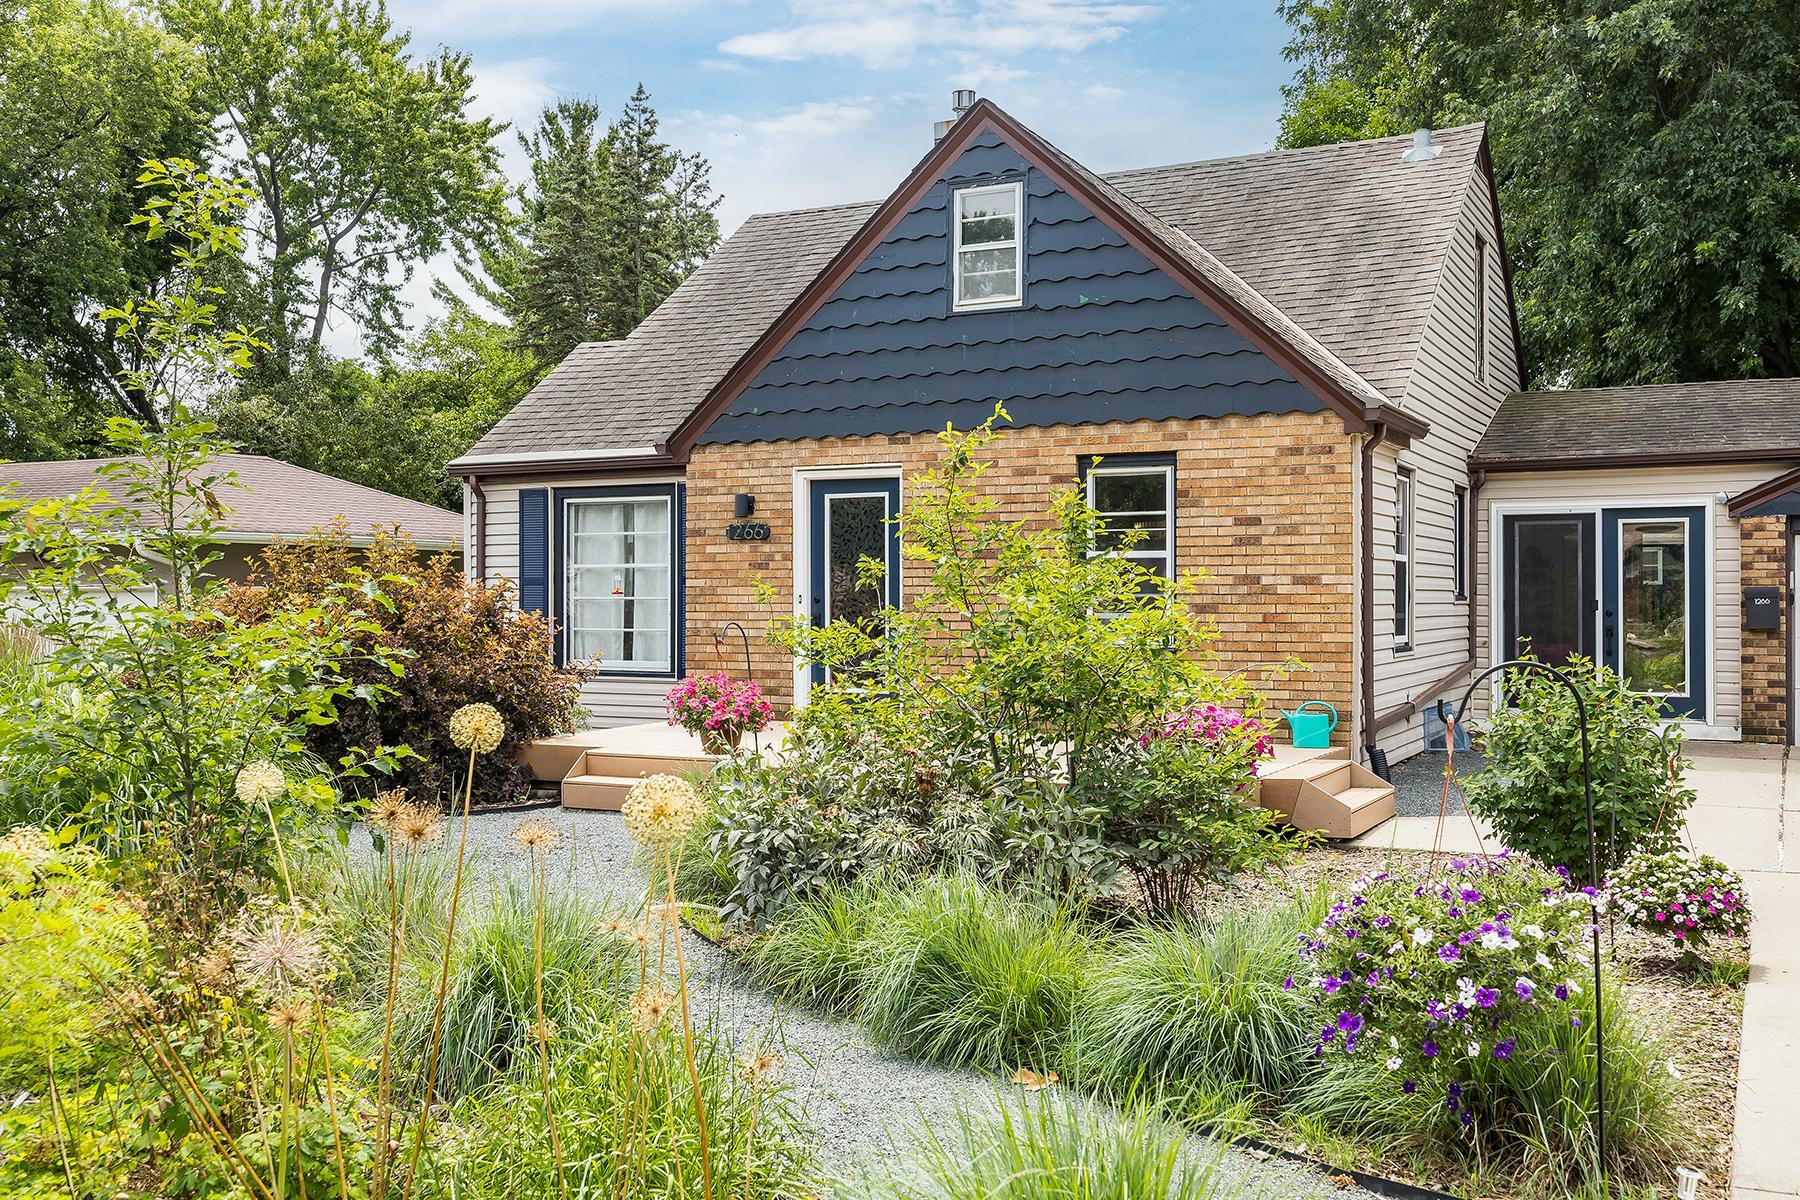



1266 Draper Avenue, Saint Paul (Roseville), 55113, MN
Price: $364,990
Status type: For Sale
City: Saint Paul (Roseville)
Neighborhood: Midway Hills Rearrangement, Of
Bedrooms: 4
Property Size :1653
Listing Agent: NST49138,NST107377
Property type : Single Family
Zip code: 55113
Street: 1266 Draper Avenue
Street: 1266 Draper Avenue
Bathrooms: 1
Year: 1948
Listing Brokerage: Compass
Welcome to this beautifully remodeled Roseville home where thoughtful updates and timeless style come together. Every room has been renovated from top to bottom with a bright, modern aesthetic, creating a move-in ready home you'll love from day one. The main level features two generously sized bedrooms, an updated full bathroom, and inviting living spaces filled with natural light. Upstairs you'll find two additional bedrooms that are perfect for home offices, guest rooms, or flexible hobby spaces. Step outside and enjoy the extensive landscaping improvements that have transformed both the front and backyard into beautiful outdoor retreats. A bright, updated breezeway connects the home to the attached two-car garage, adding both convenience and charm. The lower level presents an exciting opportunity to build equity. With a partially finished area that serves as a workout room, and a functioning toilet already in place as the foundation for a potential second bathroom, the basement offers tremendous potential to add your own updates and create additional finished living space like a family room, playroom, or office. This is a rare opportunity to own a beautifully updated home with room to grow in a convenient Roseville location, in Roseville school district, close to parks, shopping, dining, and easy access to both downtown Minneapolis and St. Paul.
Bedrooms: 4
Fin ft² / Living Area: 1653 ft²
Below Ground Living: 345ft²
Bathrooms: 1
Above Ground Living: 1308ft²
Basement Details: Partially Finished,
Appliances Included:
Air Conditioning: Central Air
Garage Spaces: 2
Construction Materials: N/A
Foundation Size: 938ft²
Unit Amenities:
Heating System:
| Main | Size | ft² |
|---|---|---|
| Dining Room | 10x10 | 100 ft² |
| Bedroom | 13x10 | 169 ft² |
| Kitchen | 11x9 | 121 ft² |
| Living Room | 18x11 | 324 ft² |
| Bedroom 2 | 10x9 | 100 ft² |
| Lower | Size | ft² |
|---|---|---|
| Flex Room | 23x15 | 529 ft² |
| Upper | Size | ft² |
|---|---|---|
| Bedroom 4 | 14x8 | 196 ft² |
| Loft | 12x11 | 144 ft² |
| Bedroom 3 | 14x8 | 196 ft² |
Acres: N/A
Lot Size Dim.: 80x134
Longitude: 44.9998
Latitude: -93.1535
Zoning: Residential-Single Family
Tax year: 2025
Tax annual amount: $3,830
Fuel System: N/A
Sewer System: City Sewer/Connected
Water System: City Water/Connected
MLS#: NST7913600
Listing Brokerage: Compass 


