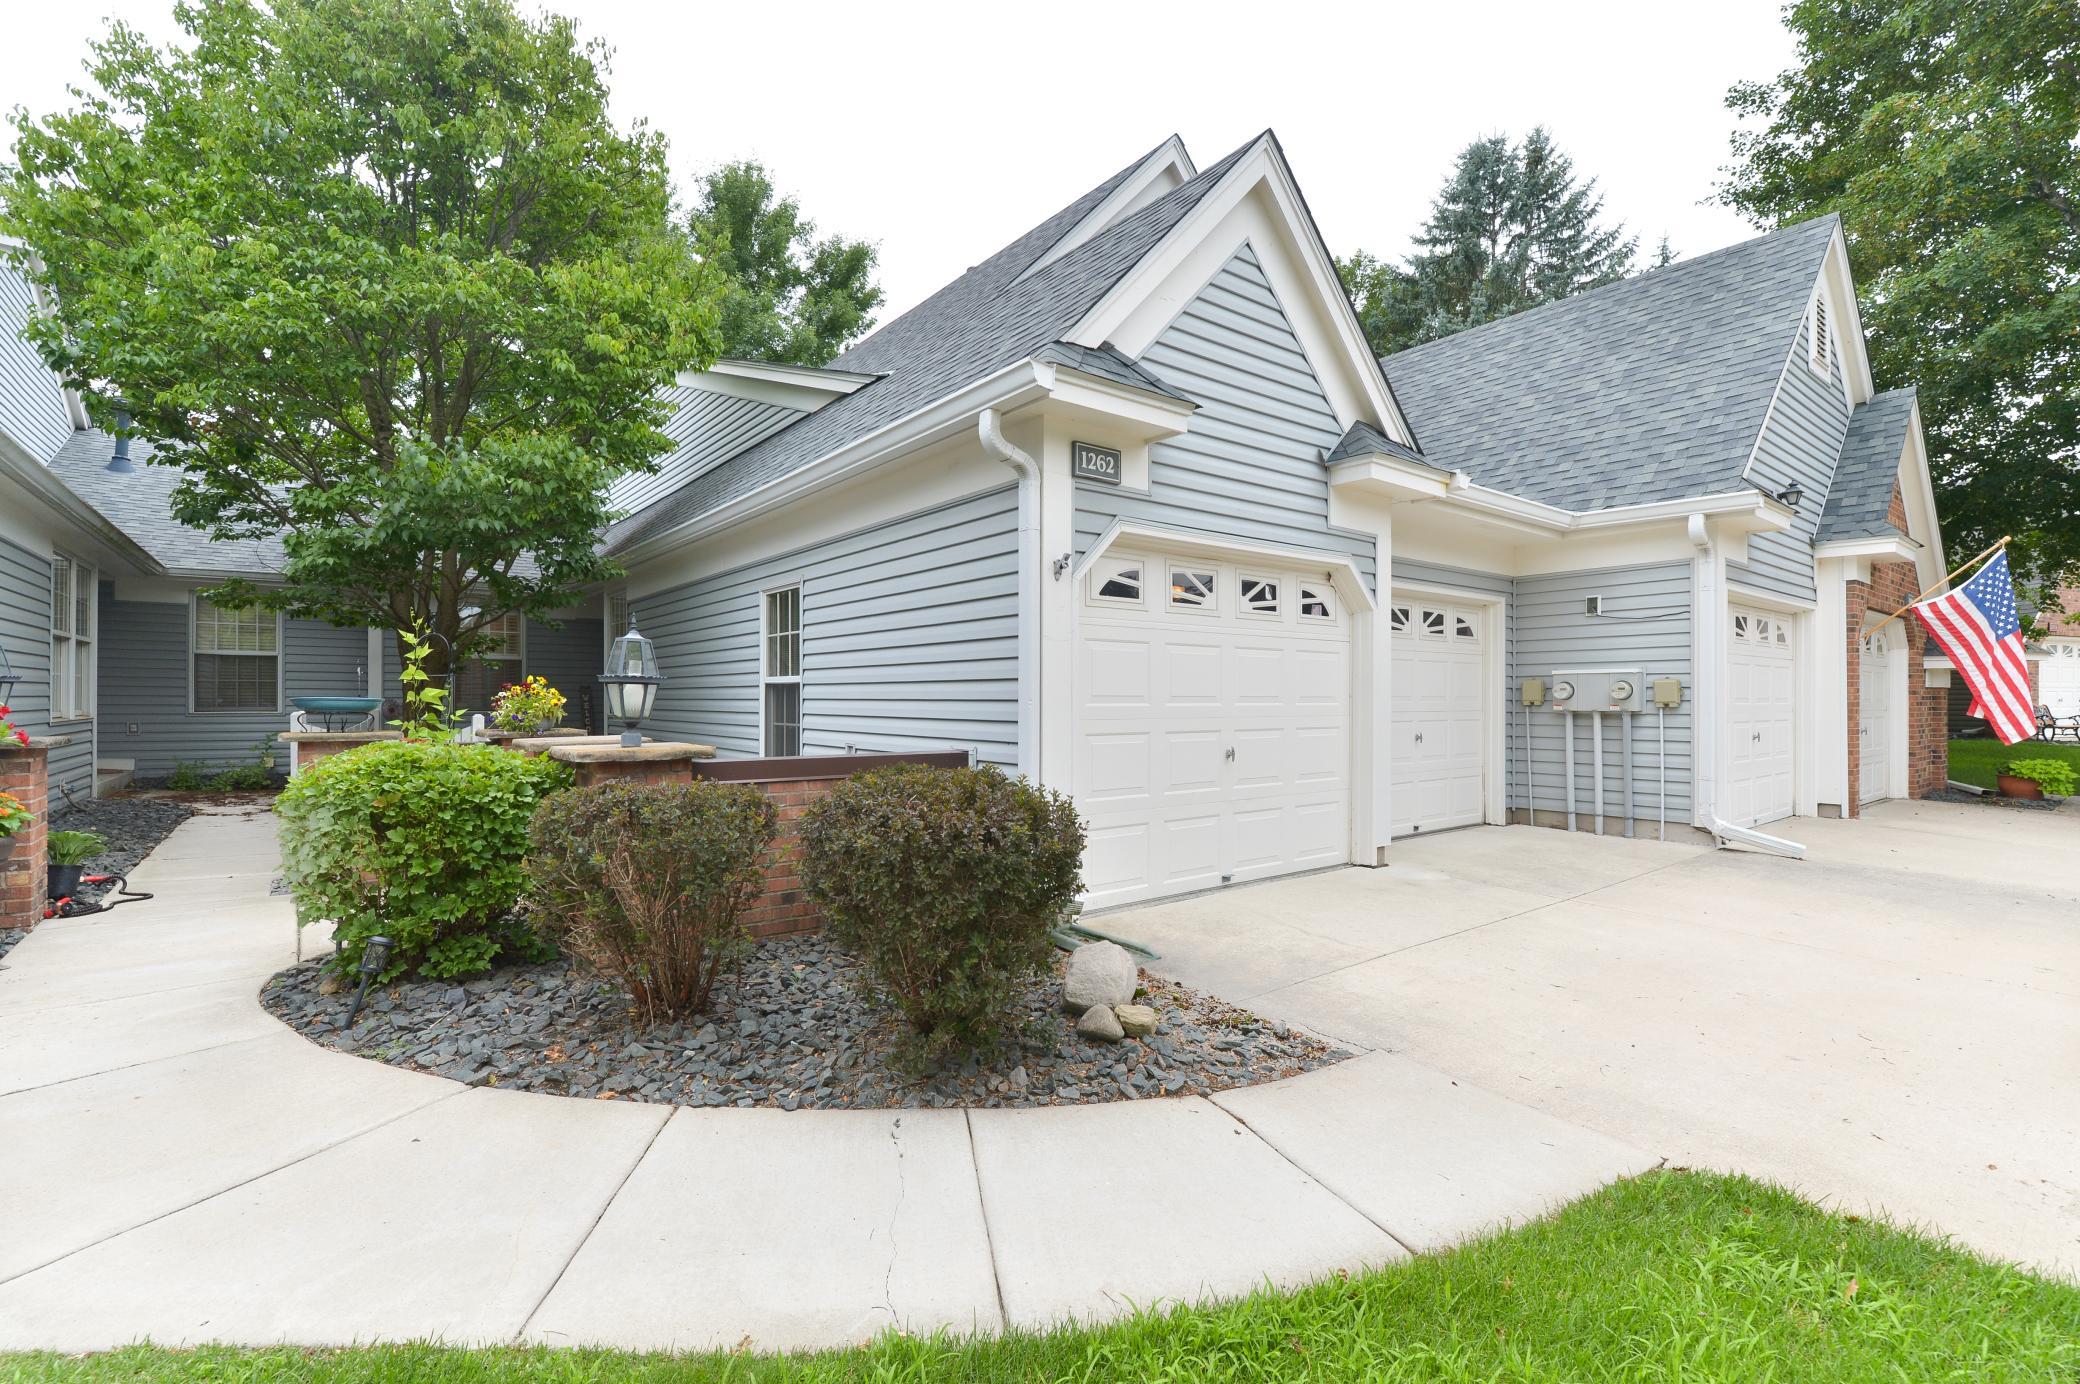



1262 Pond View Lane, White Bear Lake, 55110, MN
Price: $409,900
Status type: For Sale
City: White Bear Lake
Neighborhood: Birch Lake Ponds
Bedrooms: 2
Property Size :2212
Listing Agent: NST15481,NST42551
Property type : (TH) Side x Side
Zip code: 55110
Street: 1262 Pond View Lane
Street: 1262 Pond View Lane
Bathrooms: 2
Year: 1991
Listing Brokerage: Realty Executives Top Results
Enjoy peaceful pond views and carefree living in this beautifully maintained 2-bedroom, 2-bath townhome in a fully maintained, HOA-supported community. Leave the lawn care, snow removal, and exterior maintenance behind and spend more time enjoying your home. The spacious two-story design features an open main level with a bright kitchen offering a center island and breakfast nook, a generous dining area, and a vaulted living room that creates an airy, inviting atmosphere. The main-floor owner's suite offers comfort and convenience, while the screened deck provides the perfect place to relax and enjoy the tranquil pond setting. The walkout lower level expands your living space with a second bedroom featuring a walk-in closet, a cozy family room, a versatile den or flex room, laundry, and access to a covered patio overlooking the serene backyard and pond.
Bedrooms: 2
Fin ft² / Living Area: 2212 ft²
Below Ground Living: 1106ft²
Bathrooms: 2
Above Ground Living: 1106ft²
Basement Details: Daylight/Lookout Windows, Drain Tiled, Finished, Full, Sump Pump, Walkout,
Appliances Included:
Air Conditioning: Central Air
Garage Spaces: 2
Construction Materials: N/A
Foundation Size: 1106ft²
Unit Amenities:
Heating System:
| Main | Size | ft² |
|---|---|---|
| Deck | 12X9 | 144 ft² |
| Dining Room | 16X10 | 256 ft² |
| Bedroom | 15X12 | 225 ft² |
| Kitchen | 19X13 | 361 ft² |
| Living Room | 18X16 | 324 ft² |
| Lower | Size | ft² |
|---|---|---|
| Den | 15X12 | 225 ft² |
| Family Room | 16X13 | 256 ft² |
| Laundry | 11X9 | 121 ft² |
| Bedroom 2 | 15X12 | 225 ft² |
| Utility Room | 19X12 | 361 ft² |
Acres: N/A
Lot Size Dim.: 28x112
Longitude: 45.0689
Latitude: -93.0478
Zoning: Residential-Single Family
Tax year: 2026
Tax annual amount: $4,230
Fuel System: N/A
Sewer System: City Sewer/Connected
Water System: City Water/Connected
MLS#: NST7926688
Listing Brokerage: Realty Executives Top Results 


