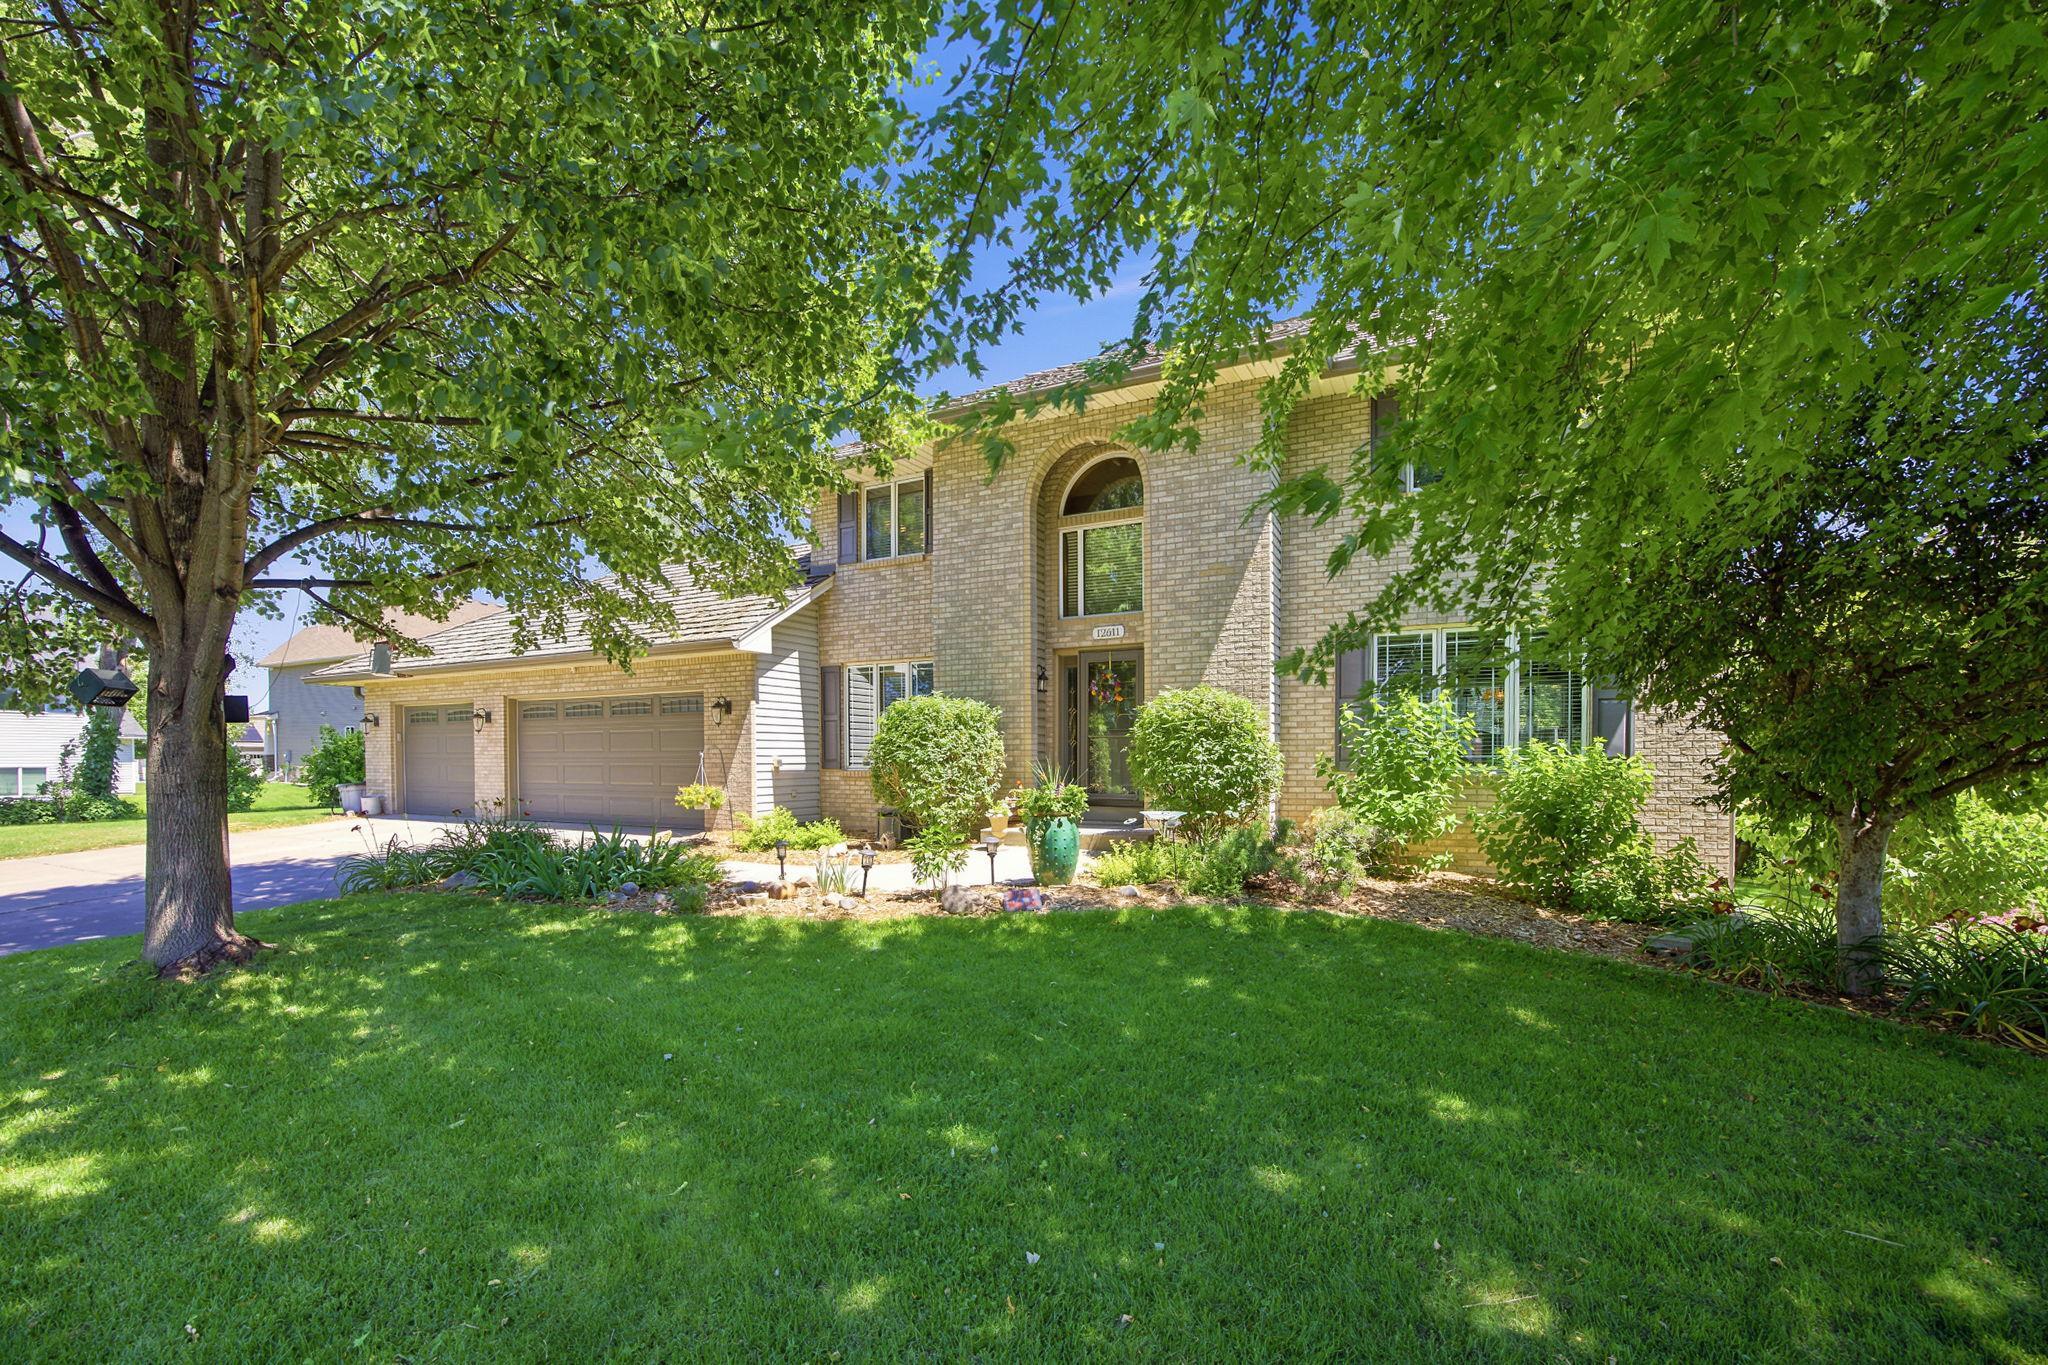



12611 Iwo Jima Court, Blaine, 55449, MN
Price: $590,000
Status type: For Sale
City: Blaine
Neighborhood: Harpers Street Meadows
Bedrooms: 4
Property Size :3580
Listing Agent: NST16408,NST47355
Property type : Single Family
Zip code: 55449
Street: 12611 Iwo Jima Court
Street: 12611 Iwo Jima Court
Bathrooms: 4
Year: 1990
Listing Brokerage: RE/MAX Synergy
Tremendous Two-Story home has been meticulously maintained. Features include a good-sized kitchen with a center island and wood laminate floors, a primary suite with a walk-in closet, double sinks, and a jetted tub, and a nicely landscaped lot located on a cul-de-sac with a maintenance free deck, paver patio, boulder retaining wall, and a sprinkler system. Other highlights consist of a main floor family room with a wood fireplace, a three-car garage, six panel doors, a gorgeous 2-story foyer/front entry, and a one-year APHW Home Warranty. The sellers have also replaced the following over the past 10 years…Multiple Replacement Windows (2013-2020), Entry Door to Deck (2016), Roof and Gutters (2017), and Garage Door (2017).
Bedrooms: 4
Fin ft² / Living Area: 3580 ft²
Below Ground Living: 1157ft²
Bathrooms: 4
Above Ground Living: 2423ft²
Basement Details: Block, Daylight/Lookout Windows, Drain Tiled, Egress Window(s), Finished, Full, Sump Basket, Sump Pump,
Appliances Included:
Air Conditioning: Central Air
Garage Spaces: 3
Construction Materials: N/A
Foundation Size: 1283ft²
Unit Amenities:
Heating System:
| Lower | Size | ft² |
|---|---|---|
| Amusement Room | 28x21 | 784 ft² |
| Bedroom 4 | 20x12 | 400 ft² |
| Patio | 21x14 | 441 ft² |
| Utility Room | 14x9 | 196 ft² |
| Main | Size | ft² |
|---|---|---|
| Deck | 20x12 | 400 ft² |
| Dining Room | 14x10 | 196 ft² |
| Family Room | 21x12 | 441 ft² |
| Foyer | 16x13 | 256 ft² |
| Kitchen | 17x12 | 289 ft² |
| Laundry | 10x6 | 100 ft² |
| Living Room | 15x14 | 225 ft² |
| Office | 10x9 | 100 ft² |
| Upper | Size | ft² |
|---|---|---|
| Bedroom | 19x15 | 361 ft² |
| Bedroom 2 | 15x13 | 225 ft² |
| Bedroom 3 | 14x14 | 196 ft² |
Acres: N/A
Lot Size Dim.: 81x92x140x148x89
Longitude: 45.1995
Latitude: -93.1899
Zoning: Residential-Single Family
Tax year: 2026
Tax annual amount: $5,203
Fuel System: N/A
Sewer System: City Sewer/Connected
Water System: City Water/Connected
MLS#: NST7935304
Listing Brokerage: RE/MAX Synergy 


