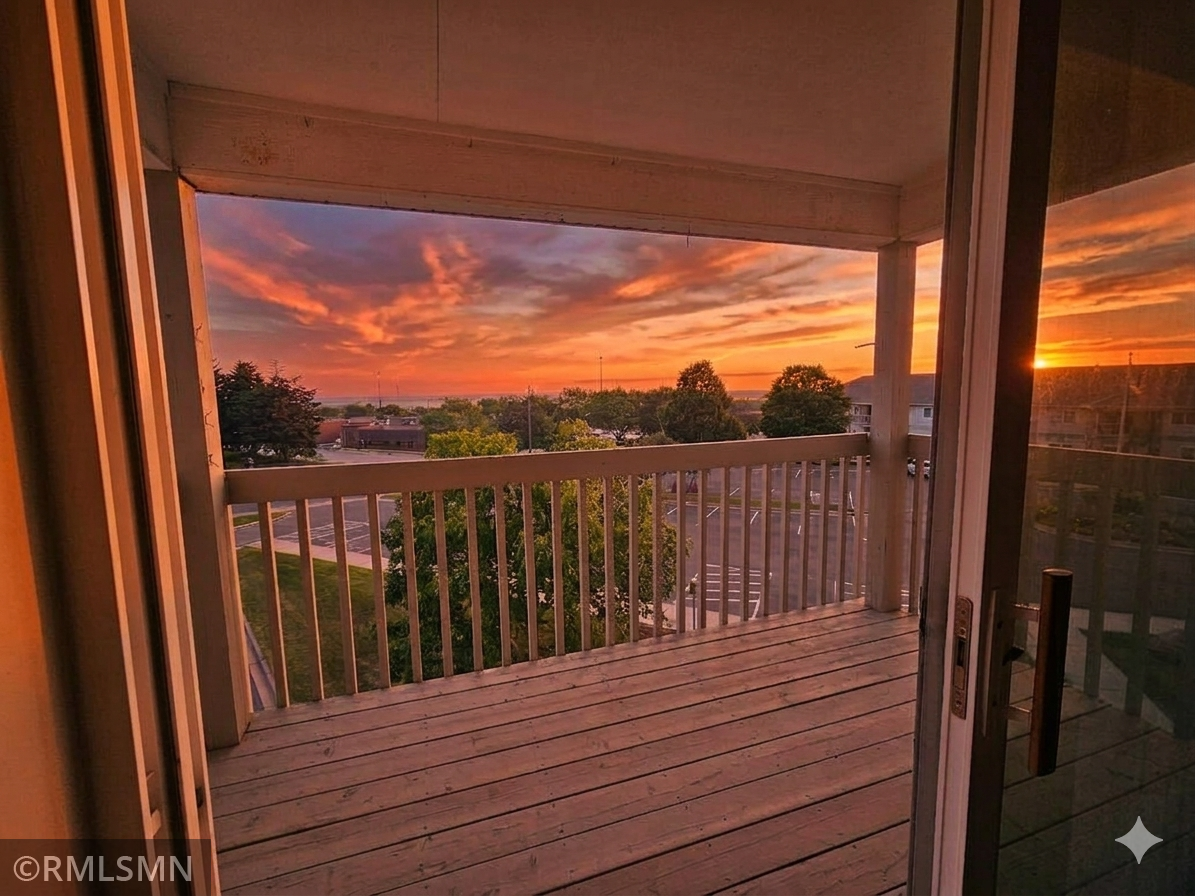



12575 Pleasant Avenue , Burnsville, 55337, MN
Price: $48,875
Status type: For Sale
City: Burnsville
Neighborhood: N/A
Bedrooms: 1
Property Size :1026
Listing Agent: NST1002049,NST41478
Property type : (CC) Low Rise (3- Levels)
Zip code: 55337
Street: 12575 Pleasant Avenue
Street: 12575 Pleasant Avenue
Bathrooms: 1
Year: 1997
Listing Brokerage: Ebenezer Manage Services
Welcome to the Realife Cooperative of Burnsville! This active, 62+ community is located in the Heart of the City with the Burnsville Senior Center right next door and the Ames Performing Arts Center across the street. Walk to restaurants, shopping, parks and transit. The 9-acre property features courtyards with a pergola with a fire pit, gas grills, and community gardens. Inside select a book from the library or join the book club. Stay fit using the fitness center, attending classes instructed by a personal trainer or join the walking club. Creators will enjoy the workshop and extra space in the activity room. There’s room for your guests too, with two guest rooms on the property. All of this and a full calendar of activities as well. Own a share in the cooperative and increase your investment by 2% annually. Unit 305 features panoramic views of the Minnesota River valley and gorgeous sunsets. In addition to the private features shared resources include all operating expenses, 40 hour per week professional management and maintenance on-site, after hours emergency line, property taxes, master insurance policy on the building, all utilities with the exception of unit electricity and phone, standard replacement and repairs of the unit and common area appliances and fixtures. The cooperative has strong reserves, and Reserve Study is updated annually. Members also share their portion of the mortgage principal, interest and mortgage interest premiums. All of this is included in the monthly member fee of $1,128. Underground parking is an additional $50 per month per stall. This is a no-pet, non-smoking building. Members are responsible for their H06 insurance and unit electricity and phone.
Bedrooms: 1
Fin ft² / Living Area: 1026 ft²
Below Ground Living: N/A
Bathrooms: 1
Above Ground Living: 1026ft²
Basement Details: None,
Appliances Included:
Air Conditioning: Dual
Garage Spaces: N/A
Construction Materials: N/A
Foundation Size: 1026ft²
Unit Amenities:
Heating System:
| Main | Size | ft² |
|---|---|---|
| Bathroom | 10x5 | 100 ft² |
| Dining Room | 9.6x9 | 91.2 ft² |
| Bedroom | 16x12 | 256 ft² |
| Kitchen | 8.6x8 | 73.1 ft² |
| Living Room | 20x18 | 400 ft² |
| Walk-In Closet | 10x6.6 | 65 ft² |
Acres: N/A
Lot Size Dim.: Common
Longitude: 44.774
Latitude: -93.2816
Zoning: Residential-Single Family
Tax year: 2026
Tax annual amount: $1,202
Fuel System: N/A
Sewer System: City Sewer/Connected
Water System: City Water/Connected
MLS#: NST7936134
Listing Brokerage: Ebenezer Manage Services 


