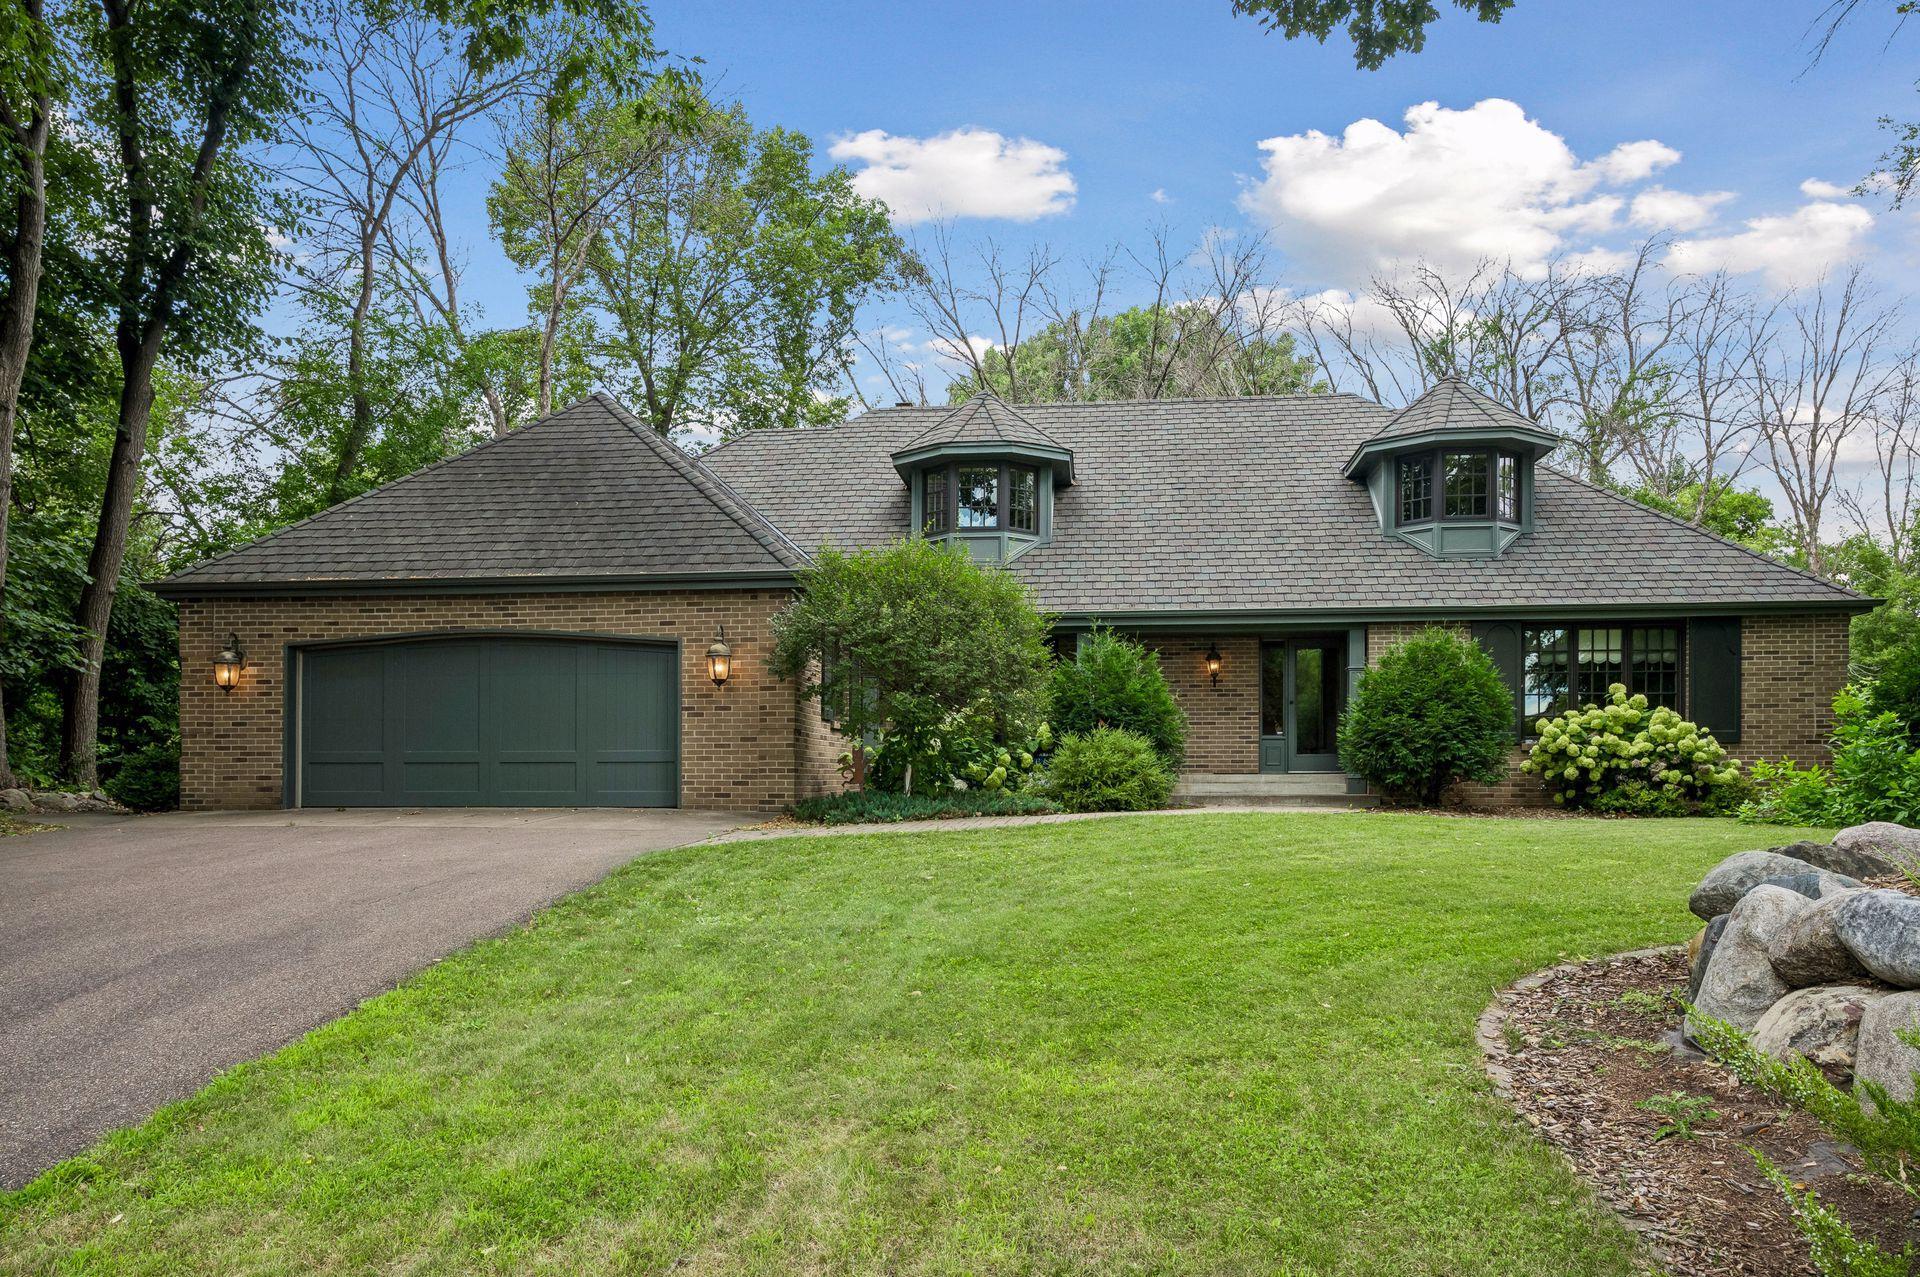



12530 58th Avenue, Plymouth, 55442, MN
Property type : Single Family
Zip code: 55442
Street: 12530 58th Avenue
Street: 12530 58th Avenue
Bathrooms: 4
Year: 1979
Listing Brokerage: Leader Real Estate Group, Inc.
Picture a timeless, spacious home nestled in a quiet cul-d-sac with views of Bass Lake. Located near wonderful public/private schools, restaurants, shopping and many parks in Maple Grove & Plymouth. This elegant home with Carriage house roofing, newly refinished maple floors, a formal dining room (with true butler's pantry), and living room wet bar makes the perfect setting for entertaining. The living room is lined with windows and french door that opens to the deck over the very private backyard. The beautiful dining room with the lovely bay window seat just draws your guests in. The lower level walk-out family room has a gas fireplace for the cool winters and surround sound for the perfect movie watching experience. The peaceful, wooded backyard has an oversized maintenance-free deck and a lower paver patio perfect for watching wildlife and alfresco dining. This 6 bedroom, 4 bath oasis is loaded with flex space! The main floor primary is a private sanctuary with a spa-like ensuite. The 3 upper level bedrooms share an oversized full bath with double sinks and a steam shower. The 2 lower level bedrooms have been used as huge offices with tons of storage, but could also be used for guest rooms, home schooling, dance studio, game/theater room; the possibilities are endless! The sunny, bright kitchen has new double ovens and an eat-in kitchen.
Bedrooms: 6
Fin ft² / Living Area: 4266 ft²
Below Ground Living: 1597ft²
Bathrooms: 4
Above Ground Living: 2669ft²
Basement Details: Daylight/Lookout Windows, Drain Tiled, Finished, Walkout,
Appliances Included:
Air Conditioning: Central Air
Garage Spaces: 2
Construction Materials: N/A
Foundation Size: 2669ft²
Unit Amenities:
Heating System:
| Lower | Size | ft² |
|---|---|---|
| Den | 13 x 13 | 169 ft² |
| Family Room | 25 x 13 | 625 ft² |
| Bedroom 5 | 20 x 16 | 400 ft² |
| Bedroom 6 | 16 x 16 | 256 ft² |
| Main | Size | ft² |
|---|---|---|
| Dining Room | 12 x 12 | 144 ft² |
| Bedroom | 19 x 16 | 361 ft² |
| Informal Dining Room | 12 x 7 | 144 ft² |
| Kitchen | 12 x 12 | 144 ft² |
| Living Room | 24 x 16 | 576 ft² |
| Upper | Size | ft² |
|---|---|---|
| Bedroom 4 | 13 x 12 | 169 ft² |
| Bedroom 2 | 15 x 14 | 225 ft² |
| Bedroom 3 | 15 x 12 | 225 ft² |
Acres: N/A
Lot Size Dim.: 119X225X70X204
Longitude: 45.0593
Latitude: -93.4391
Zoning: Residential-Single Family
Tax year: 2026
Tax annual amount: $7,716
Fuel System: N/A
Sewer System: City Sewer/Connected
Water System: City Water/Connected
MLS#: NST7938448
Listing Brokerage: Leader Real Estate Group, Inc. 


