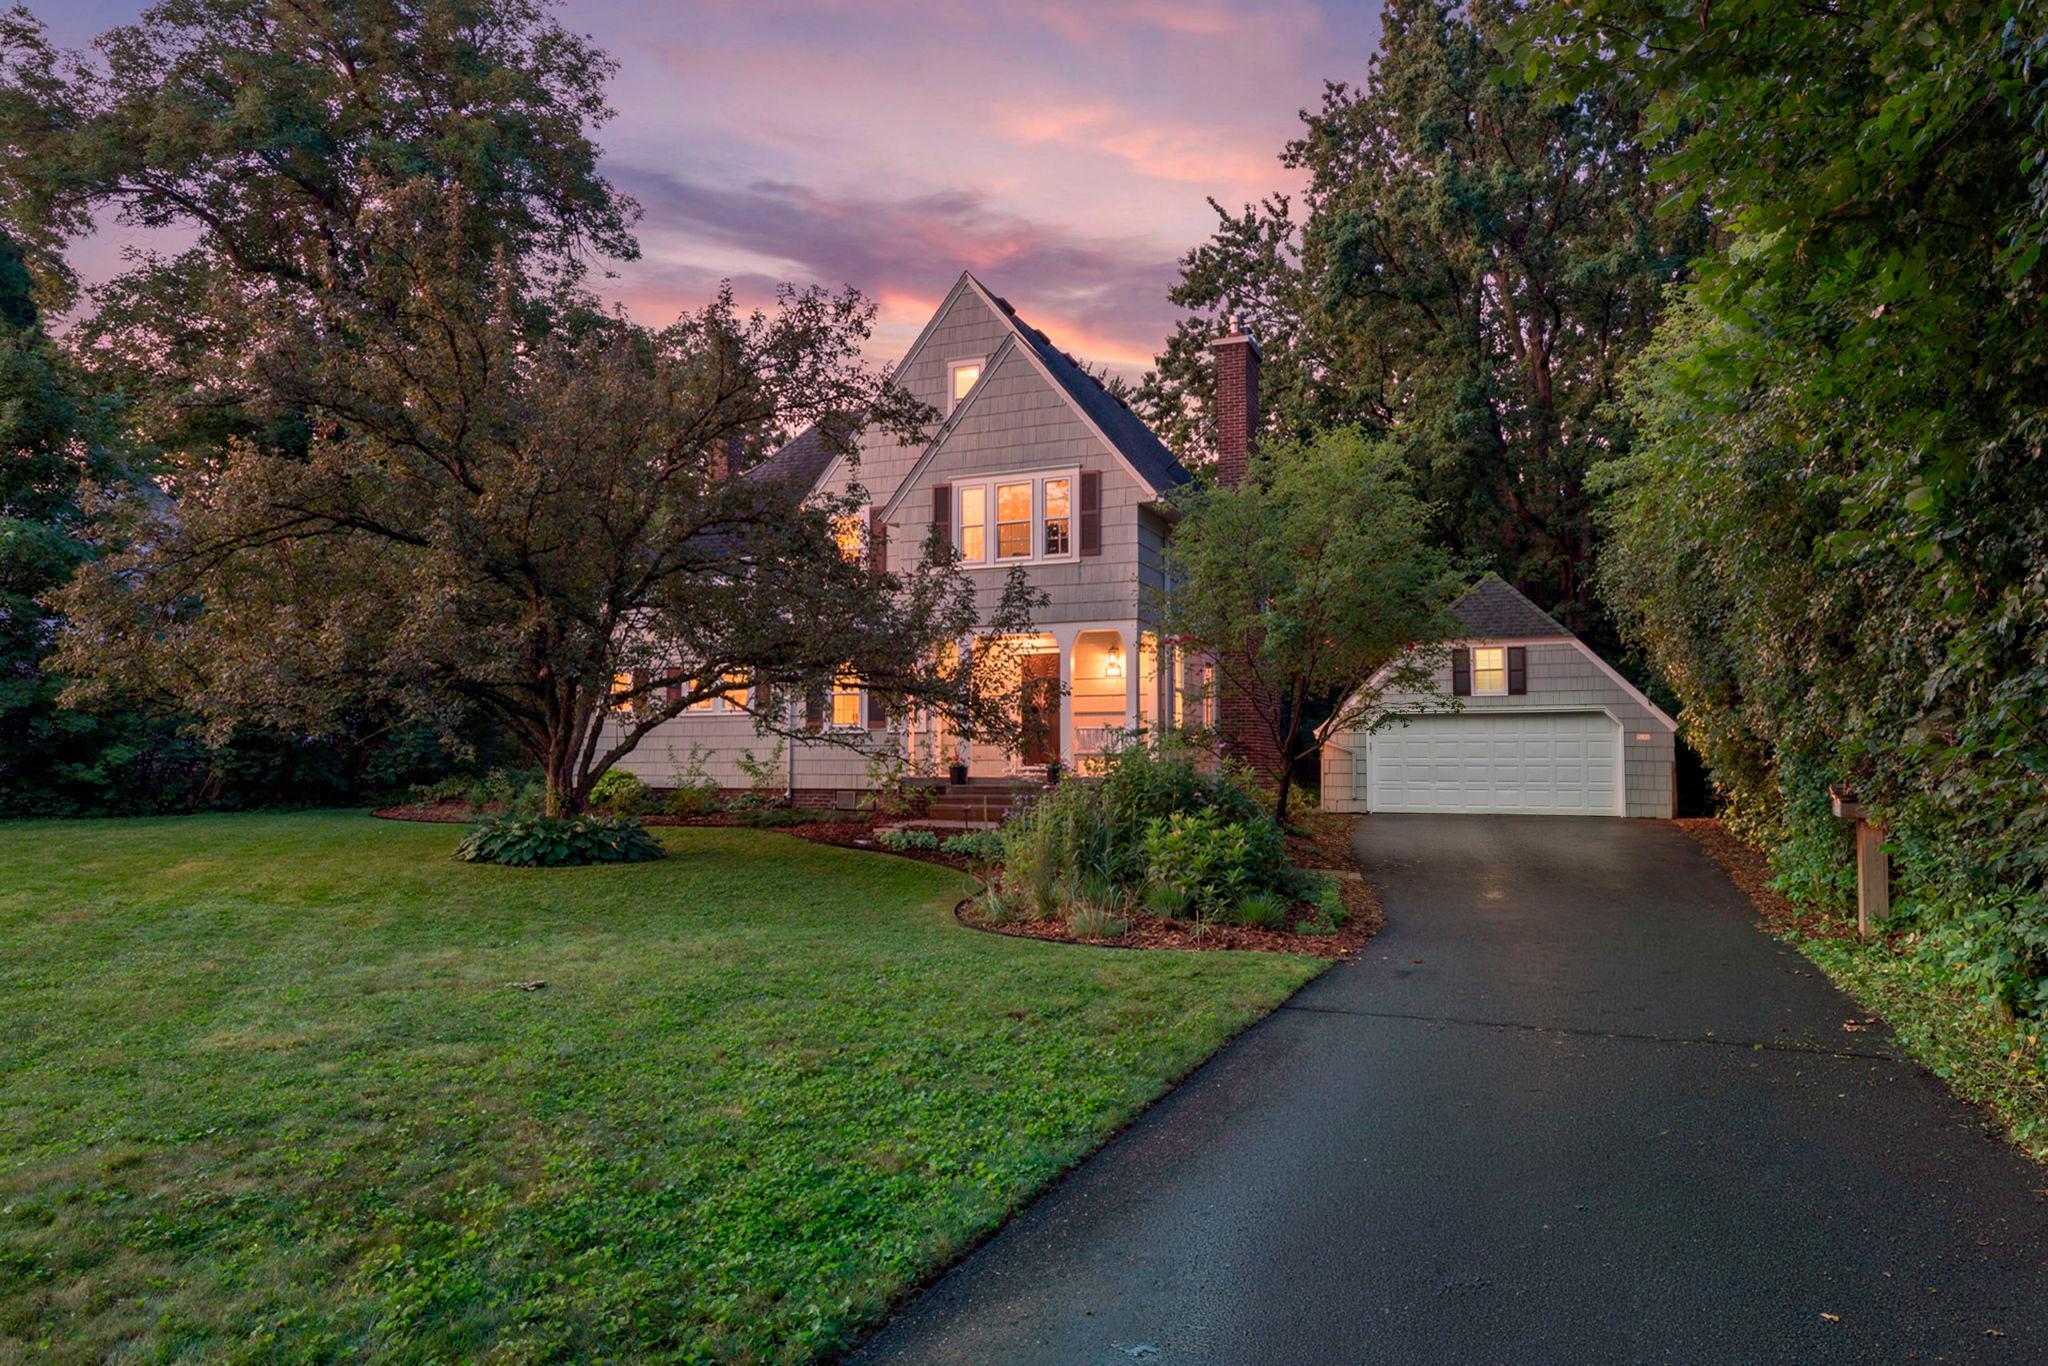



1244 Roselawn Avenue, Roseville, 55113, MN
Property type : Single Family
Zip code: 55113
Street: 1244 Roselawn Avenue
Street: 1244 Roselawn Avenue
Bathrooms: 4
Year: 1924
Listing Brokerage: RE/MAX Results
Quick closing possible! Fall in love with this character-rich Roseville home boasting an ideal location, fantastic neighbors, and top-tier schools (Falcon Heights Elementary). Enjoy an effortless commute just minutes to both St. Paul & Minneapolis, parks, trails, shopping, & dining. This is an incredible home for hosting and entertaining! The main level features abundant natural light, beautiful wood trim, hardwood floors, multiple massive living spaces, and a seamless flow from the kitchen to the living & dining areas. Rare for this era: the upper level hosts 4 large, sun-filled bedrooms on one level, including a massive, retreat-like primary suite with high vaulted ceilings & private bath! Extensive 2026 updates & premium improvements include: Mechanicals: New Furnace, A/C (2026), Water Heater (2026), & Radon Mitigation System. Kitchen/Appliances: New range/oven, refrigerator, dishwasher, & new dryer. Bathrooms: Fully updated with new vanities, mirrors, lighting, & toilets. Interior: New basement vinyl flooring, new family room carpet, & insulated attic/foundation for energy efficiency. Exterior: New back porch (2026), roof (2013), weather-stripped windows with new easy-tilt insulated jambs, and full foundation/chimney tuckpointing (chimney rebuilt above roofline with new damper/caps). Set back from the road for ultimate privacy, the large, flat front yard features mature trees and new native rain gardens. The private, flat backyard offers a gorgeous paver patio and fresh landscaping. Truly a must-see in person!
Bedrooms: 4
Fin ft² / Living Area: 2887 ft²
Below Ground Living: 697ft²
Bathrooms: 4
Above Ground Living: 2190ft²
Basement Details: Finished, Full, Storage Space,
Appliances Included:
Air Conditioning: Central Air
Garage Spaces: 2
Construction Materials: N/A
Foundation Size: 1319ft²
Unit Amenities:
Heating System:
| Lower | Size | ft² |
|---|---|---|
| Amusement Room | 18 x 13 | 324 ft² |
| Main | Size | ft² |
|---|---|---|
| Dining Room | 10 x 13 | 100 ft² |
| Family Room | 21 x 29 | 441 ft² |
| Informal Dining Room | 13 x 09 | 169 ft² |
| Kitchen | 14 x 16 | 196 ft² |
| Living Room | 13 x 24 | 169 ft² |
| Upper | Size | ft² |
|---|---|---|
| Bedroom | 20 x 12 | 400 ft² |
| Bedroom 4 | 13 x 13 | 169 ft² |
| Bedroom 2 | 14 x 9 | 196 ft² |
| Bedroom 3 | 13 x 15 | 169 ft² |
Acres: N/A
Lot Size Dim.: 88 X 217
Longitude: 44.9988
Latitude: -93.1525
Zoning: Residential-Single Family
Tax year: 2026
Tax annual amount: $7,828
Fuel System: N/A
Sewer System: City Sewer/Connected
Water System: City Water/Connected
MLS#: NST7931378
Listing Brokerage: RE/MAX Results 


