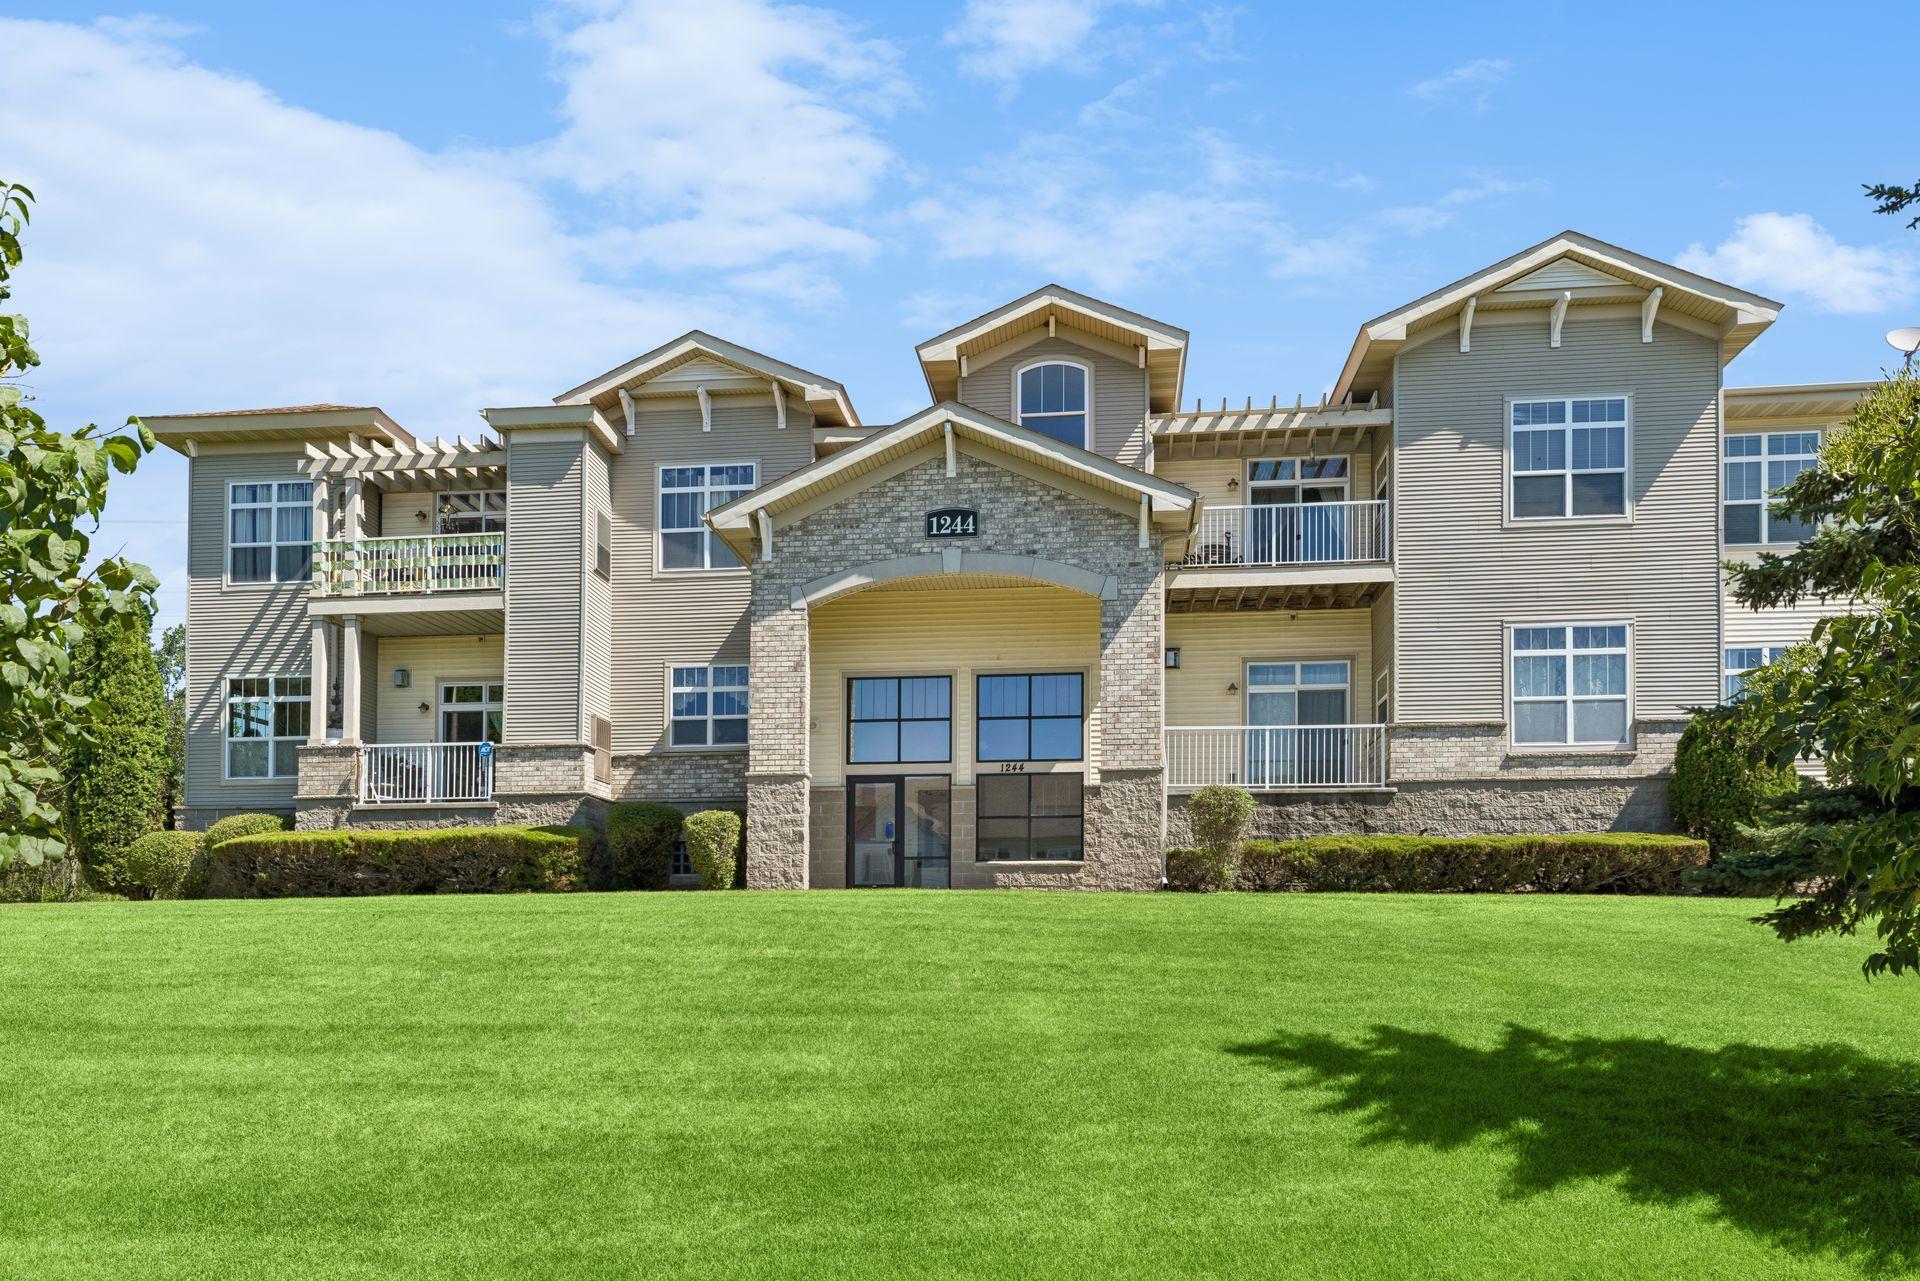



1244 County Road D , Saint Paul (Maplewood), 55109, MN
Price: $250,000
Status type: For Sale
City: Saint Paul (Maplewood)
Neighborhood: Cic 668 Heritage Square 4th Add
Bedrooms: 1
Property Size :1324
Listing Agent: NST16441,NST105820
Property type : (CC) Low Rise (3- Levels)
Zip code: 55109
Street: 1244 County Road D
Street: 1244 County Road D
Bathrooms: 1
Year: 2007
Listing Brokerage: Edina Realty, Inc.
Welcome home to this beautiful updated, move-in ready condo offering the perfect blend of comfort, style and convenience. This home offers comfortable, low maintenance living in a convenient location. The spacious kitchen is equipped with stainless steel appliances and flows seamlessly into the dining and living areas, where a cozy fireplace creates the perfect gathering space. The primary suite offers a large walk-in closet, while the bonus room provides excellent flexibility for guests, a home office, or additional living space. An in-unit laundry room adds everyday convenience. Enjoy secure building access, elevator service, and the comfort of two heated underground parking stalls. Step outside to a private patio and enjoy the benefits of association maintained living while taking advantage of the nearby parks, walking trails, shopping, restaurants, healthcare facilities, and quick access to the major highways for an easy commute. If you're looking for low maintenance living in a fantastic location, this condo offers exceptional value and is truly move-in ready. Schedule your private showing today!
Bedrooms: 1
Fin ft² / Living Area: 1324 ft²
Below Ground Living: N/A
Bathrooms: 1
Above Ground Living: 1324ft²
Basement Details: None,
Appliances Included:
Air Conditioning: Central Air
Garage Spaces: 2
Construction Materials: N/A
Foundation Size: 1260ft²
Unit Amenities:
Heating System:
| Main | Size | ft² |
|---|---|---|
| Dining Room | 12x8 | 144 ft² |
| Bedroom | 17x12 | 289 ft² |
| Flex Room | 14x11 | 196 ft² |
| Kitchen | 13x11 | 169 ft² |
| Living Room | 15x14 | 225 ft² |
Acres: N/A
Lot Size Dim.: common
Longitude: 45.0337
Latitude: -93.0481
Zoning: Residential-Single Family
Tax year: 2026
Tax annual amount: $4,006
Fuel System: N/A
Sewer System: City Sewer/Connected
Water System: City Water/Connected
MLS#: NST7933070
Listing Brokerage: Edina Realty, Inc. 


