


1240 2nd Street, Minneapolis, 55415, MN
Price: $795,000
Status type: For Sale
City: Minneapolis
Neighborhood: 18
Bedrooms: 2
Property Size :1436
Listing Agent: NST18379,NST97076
Property type : (CC) High Rise (4+ Levels)
Zip code: 55415
Street: 1240 2nd Street
Street: 1240 2nd Street
Bathrooms: 2
Year: 2017
Listing Brokerage: Lakes Sotheby's International Realty
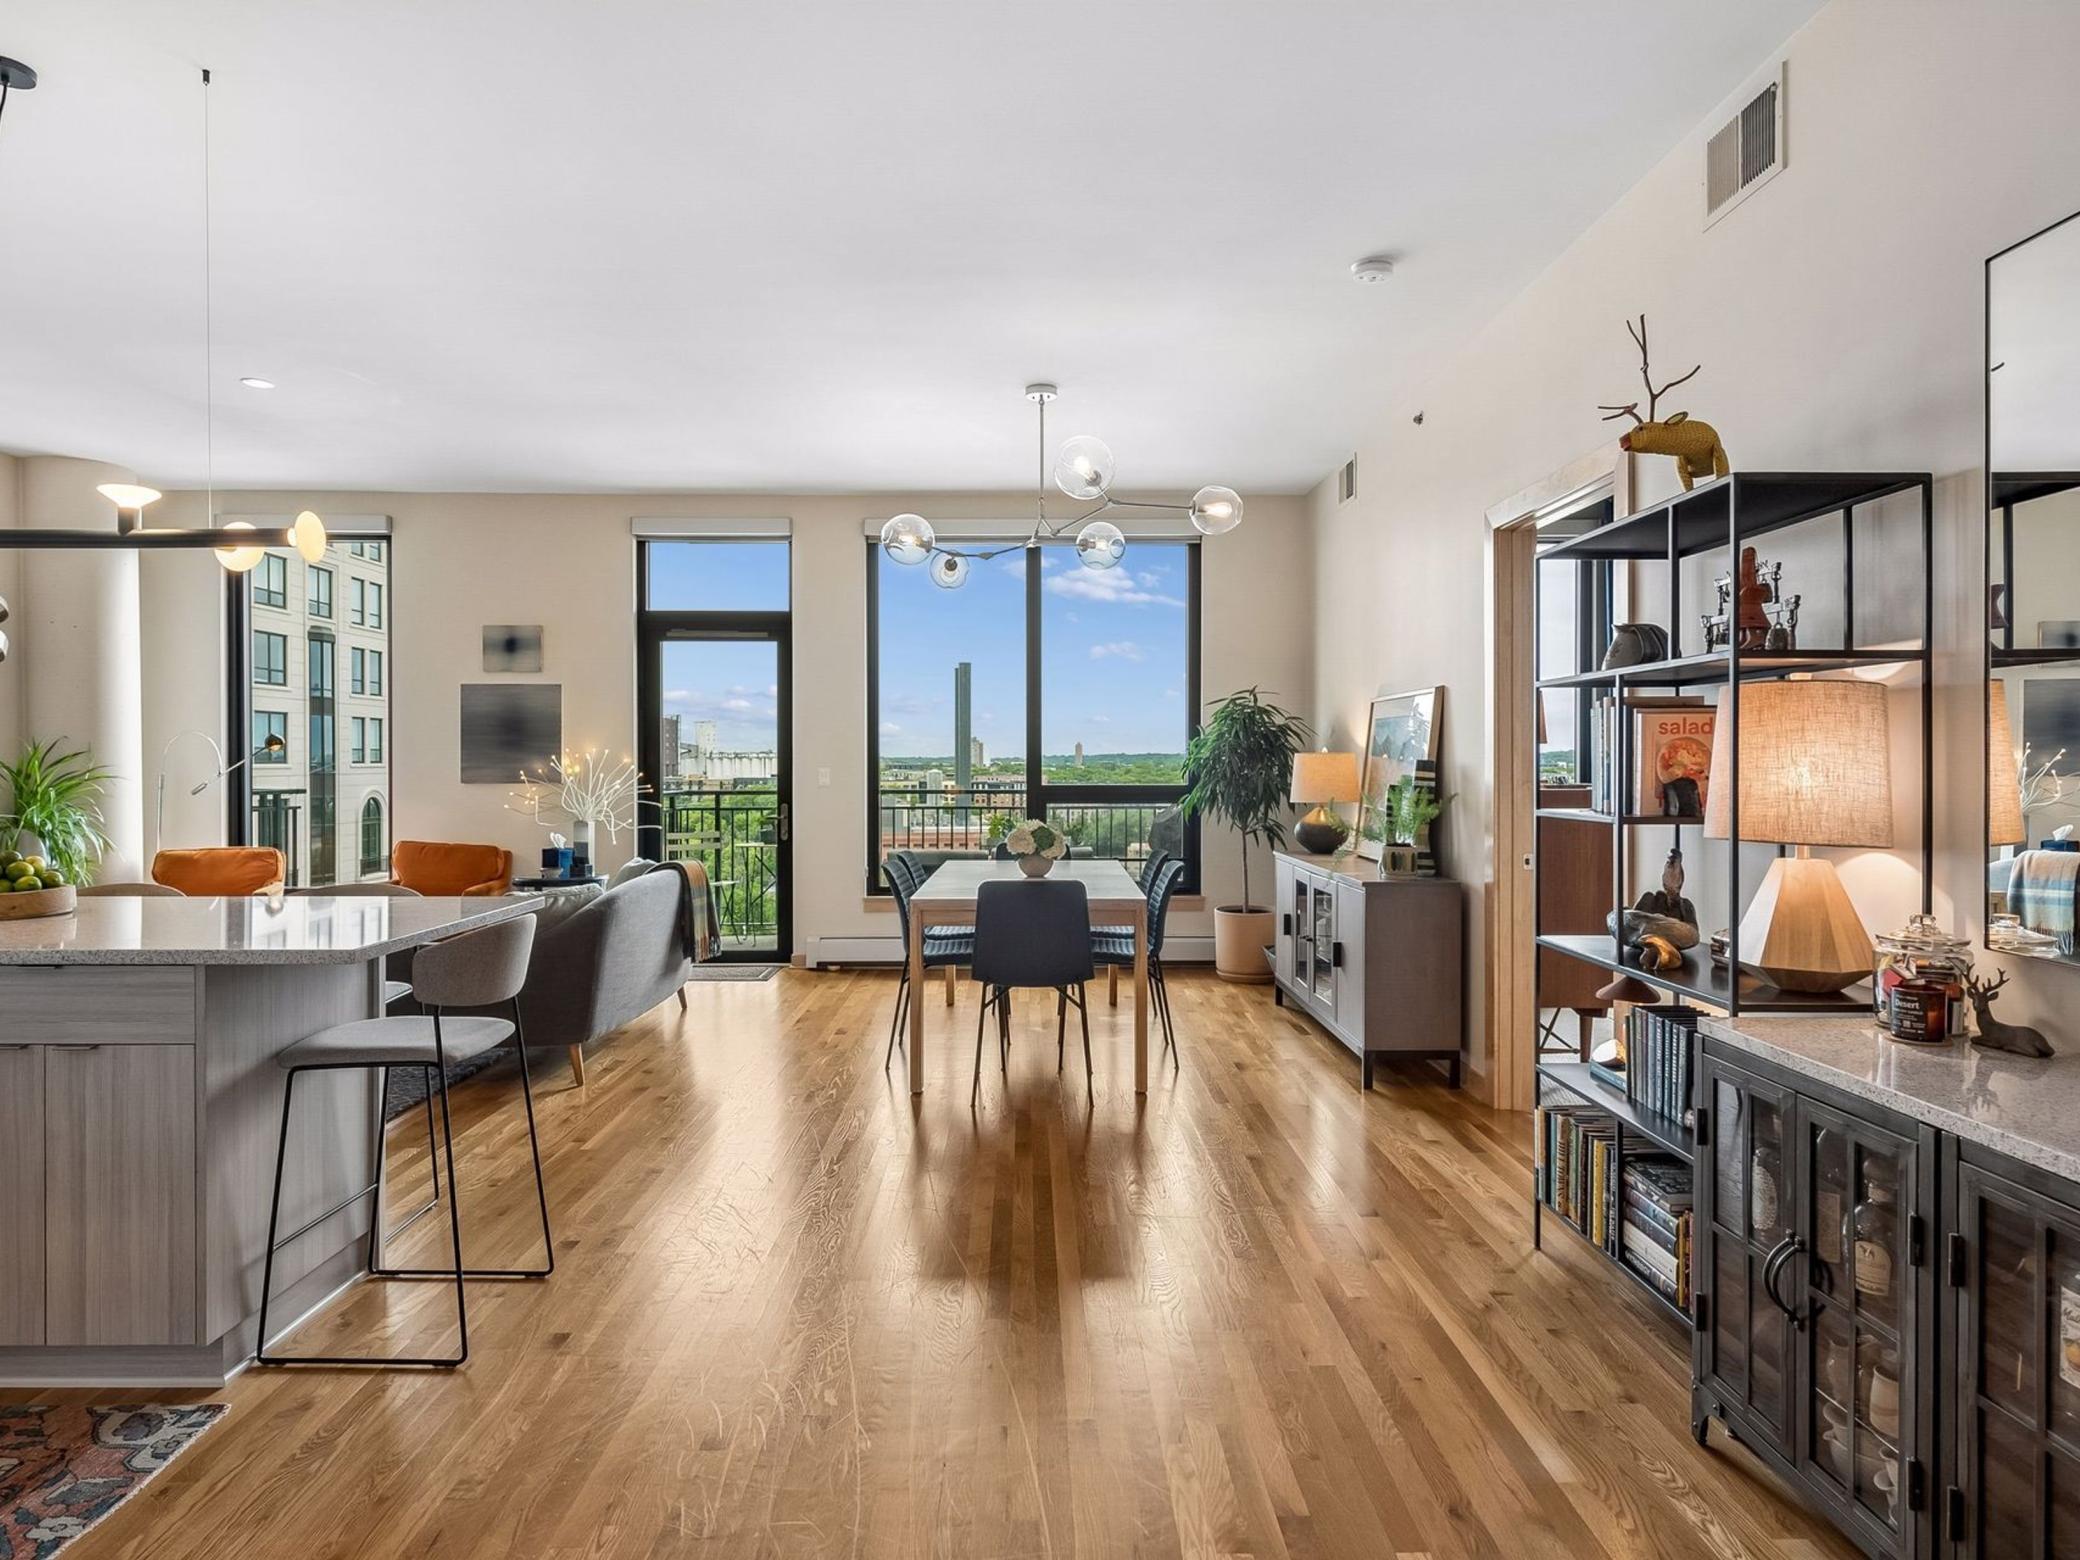
Experience elevated downtown living in this sleek, modern eighth-floor condo showcasing stunning views of the Mississippi River and University of Minnesota campus. This 2 bed, 2 bath home features an open-concept layout with floor-to-ceiling windows that fill the space with natural light. Enjoy everyday convenience with in-unit laundry, exceptional storage, custom closet systems throughout, and two side-by-side parking spaces, including an already-installed EV charging station. The warm, moody color palette adds a sophisticated and inviting feel throughout. At The Legacy, resort-style amenities make every day feel like a retreat. Residents enjoy access to a pool, hot tub, sauna, playground, fitness center, golf simulator, library, fire pits, grilling areas, dog park, and more. With the HOA covering nearly all utilities, downtown living is effortless. Ideally located near the Stone Arch Bridge, Mill District, North Loop, Northeast Minneapolis, riverfront trails, dining, entertainment, and everything Minneapolis has to offer. Don’t miss this incredible opportunity to own a premier condo in the heart of the city.
Bedrooms: 2
Fin ft² / Living Area: 1436 ft²
Below Ground Living: N/A
Bathrooms: 2
Above Ground Living: 1436ft²
Basement Details: None,
Appliances Included:
Air Conditioning: Central Air
Garage Spaces: 2
Construction Materials: N/A
Foundation Size: 1436ft²
Unit Amenities:
Heating System:
| Main | Size | ft² |
|---|---|---|
| Dining Room | 13x13 | 169 ft² |
| Bedroom | 13x11 | 169 ft² |
| Foyer | 15x05 | 225 ft² |
| Kitchen | 13x09 | 169 ft² |
| Laundry | 13x07 | 169 ft² |
| Living Room | 13x13 | 169 ft² |
| Bedroom 2 | 13x13 | 169 ft² |
| Walk-In Closet | 13x05 | 169 ft² |
Acres: N/A
Lot Size Dim.: Common
Longitude: 44.9763
Latitude: -93.2497
Zoning: Residential-Single Family
Tax year: 2026
Tax annual amount: $9,222
Fuel System: N/A
Sewer System: City Sewer/Connected
Water System: City Water/Connected
MLS#: NST7913535
Listing Brokerage: Lakes Sotheby's International Realty 


