


1240 2nd Street, Minneapolis, 55415, MN
Price: $480,000
Status type: For Sale
City: Minneapolis
Neighborhood: 18
Bedrooms: 2
Property Size :1145
Listing Agent: NST11236,NST113611
Property type : (CC) High Rise (4+ Levels)
Zip code: 55415
Street: 1240 2nd Street
Street: 1240 2nd Street
Bathrooms: 2
Year: 2018
Listing Brokerage: Keller Williams Integrity Realty
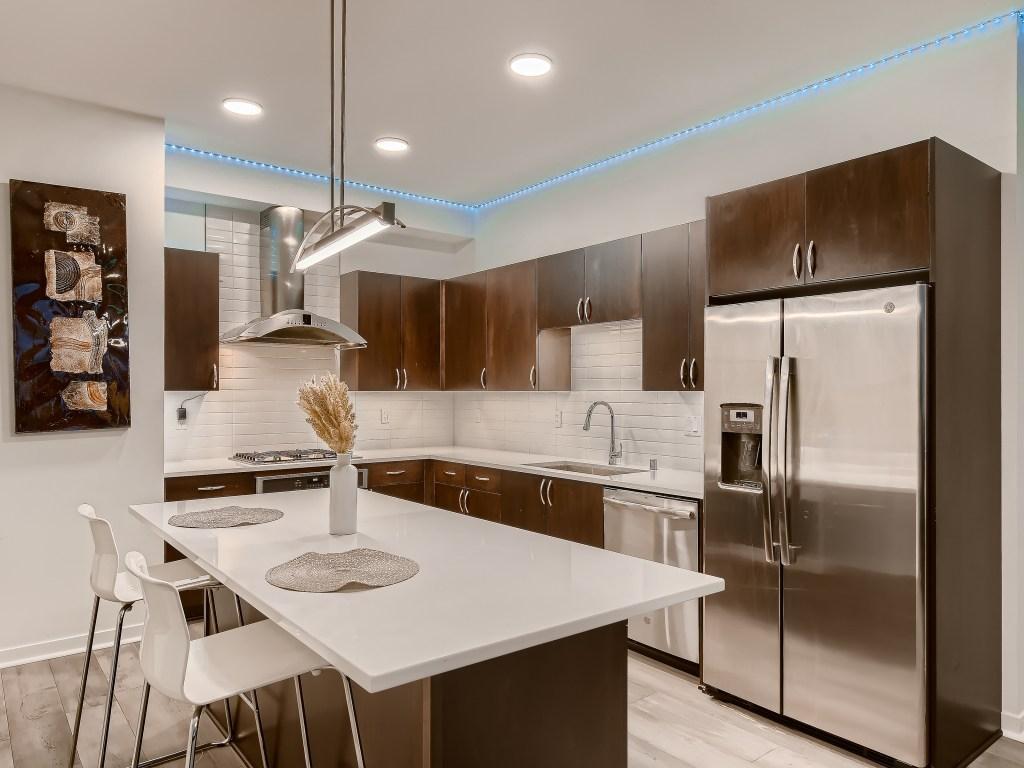
Great opportunity to own a 10th-floor, south-facing unit at Legacy Condos in Minneapolis' Mill District. Floor-to-ceiling windows in the living room and primary bedroom provide abundant natural light and impressive city views. Features include hardwood floors, custom ceiling fans, LED lighting, quartz countertops, range hood, oversized island with built-in microwave, and upgraded bathrooms. The primary bath offers dual vessel sinks, floating cabinetry, and a floor-to-ceiling tiled accent wall. This unit shares only one common wall and is conveniently located near downtown dining, shopping, parks, riverfront trails, and entertainment. The community itself is very thoughtfully-designed with many amenities including an outdoor pool and hot tub, outdoor playground, outdoor seating with grills and fire pits, car wash, cardio room, sauna, dog washing stations, and a community room with kitchen that can be rented out for events. Schedule your private showing today!
Bedrooms: 2
Fin ft² / Living Area: 1145 ft²
Below Ground Living: N/A
Bathrooms: 2
Above Ground Living: 1145ft²
Basement Details: None,
Appliances Included:
Air Conditioning: Central Air
Garage Spaces: 1
Construction Materials: N/A
Foundation Size: 1145ft²
Unit Amenities:
Heating System:
| Main | Size | ft² |
|---|---|---|
| Dining Room | 17x13 | 289 ft² |
| Bedroom | 13x13 | 169 ft² |
| Kitchen | 17x13 | 289 ft² |
| Living Room | 16x13 | 256 ft² |
| Bedroom 2 | 12x10 | 144 ft² |
Acres: N/A
Lot Size Dim.: Common
Longitude: 44.9763
Latitude: -93.2497
Zoning: Residential-Multi-Family
Tax year: 2026
Tax annual amount: $6,842
Fuel System: N/A
Sewer System: City Sewer/Connected
Water System: City Water/Connected
MLS#: NST7879841
Listing Brokerage: Keller Williams Integrity Realty 


