



12399 Buchanan Street, Blaine, 55434, MN
Price: $434,900
Status type: For Sale
City: Blaine
Neighborhood: Heatherwood 3rd Add
Bedrooms: 4
Property Size :2067
Listing Agent: NST1000015,NST516168
Property type : Single Family
Zip code: 55434
Street: 12399 Buchanan Street
Street: 12399 Buchanan Street
Bathrooms: 3
Year: 1996
Listing Brokerage: Real Broker, LLC
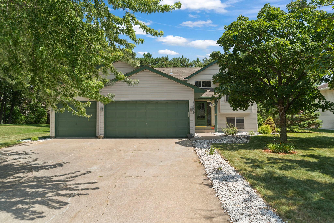
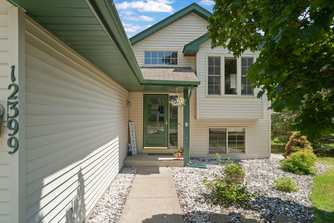
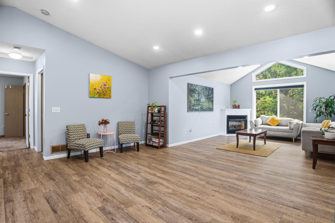
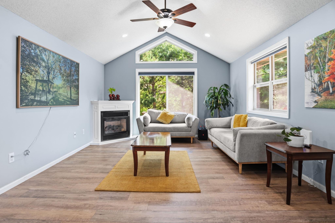
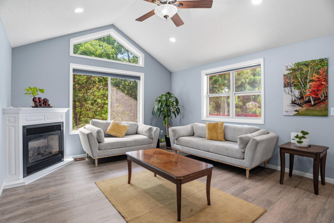
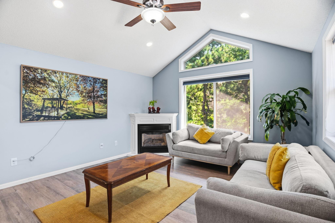
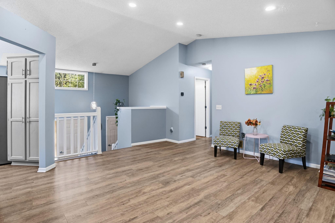
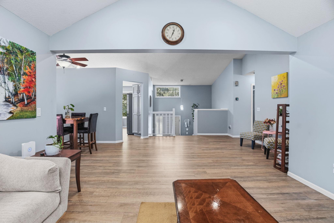
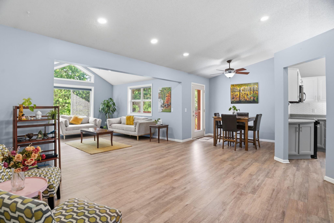
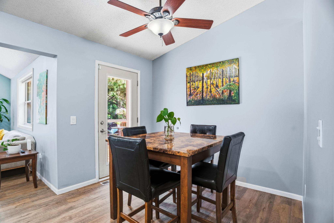
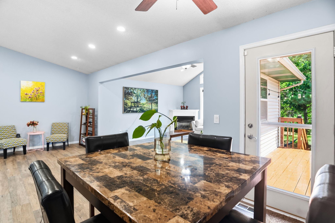
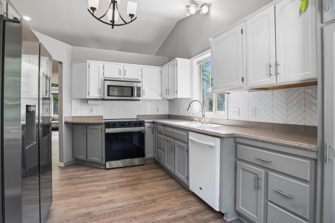
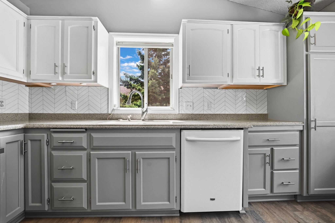
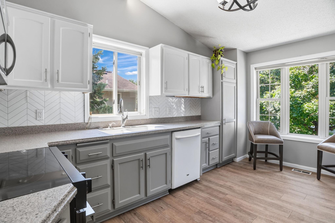
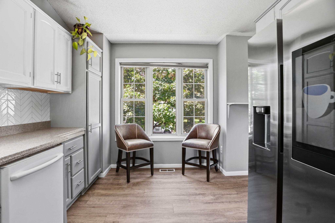
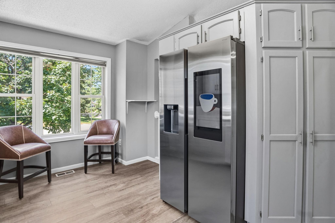
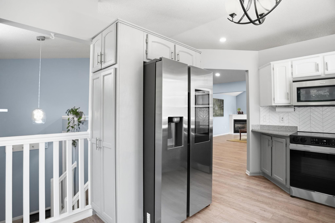
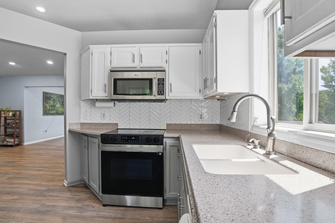
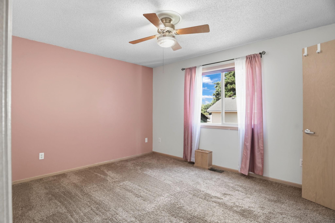
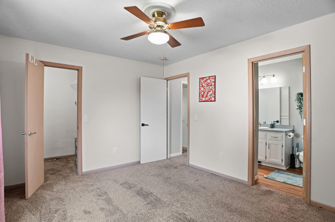
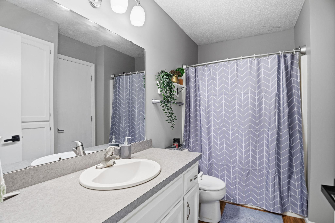
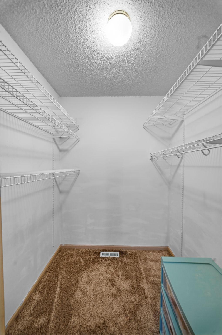
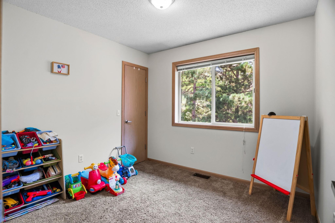
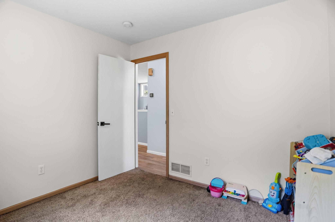
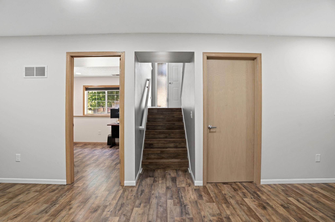
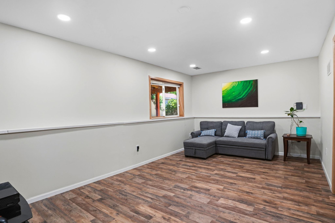
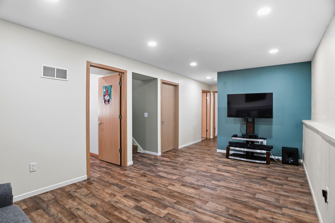
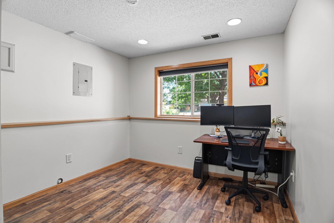
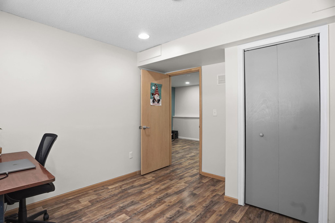
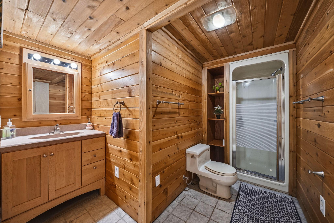
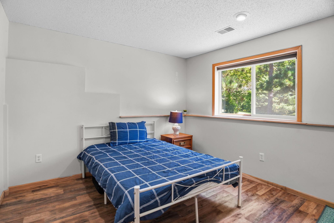
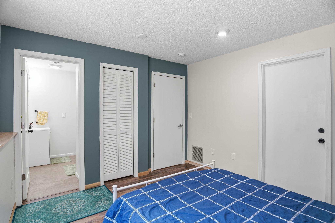
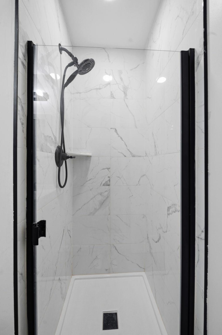
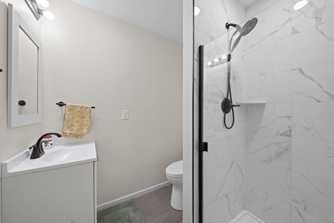
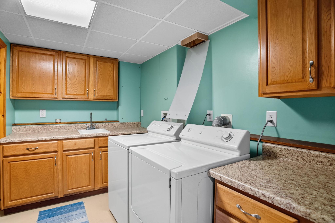
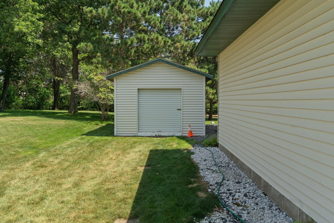
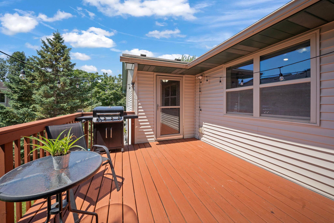
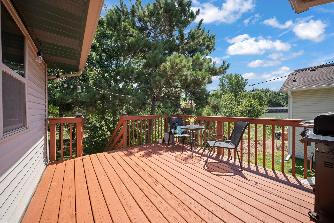
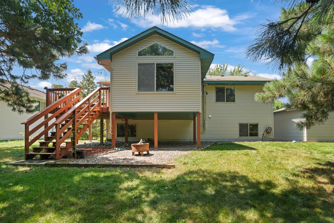
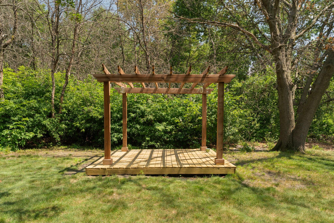
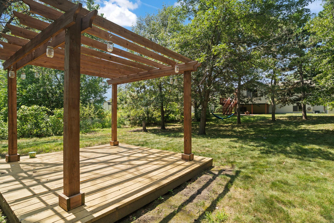
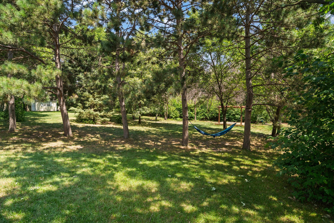
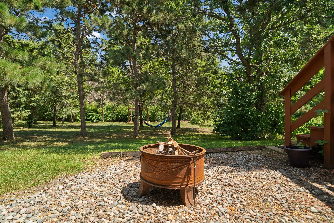
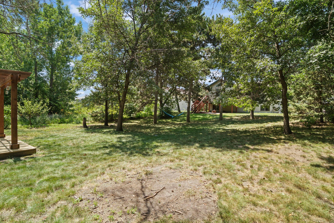
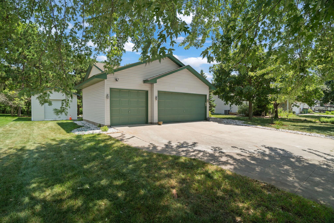
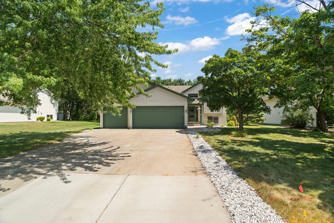
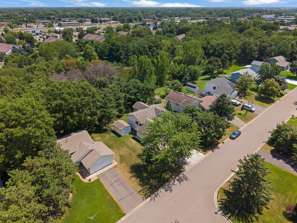
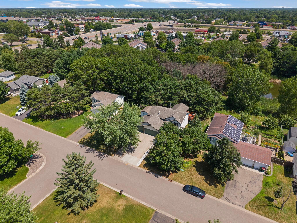
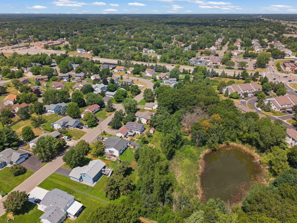
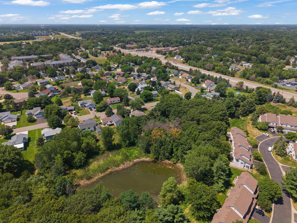
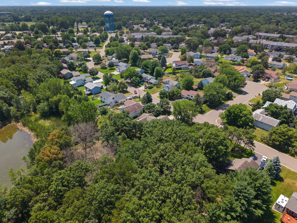
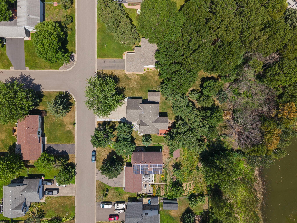
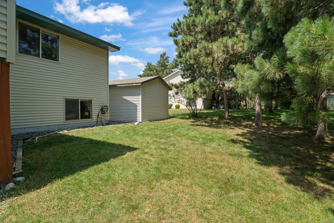
Welcome home to this meticulously maintained, move-in ready 4-bedroom, 3-bathroom home in one of Blaine's most desirable neighborhoods! Thoughtfully updated with a 2024 basement renovation, the home now features a spacious fourth bedroom and an additional three-quarter bath, creating a more functional floor plan with added flexibility for guests, a home office, or a growing family. Beautiful heat- and sound-resistant laminate flooring extends throughout both the main and lower levels. This is complemented by fresh interior paint, recessed lighting on the main level, and newer stainless steel kitchen appliances. Vaulted ceilings and large windows fill the home with natural light, while spacious family rooms on both levels and a cozy gas fireplace create warm, inviting living spaces. Step outside to your private 0.38-acre lot, where a spacious deck and beautiful pergola provide the perfect setting for entertaining or relaxing. The three-car garage and storage shed offer ample space for vehicles, hobbies, and seasonal items, while the EV charger in the garage adds everyday convenience and makes at-home charging simple and easy. The current owners especially love the peaceful setting, wonderful neighbors, and strong sense of community. Enjoy miles of scenic walking and biking trails, nearby parks, ponds, shopping, restaurants, golf courses, and convenient access to major highways. Thoughtful updates, generous living spaces, and an exceptional location make this home one you won't want to miss!
Bedrooms: 4
Fin ft² / Living Area: 2067 ft²
Below Ground Living: 905ft²
Bathrooms: 3
Above Ground Living: 1162ft²
Basement Details: Daylight/Lookout Windows, Finished, Full,
Appliances Included:
Air Conditioning: Central Air
Garage Spaces: 3
Construction Materials: N/A
Foundation Size: 980ft²
Unit Amenities:
Heating System:
| Main | Size | ft² |
|---|---|---|
| Bathroom | 10x6 | 100 ft² |
| Dining Room | 10x7 | 100 ft² |
| Family Room | 14x13 | 196 ft² |
| Bedroom | 14x12 | 196 ft² |
| Kitchen | 15x9 | 225 ft² |
| Living Room | 15x15 | 225 ft² |
| Bedroom 2 | 10x10 | 100 ft² |
| Lower | Size | ft² |
|---|---|---|
| Bathroom | 10x9 | 100 ft² |
| Bathroom | 8x7 | 64 ft² |
| Family Room | 18x11 | 324 ft² |
| Bedroom 4 | 12x12 | 144 ft² |
| Bedroom 3 | 11x10 | 121 ft² |
Acres: N/A
Lot Size Dim.: 214x80x198x81
Longitude: 45.1955
Latitude: -93.239
Zoning: Residential-Single Family
Tax year: 2025
Tax annual amount: $4,283
Fuel System: N/A
Sewer System: City Sewer/Connected
Water System: City Water/Connected
MLS#: NST7928179
Listing Brokerage: Real Broker, LLC 


