




12365 Jonquil Street, Minneapolis (Coon Rapids), 55433, MN
Price: $379,900
Status type: For Sale
Neighborhood: Shenandoah Woods 2nd Add
Bedrooms: 3
Property Size :1552
Listing Agent: NST21187,NST106141
Property type : Single Family
Zip code: 55433
Street: 12365 Jonquil Street
Street: 12365 Jonquil Street
Bathrooms: 2
Year: 1988
Listing Brokerage: Midwest Management Incorporated dba Midwest Homes
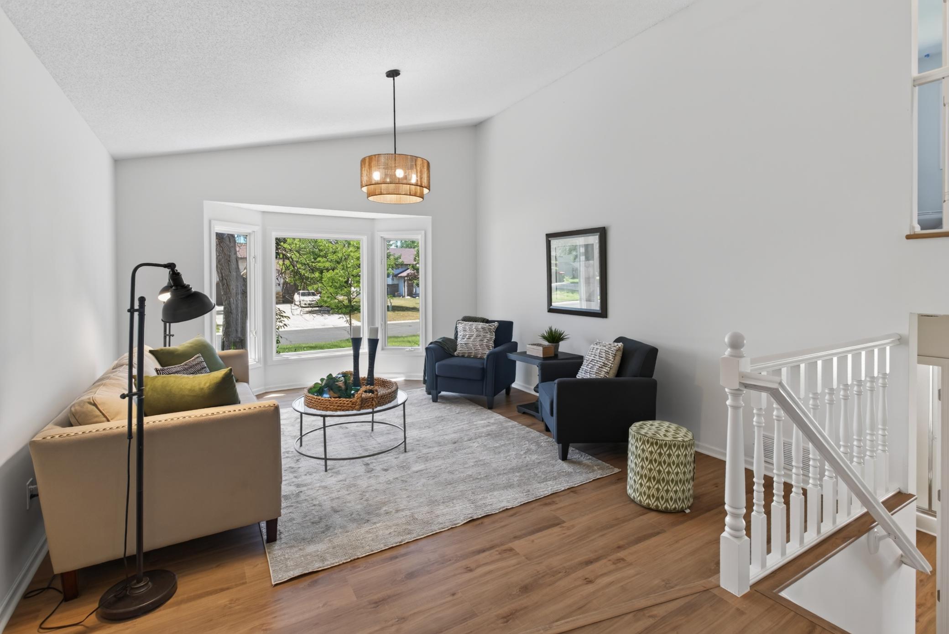
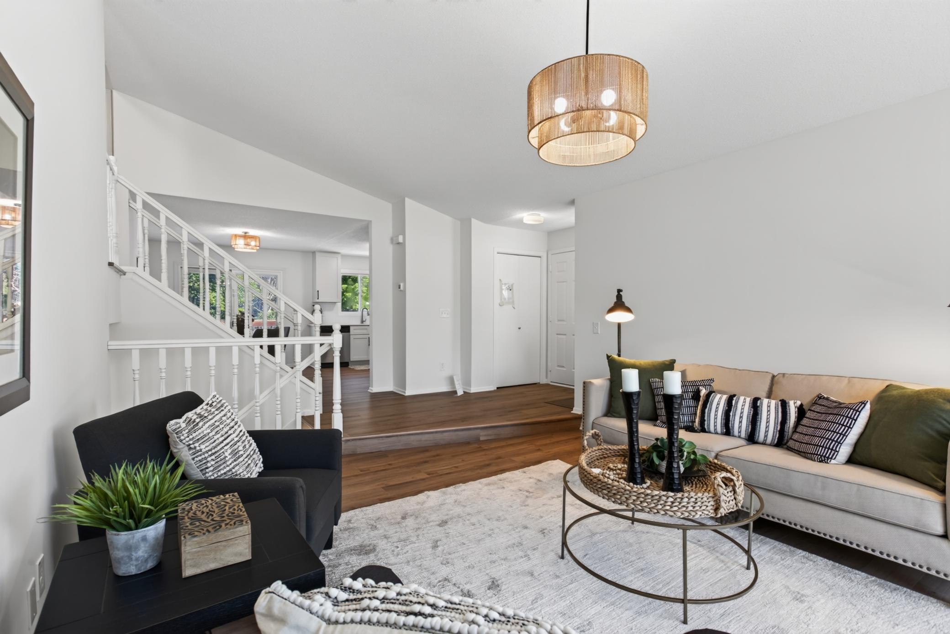
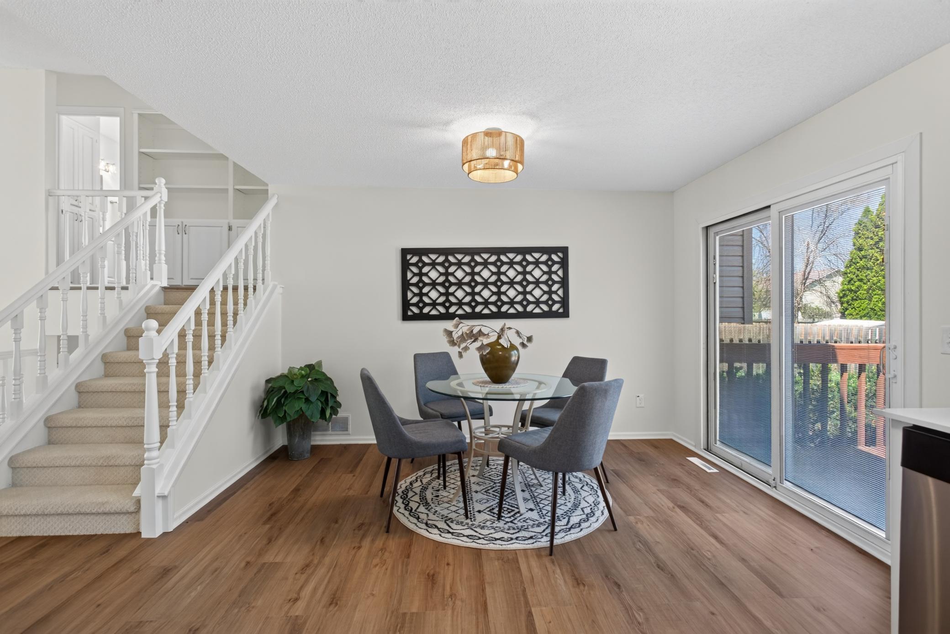
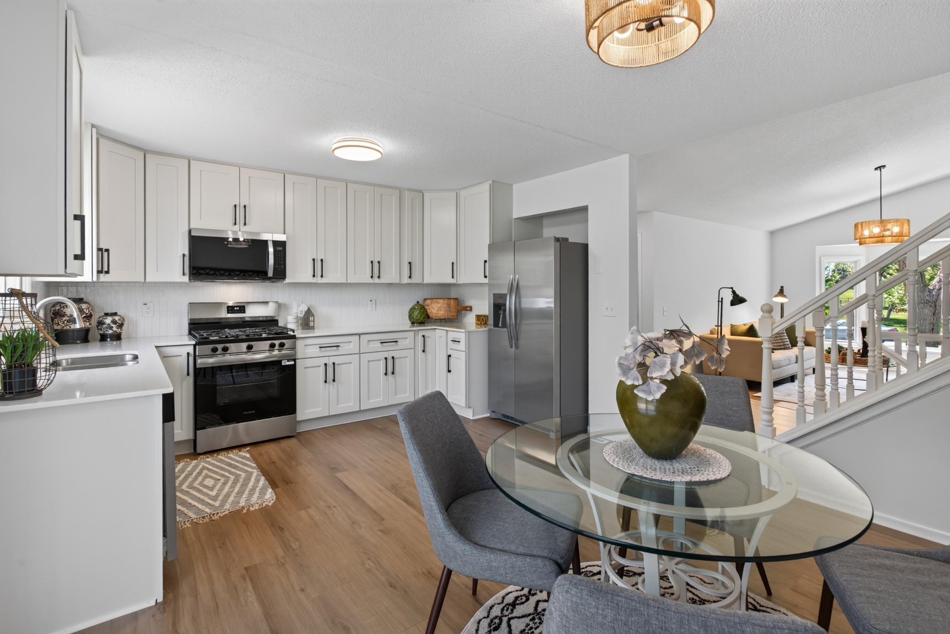
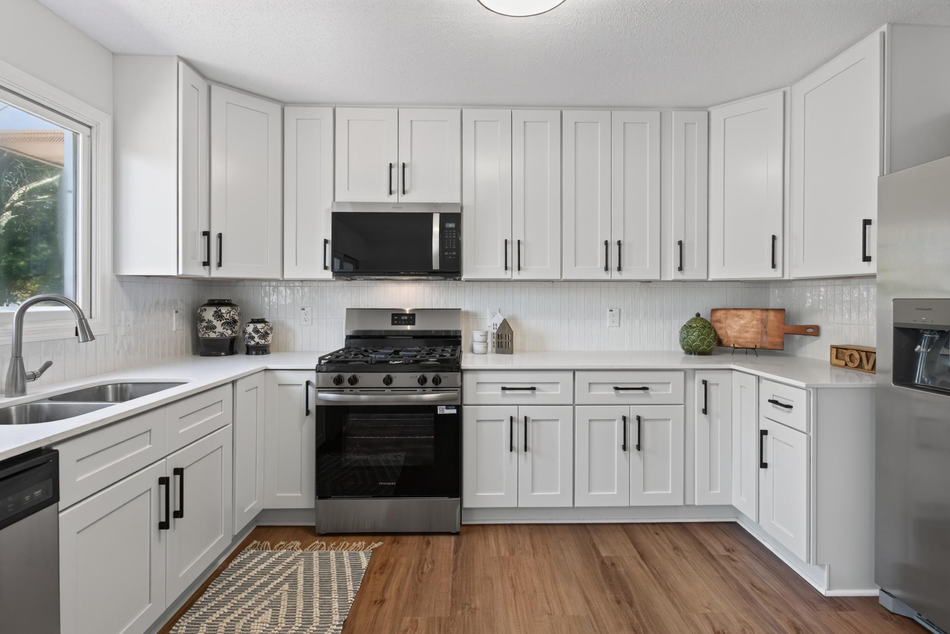
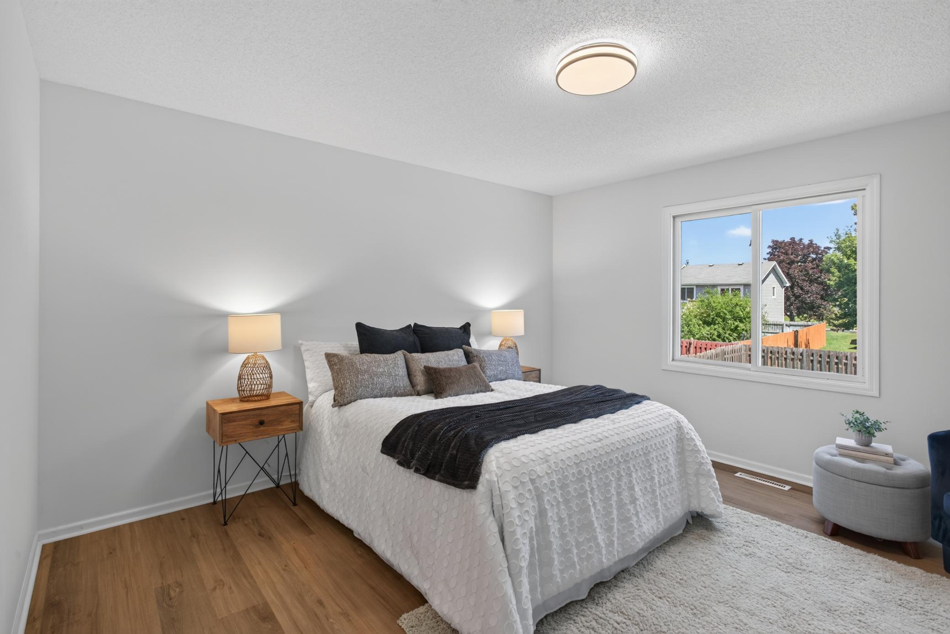
Completely remodeled by a licensed construction company. Updates include all new luxury vinyl plank flooring, fresh paint throughout, brand-new kitchen cabinets with quartz countertops, stainless steel appliances, and fully remodeled bathrooms. Conveniently located near Highway 10 with easy access to shopping, restaurants, and everyday amenities. Just minutes from Coon Rapids Dam Regional Park, the Mississippi River Regional Trail, Pheasant Ridge Park, Thorpe Park, and Wintercrest Park, offering miles of trails, playgrounds, sports courts, and outdoor recreation.
Bedrooms: 3
Fin ft² / Living Area: 1552 ft²
Below Ground Living: 479ft²
Bathrooms: 2
Above Ground Living: 1073ft²
Basement Details: Daylight/Lookout Windows, Finished, Full,
Appliances Included:
Air Conditioning: Central Air
Garage Spaces: 2
Construction Materials: N/A
Foundation Size: 566ft²
Unit Amenities:
Heating System:
| Upper | Size | ft² |
|---|---|---|
| Bathroom | 9x7 | 81 ft² |
| Bedroom | 19x13 | 361 ft² |
| Bedroom 2 | 13x12 | 169 ft² |
| Main | Size | ft² |
|---|---|---|
| Dining Room | 13x9 | 169 ft² |
| Kitchen | 14x8 | 196 ft² |
| Living Room | 15x13 | 225 ft² |
| Lower | Size | ft² |
|---|---|---|
| Family Room | 19x12 | 361 ft² |
| Bedroom 3 | 12x9 | 144 ft² |
Acres: N/A
Lot Size Dim.: 80'x135'x80'x135'
Longitude: 45.1954
Latitude: -93.3443
Zoning: Residential-Single Family
Tax year: 2026
Tax annual amount: $4,690
Fuel System: N/A
Sewer System: City Sewer/Connected
Water System: City Water/Connected
MLS#: NST7933251
Listing Brokerage: Midwest Management Incorporated dba Midwest Homes 


