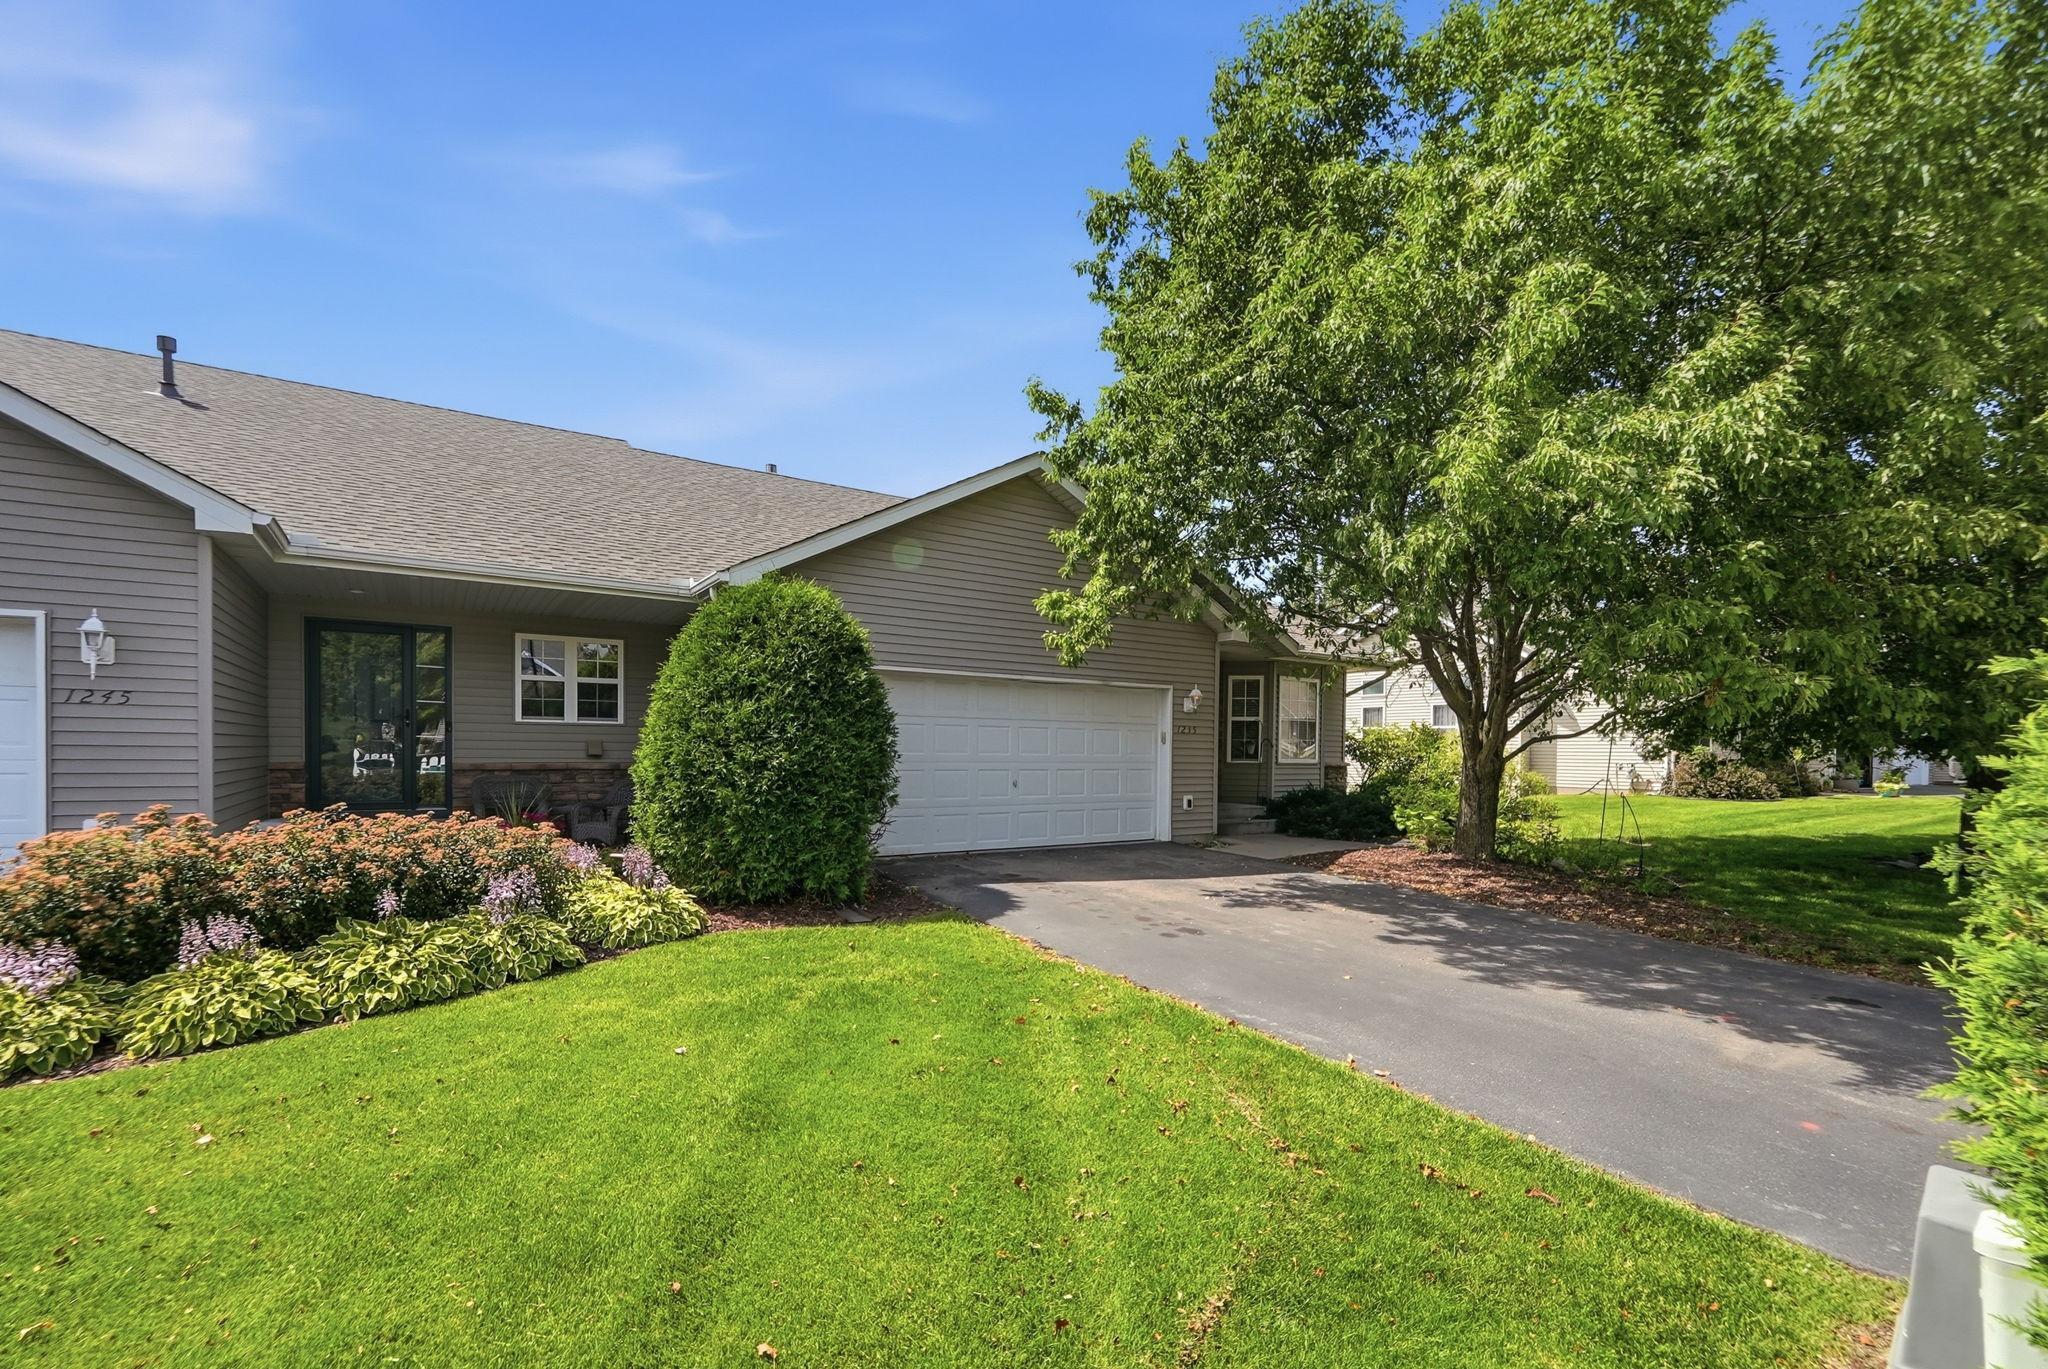



1235 Langewood Drive, Mound, 55364, MN
Price: $350,000
Status type: For Sale
City: Mound
Neighborhood: Heatherwood Glen
Bedrooms: 3
Property Size :2764
Listing Agent: NST10642,NST56002
Property type : (TH) Side x Side
Zip code: 55364
Street: 1235 Langewood Drive
Street: 1235 Langewood Drive
Bathrooms: 2
Year: 1999
Listing Brokerage: Keller Williams Premier Realty Lake Minnetonka
Desirable rambler-style townhome featuring an open, light-filled floor plan with soaring ceilings and hardwood floors throughout the kitchen, dining, and living areas. The spacious eat-in kitchen offers granite countertops, stainless steel appliances, and plenty of room for gathering. An upscale floor-to-ceiling stone gas fireplace creates a warm focal point in the main living space. The versatile den can serve as a home office or be converted into an additional main-floor bedroom. There is also the potential to add a main-floor laundry, making one-level living a possibility. Recent updates include brand-new carpet and fresh interior paint, providing a clean, move-in-ready feel. The deck is ready for replacement, offering the opportunity to create your ideal outdoor living space while enjoying the peaceful setting. With abundant storage, a functional layout, and an unbeatable location near shopping, dining, award-winning schools, Lake Minnetonka, the Dakota Rail Regional Trail, and the Luce Line State Trail, this home is an outstanding opportunity to add your own finishing touches and enjoy a highly sought-after lifestyle.
Bedrooms: 3
Fin ft² / Living Area: 2764 ft²
Below Ground Living: 1332ft²
Bathrooms: 2
Above Ground Living: 1432ft²
Basement Details: Drain Tiled, Finished, Full, Sump Pump, Walkout,
Appliances Included:
Air Conditioning: Central Air
Garage Spaces: 2
Construction Materials: N/A
Foundation Size: 1432ft²
Unit Amenities:
Heating System:
| Main | Size | ft² |
|---|---|---|
| Den | 15x14 | 225 ft² |
| Dining Room | 15x10 | 225 ft² |
| Bedroom | 18x15 | 324 ft² |
| Kitchen | 13x12 | 169 ft² |
| Living Room | 18x15 | 324 ft² |
| Primary Bathroom | 11x9 | 121 ft² |
| Walk-In Closet | 9x9 | 81 ft² |
| Lower | Size | ft² |
|---|---|---|
| Family Room | 22x14 | 484 ft² |
| Laundry | 11x9 | 121 ft² |
| Bedroom 2 | 15x11 | 225 ft² |
| Bedroom 3 | 13x11 | 169 ft² |
Acres: N/A
Lot Size Dim.: common
Longitude: 44.9561
Latitude: -93.6671
Zoning: Residential-Single Family
Tax year: 2026
Tax annual amount: $3,506
Fuel System: N/A
Sewer System: City Sewer/Connected
Water System: City Water/Connected
MLS#: NST7852170
Listing Brokerage: Keller Williams Premier Realty Lake Minnetonka 


