

1231 Hewitt Avenue, Saint Paul, 55104, MN
Price: $394,900
Status type: For Sale
City: Saint Paul
Neighborhood: 93
Bedrooms: 5
Property Size :2030
Listing Agent: NST21063,NST88012
Property type : Single Family
Zip code: 55104
Street: 1231 Hewitt Avenue
Street: 1231 Hewitt Avenue
Bathrooms: 2
Year: 1955
Listing Brokerage: Redfin Corporation
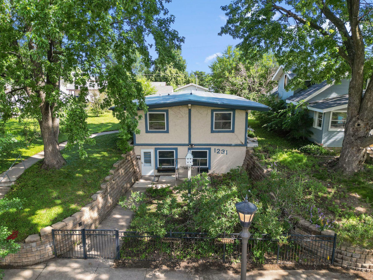
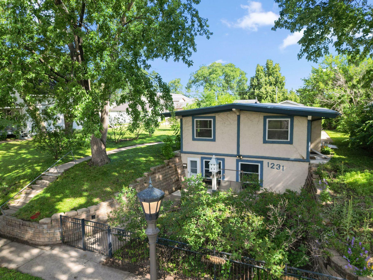
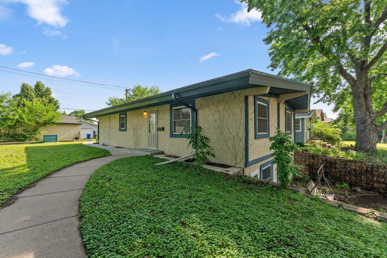
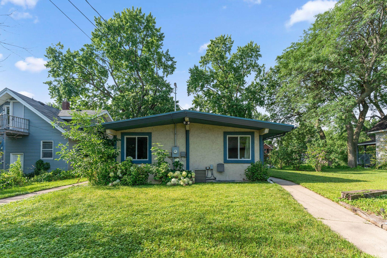
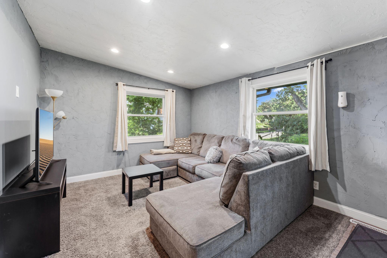
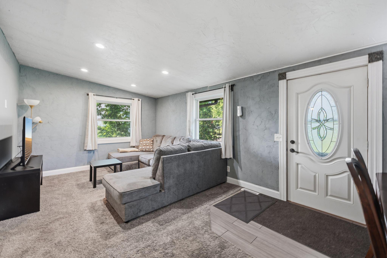
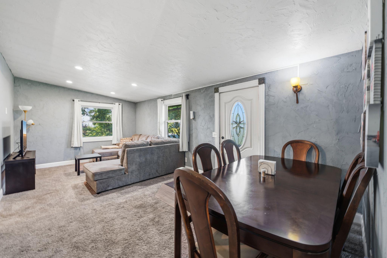
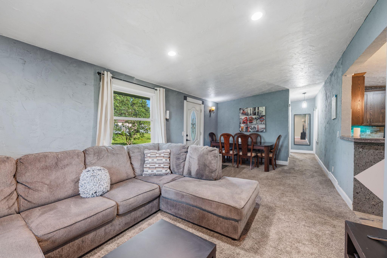
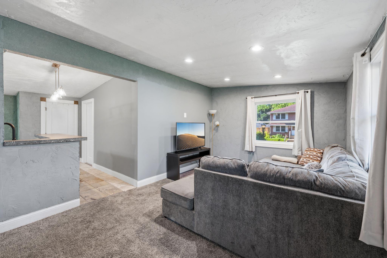
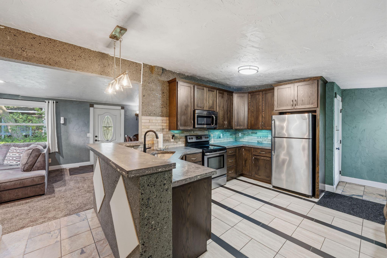
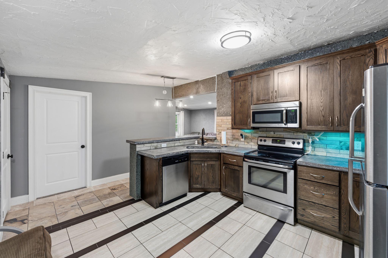
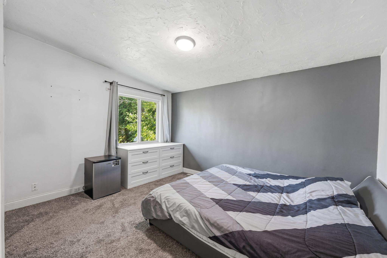
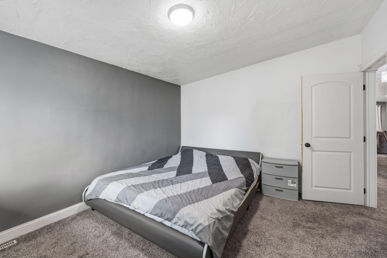
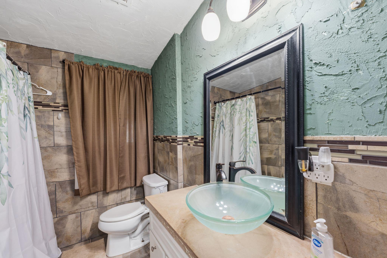
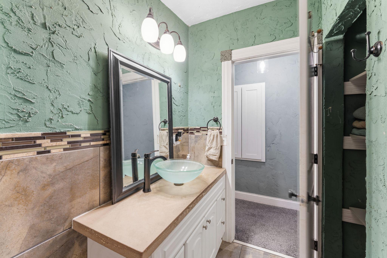
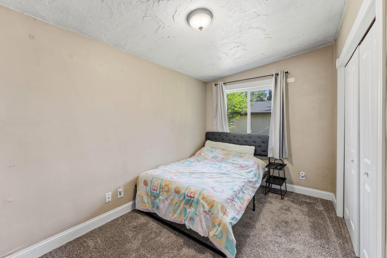
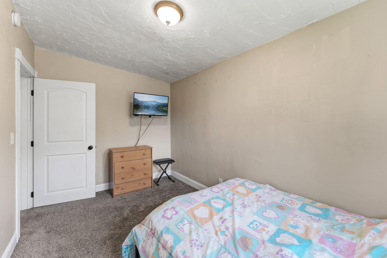
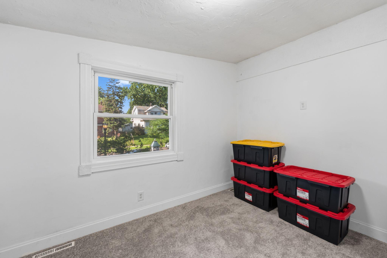
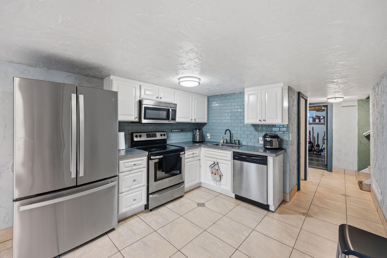
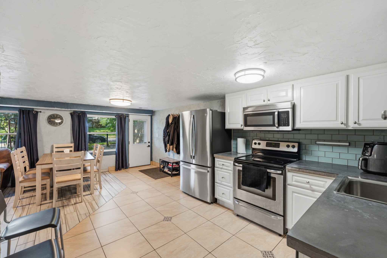
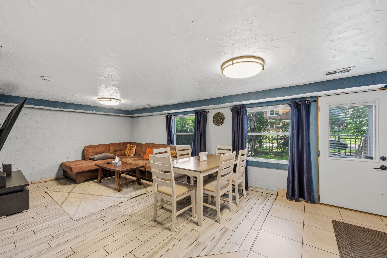
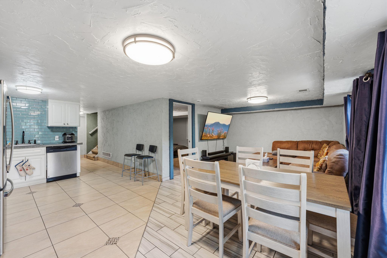
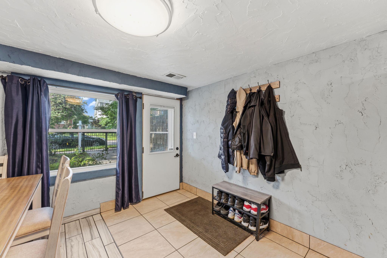
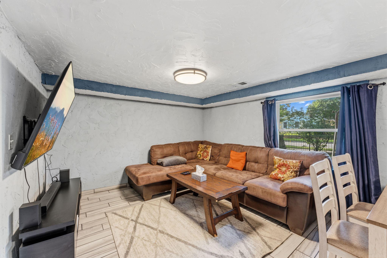
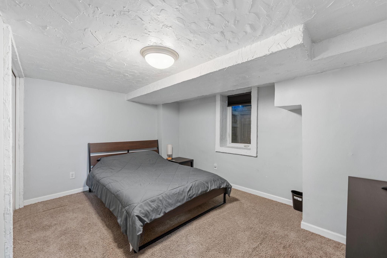
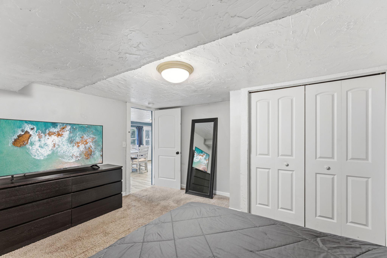
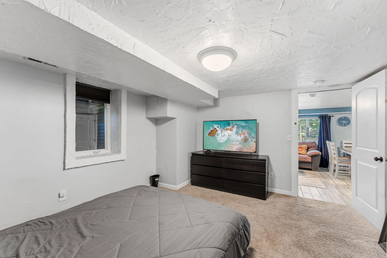
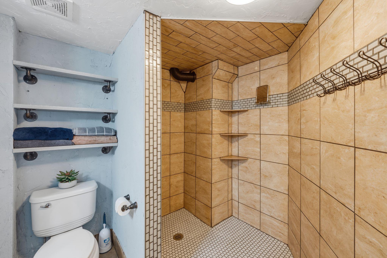
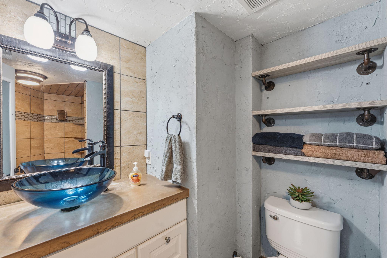
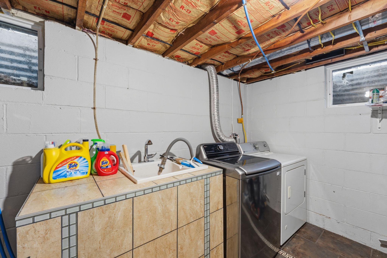
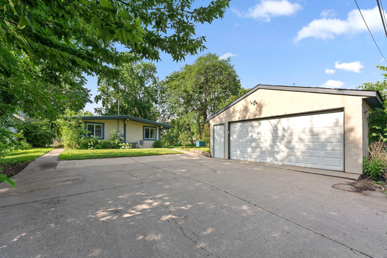
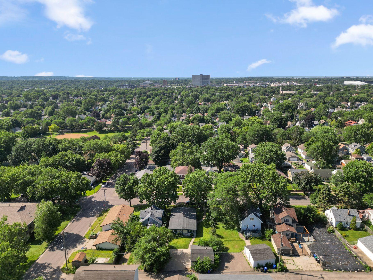
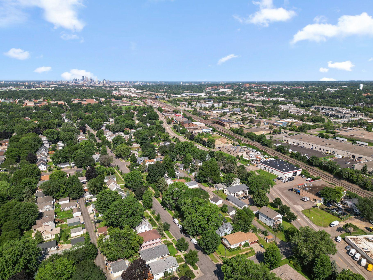
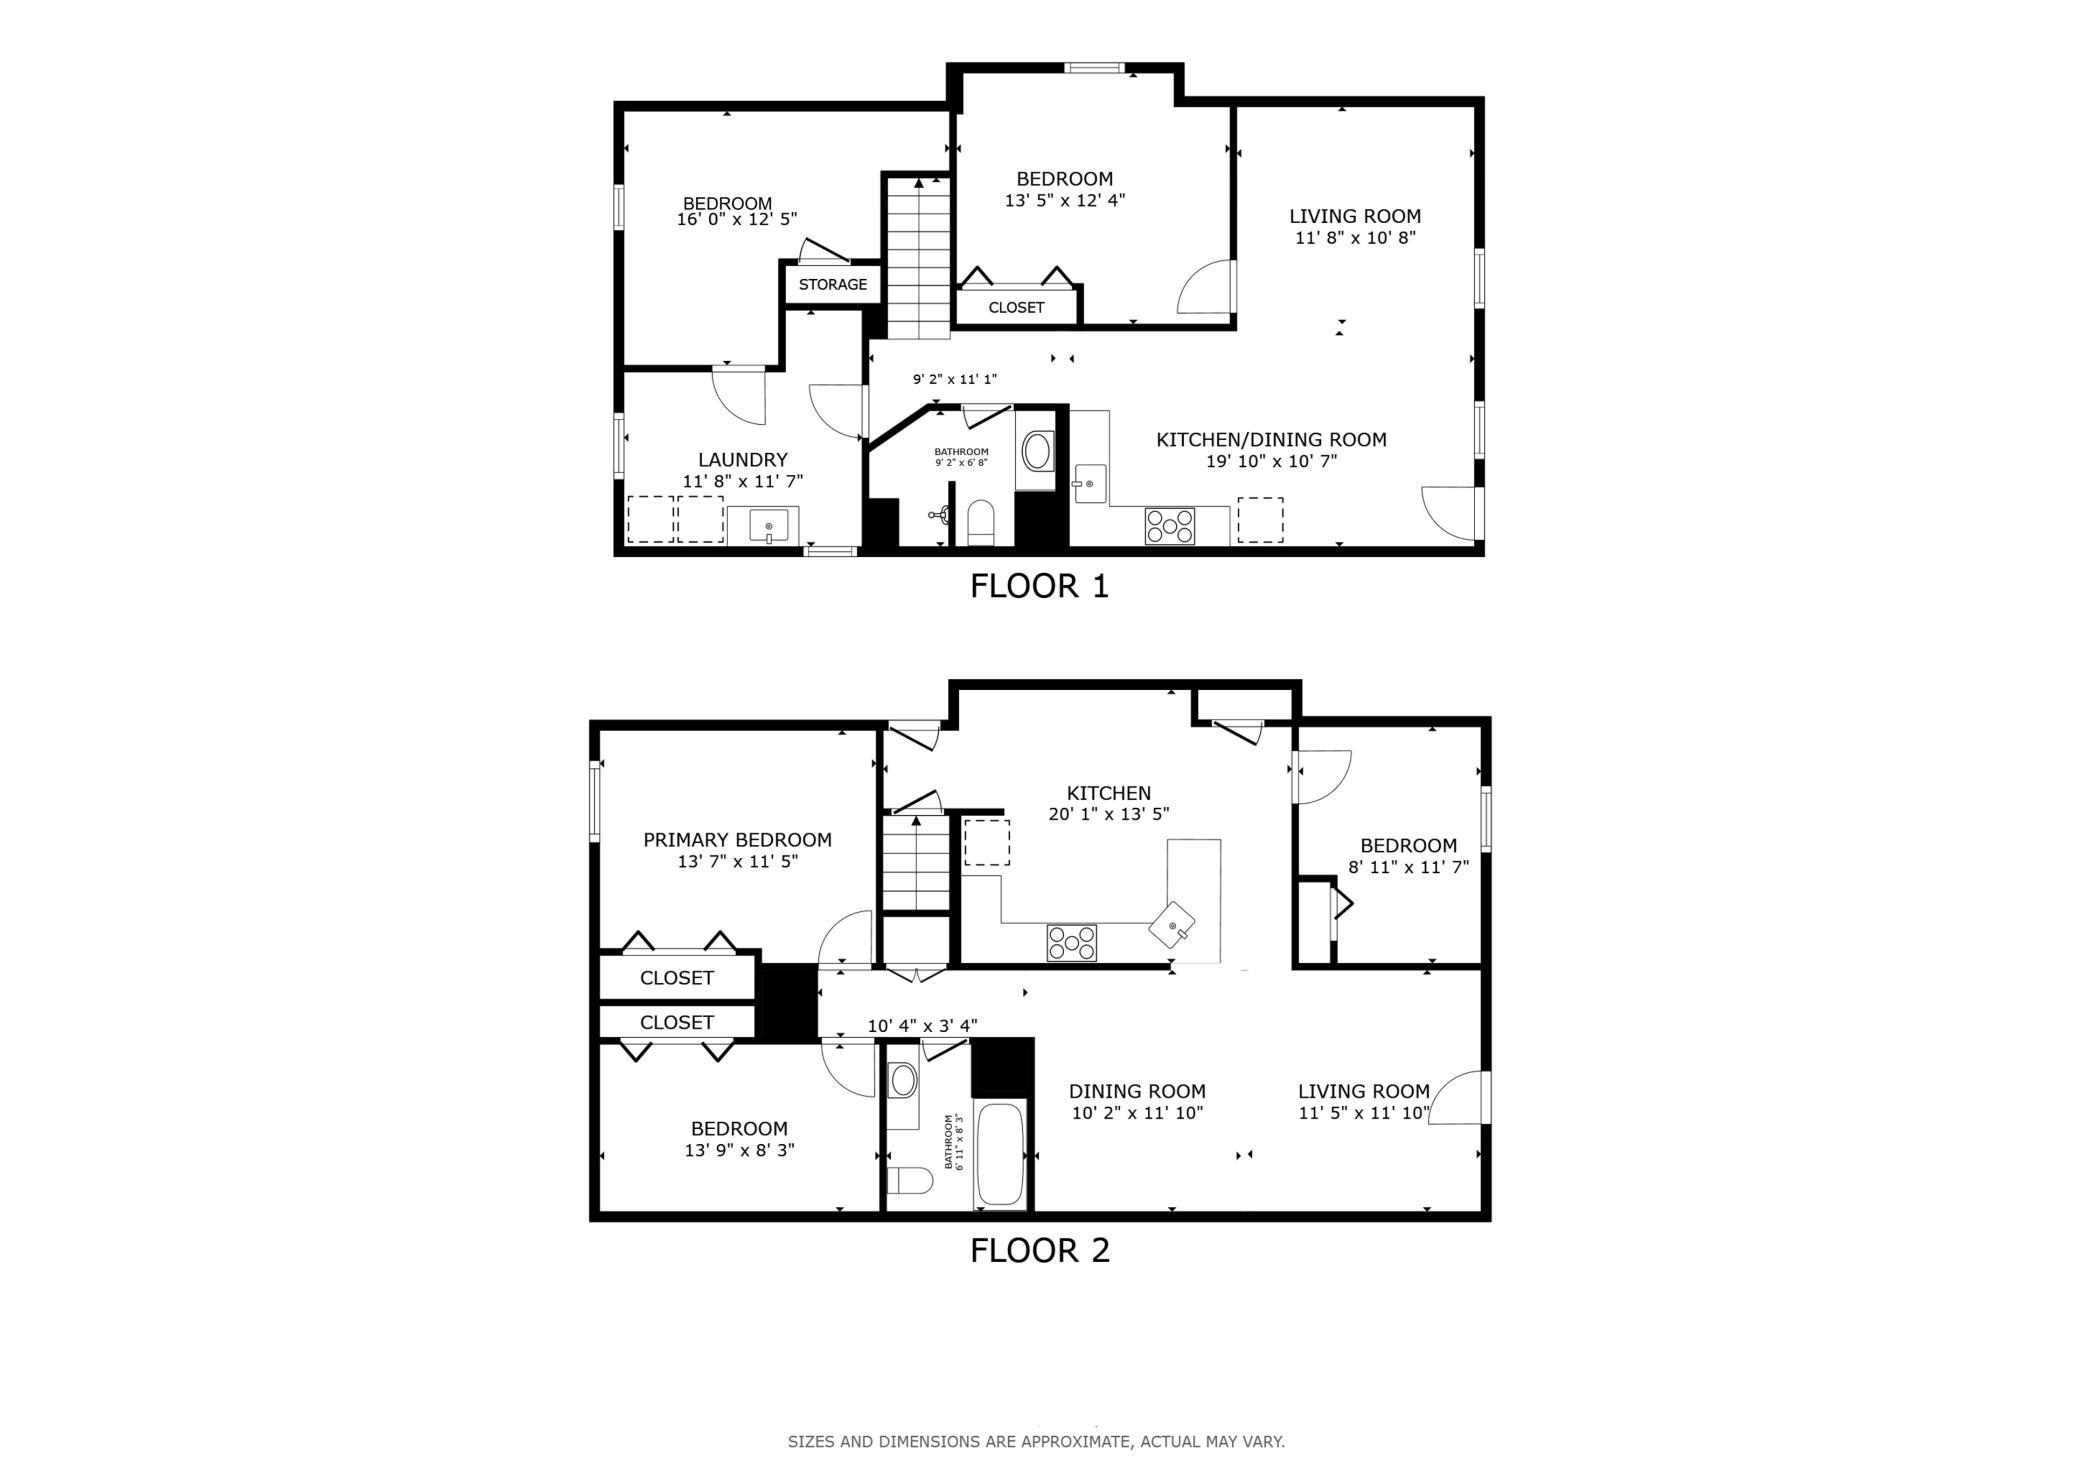
Amazing Opportunity! This versatile single-family home offers the potential for duplex-style living, with fully equipped living spaces on both levels. The upper level features three spacious bedrooms, a full bathroom, and a bright eat-in kitchen and separate dining area with plenty of room for gathering. The lower level includes two bedrooms, a three-quarter bathroom, and an open-concept layout combining the kitchen, dining, and living areas. A conveniently located laundry room and walkout access to a private, fenced patio and front yard are perfect for morning coffee or entertaining. Outside, you'll find beautiful garden spaces, a detached two-car garage, and additional off-street parking. Updated Roof (2024) and 3rd Bedroom Added (2026) to the upper unit. Ideally located near Hamline University with quick access to both Minneapolis and St. Paul, this property offers exceptional flexibility for multi-generational living, rental income potential, or extra space to fit your lifestyle. Mortgage savings may be available for buyers of this listing.
Bedrooms: 5
Fin ft² / Living Area: 2030 ft²
Below Ground Living: 950ft²
Bathrooms: 2
Above Ground Living: 1080ft²
Basement Details: Egress Window(s), Finished, Other, Owner Access, Partial, Single Tenant Access, Storage Space, Walkout,
Appliances Included:
Air Conditioning: Central Air,Wall Unit(s),Window Unit(s)
Garage Spaces: 2
Construction Materials: N/A
Foundation Size: 1080ft²
Unit Amenities:
Heating System:
| Upper | Size | ft² |
|---|---|---|
| Dining Room | 10x11 | 100 ft² |
| Bedroom | 13x11 | 169 ft² |
| Kitchen | 20x13 | 400 ft² |
| Living Room | 11x11 | 121 ft² |
| Bedroom 3 | 8x11 | 64 ft² |
| Lower | Size | ft² |
|---|---|---|
| Family Room | 11x10 | 121 ft² |
| Bedroom 5 | 16x12 | 256 ft² |
| Bedroom 4 | 13x12 | 169 ft² |
| First | Size | ft² |
|---|---|---|
| Bedroom 2 | 13x8 | 169 ft² |
Acres: N/A
Lot Size Dim.: 60x126x60x126
Longitude: 44.9668
Latitude: -93.1523
Zoning: Residential-Single Family
Tax year: 2025
Tax annual amount: $5,636
Fuel System: N/A
Sewer System: City Sewer - In Street
Water System: City Water - In Street
MLS#: NST7930128
Listing Brokerage: Redfin Corporation 


