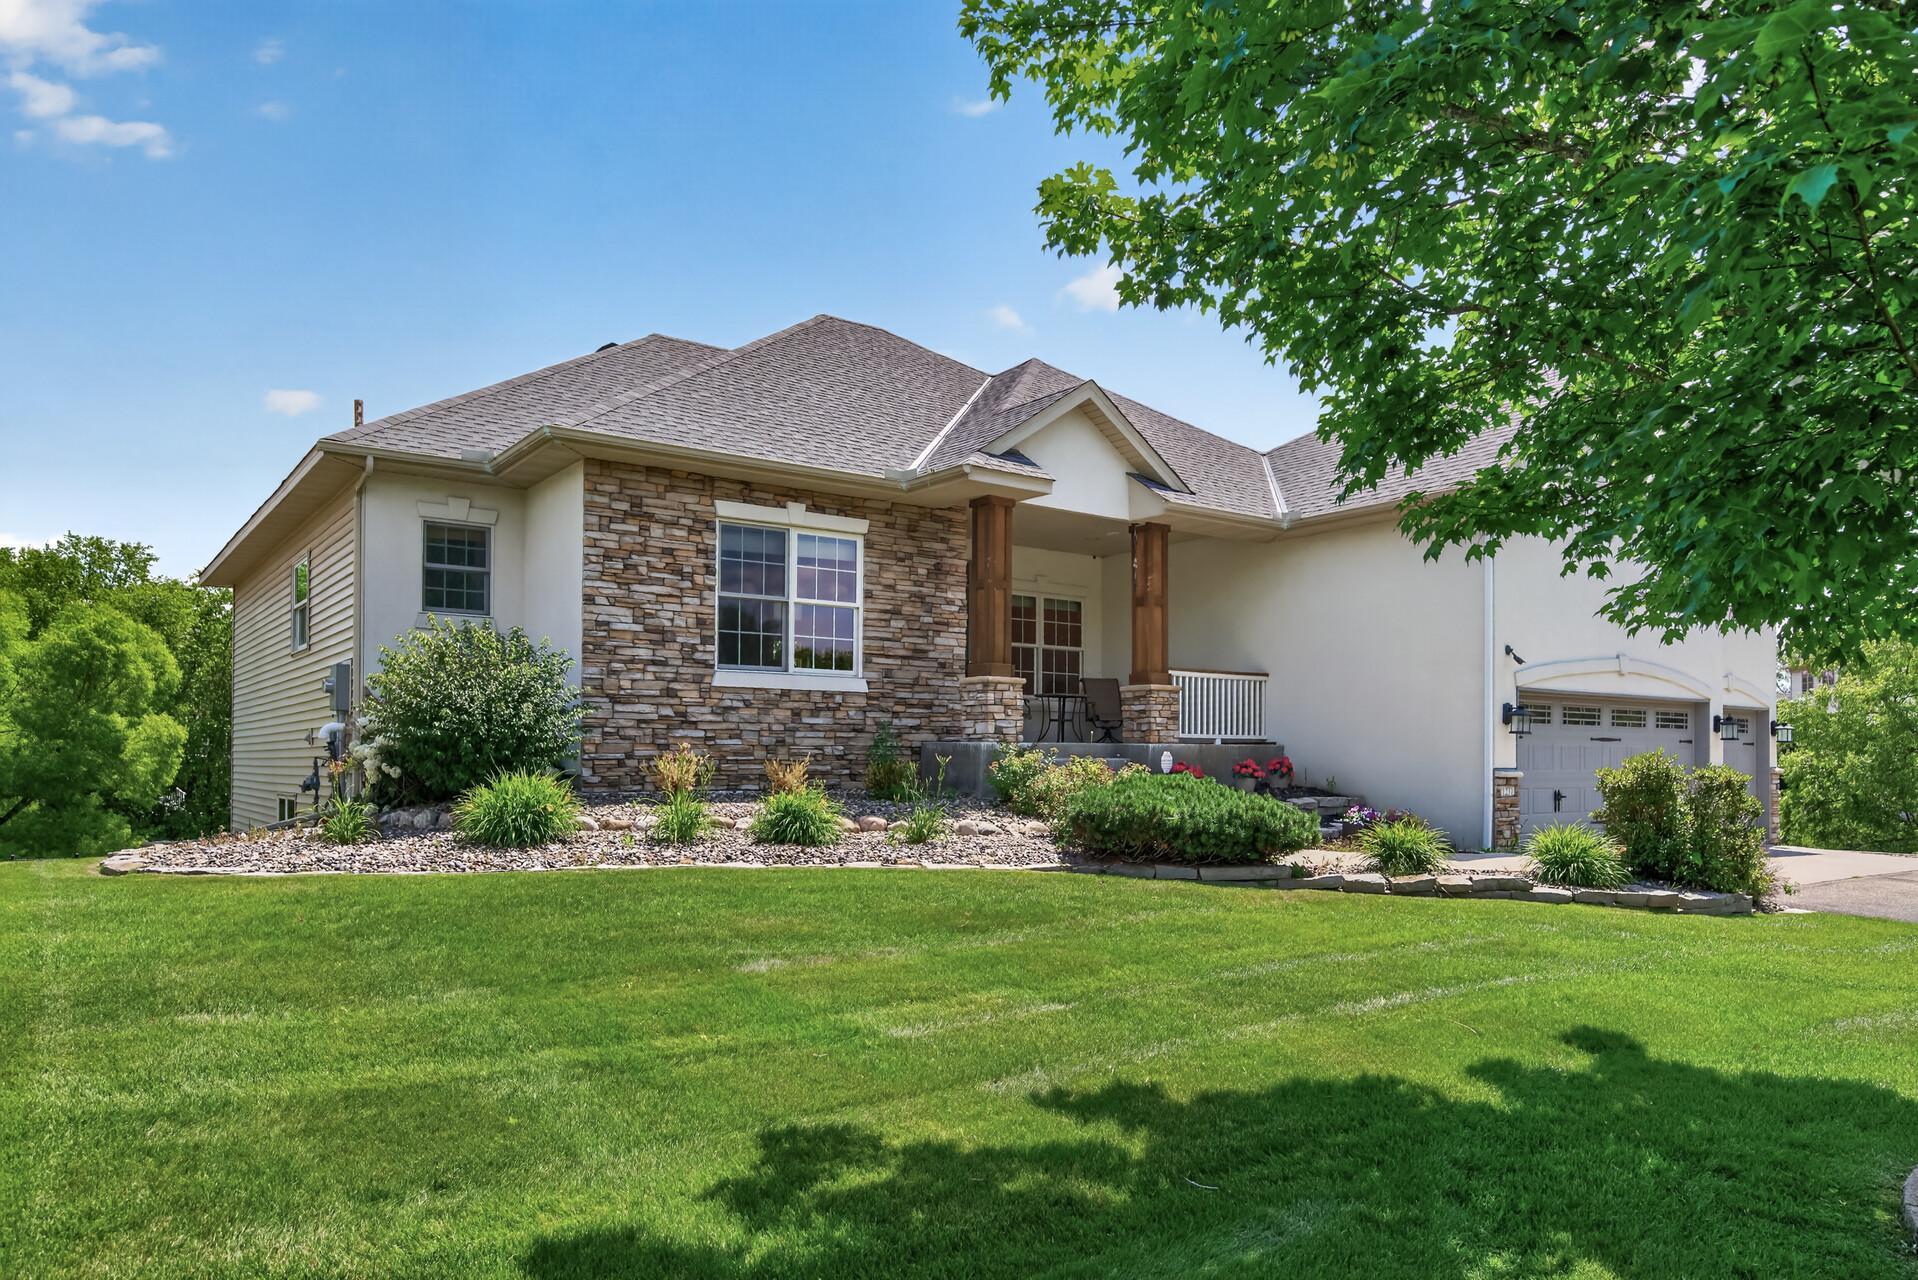



1231 Cobblestone Road, Champlin, 55316, MN
Price: $625,000
Status type: For Sale
City: Champlin
Neighborhood: Cobblestone Lake Preserve
Bedrooms: 4
Property Size :3190
Listing Agent: NST10511,NST50062
Property type : Single Family
Zip code: 55316
Street: 1231 Cobblestone Road
Street: 1231 Cobblestone Road
Bathrooms: 3
Year: 2003
Listing Brokerage: Keller Williams Classic Rlty NW
Welcome to this exceptional walkout rambler offering the ease of one-level living, stunning pond views, and spacious open-concept design in one of Champlin's most sought-after neighborhoods! From the moment you step inside, you'll appreciate the soaring vaulted ceilings, abundant natural light, and wide-open living spaces designed for both everyday comfort and effortless entertaining. The thoughtfully designed main level features everything you need, including the primary suite, laundry, a flexible office or fourth bedroom, and inviting living areas that showcase peaceful backyard views. The finished walkout lower level expands your living space with cozy in-floor heat, two additional bedrooms, a spacious family room, and plenty of room for guests, hobbies, or game day gatherings. Step outside to your own backyard retreat overlooking the pond, where you'll enjoy beautiful views year-round and the privacy of no backyard neighbors. Whether you're sipping your morning coffee on the deck or unwinding on the patio, this setting is hard to beat. Completing the home is an oversized 3-car garage with plenty of room for vehicles, storage, and all your outdoor gear. Ideally located near parks, trails, shopping, restaurants, and everything Champlin has to offer, this home truly checks all the boxes.
Bedrooms: 4
Fin ft² / Living Area: 3190 ft²
Below Ground Living: 1444ft²
Bathrooms: 3
Above Ground Living: 1746ft²
Basement Details: Crawl Space, Egress Window(s), Finished, Full, In-Floor Heat, Storage Space, Walkout,
Appliances Included:
Air Conditioning: Central Air
Garage Spaces: 3
Construction Materials: N/A
Foundation Size: 1769ft²
Unit Amenities:
Heating System:
| Lower | Size | ft² |
|---|---|---|
| Bar/Wet Bar Room | 19x10 | 361 ft² |
| Family Room | 31x22 | 961 ft² |
| Bedroom 2 | 16x12 | 256 ft² |
| Storage | 26x18 | 676 ft² |
| Bedroom 3 | 11x12 | 121 ft² |
| Main | Size | ft² |
|---|---|---|
| Dining Room | 15x12 | 225 ft² |
| Bedroom | 16x13 | 256 ft² |
| Informal Dining Room | 14x12 | 196 ft² |
| Kitchen | 14x13 | 196 ft² |
| Living Room | 18x21 | 324 ft² |
| Office | 11x13 | 121 ft² |
| Porch | 16x11 | 256 ft² |
| Screened Porch | 16x18 | 256 ft² |
Acres: N/A
Lot Size Dim.: W 80 X 125
Longitude: 45.1792
Latitude: -93.406
Zoning: Residential-Single Family
Tax year: 2025
Tax annual amount: $6,699
Fuel System: N/A
Sewer System: City Sewer/Connected
Water System: City Water/Connected
MLS#: NST7932812
Listing Brokerage: Keller Williams Classic Rlty NW 


