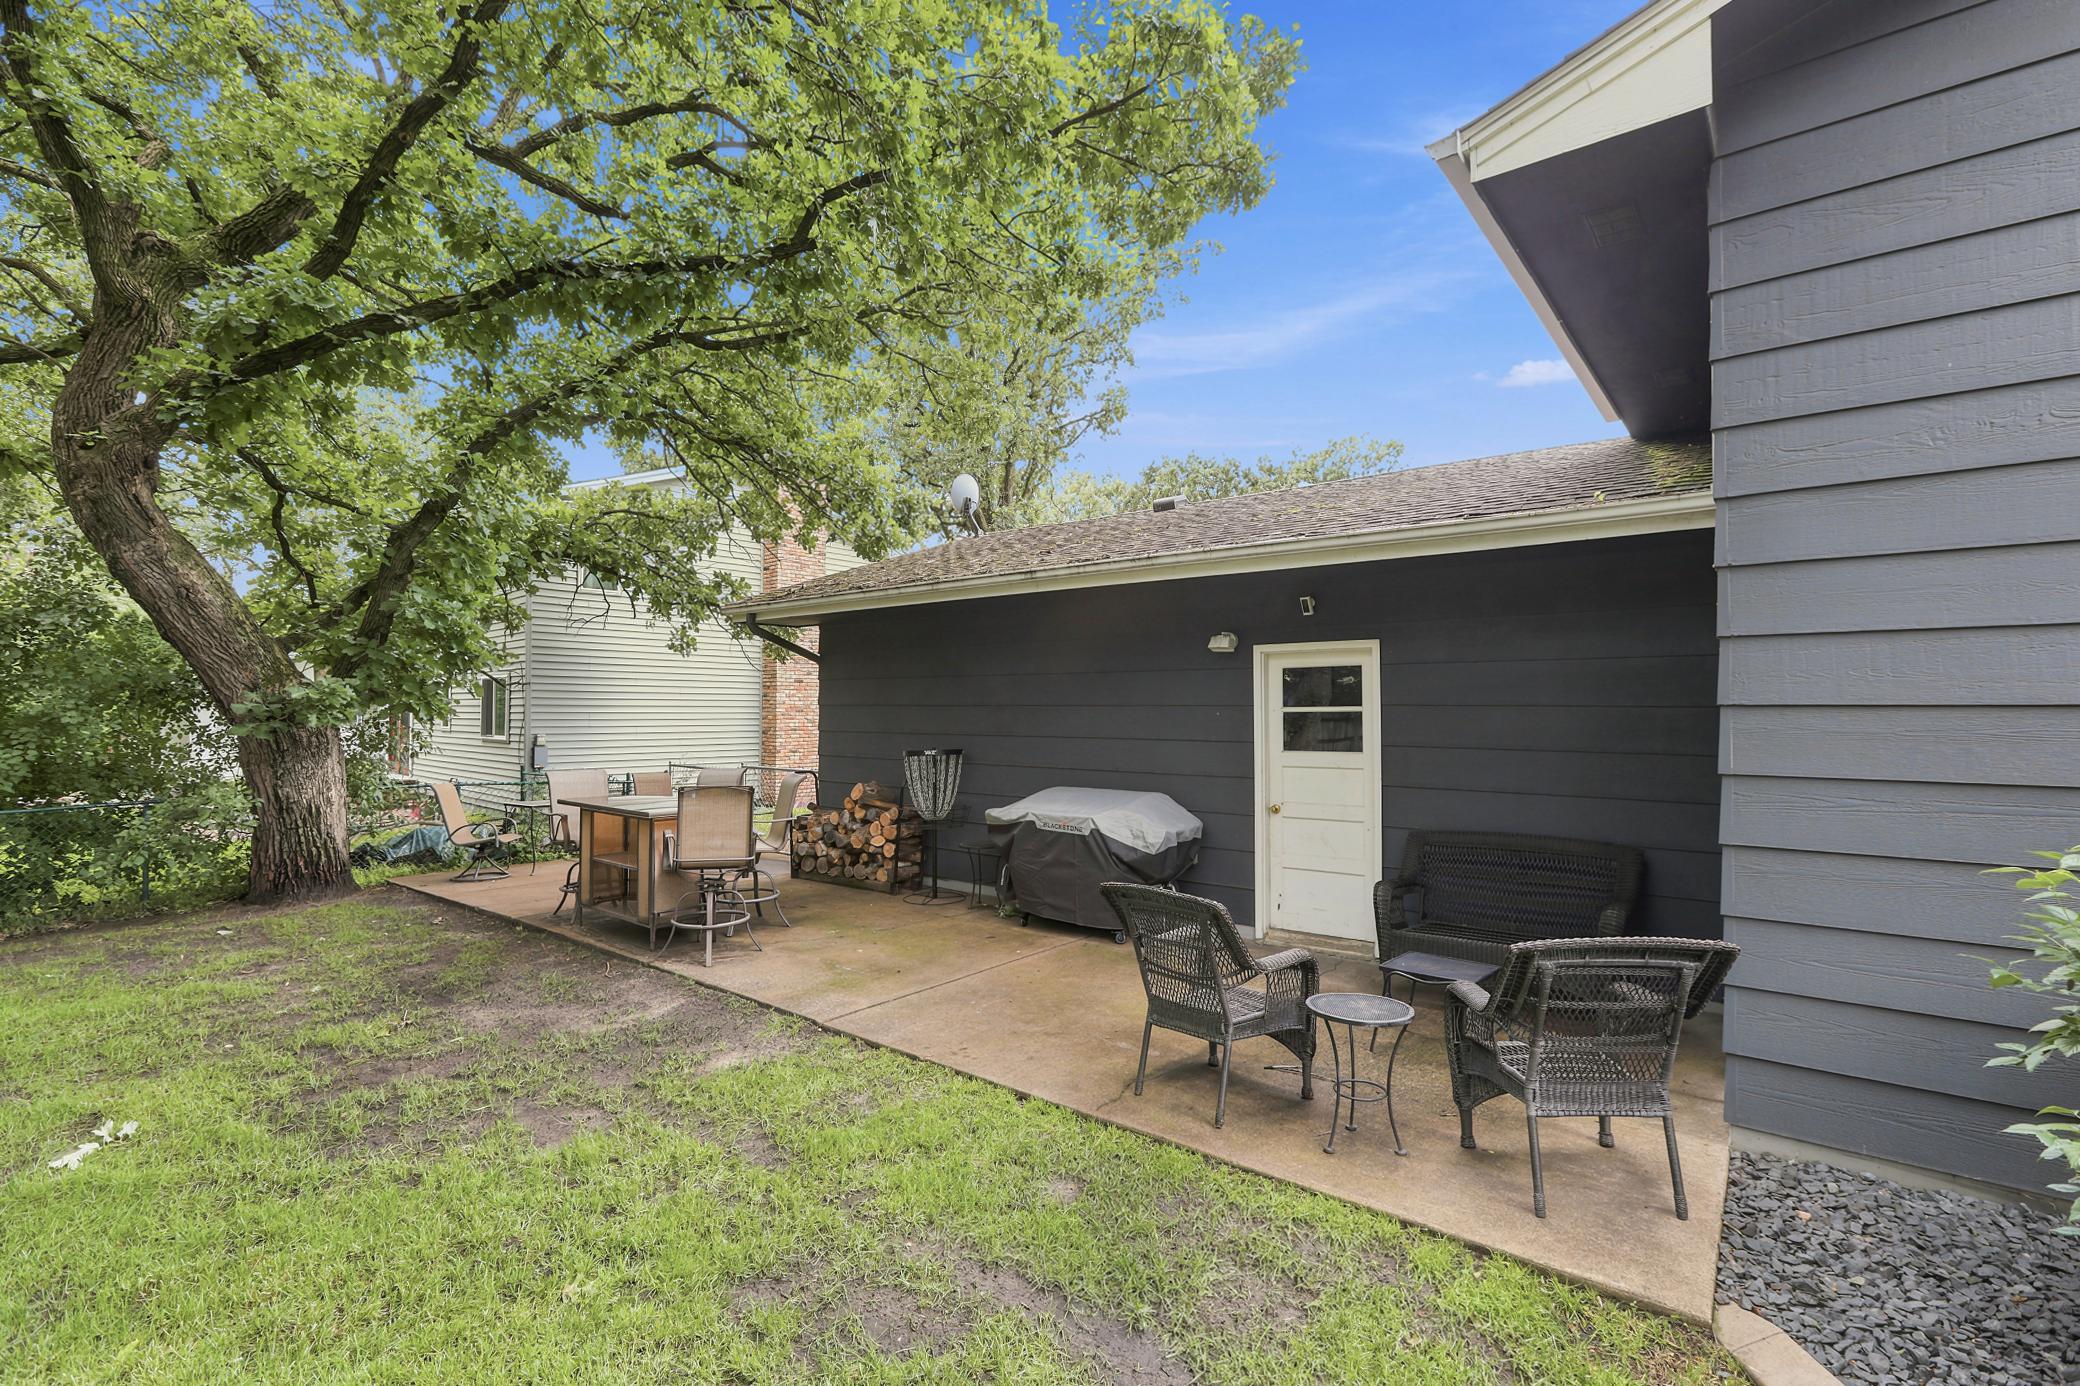


12295 Heather Street, Coon Rapids, 55433, MN
Price: $365,000
Status type: For Sale
City: Coon Rapids
Neighborhood: Whispering Oaks North
Bedrooms: 3
Property Size :1832
Listing Agent: NST25643,NST48956
Property type : Single Family
Zip code: 55433
Street: 12295 Heather Street
Street: 12295 Heather Street
Bathrooms: 2
Year: 1975
Listing Brokerage: Edina Realty, Inc.
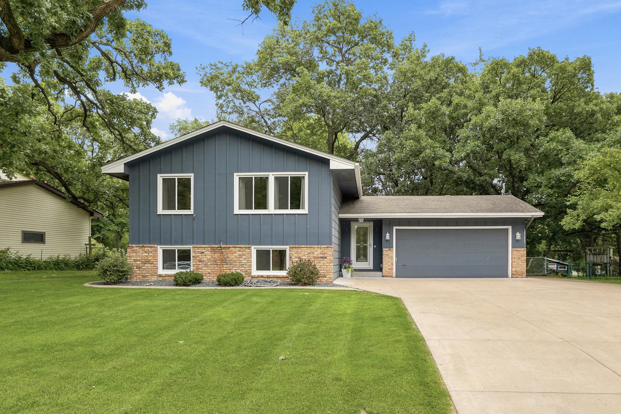
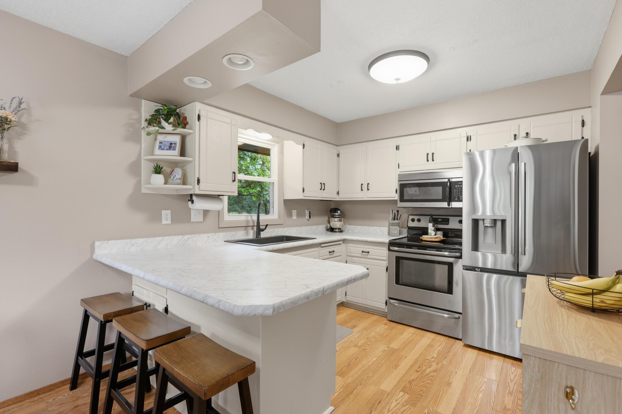
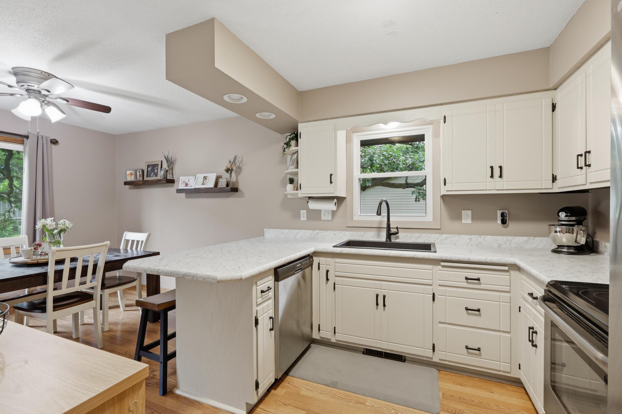
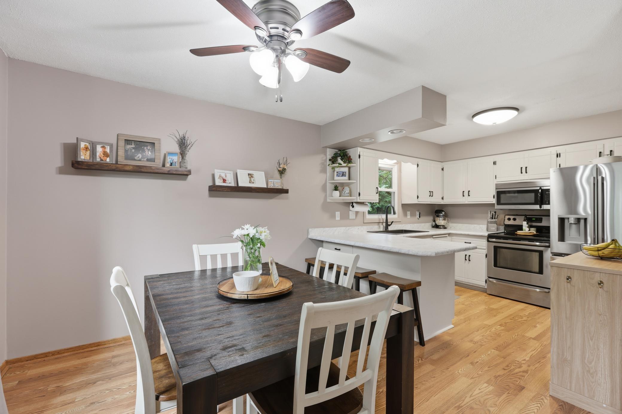
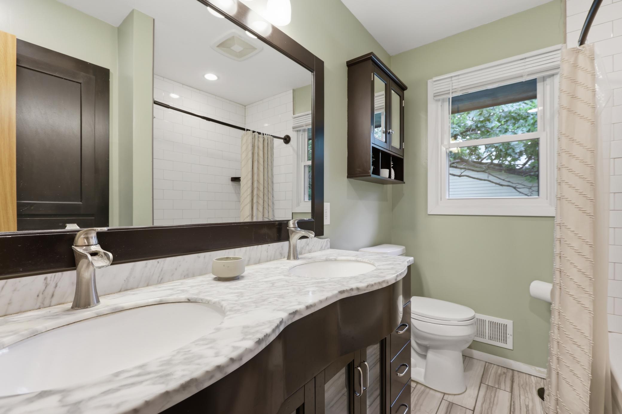
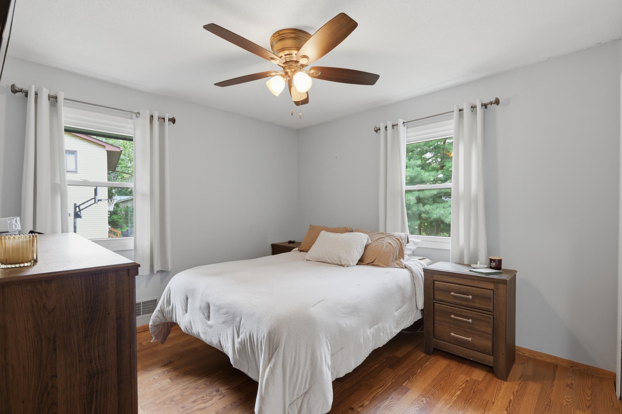
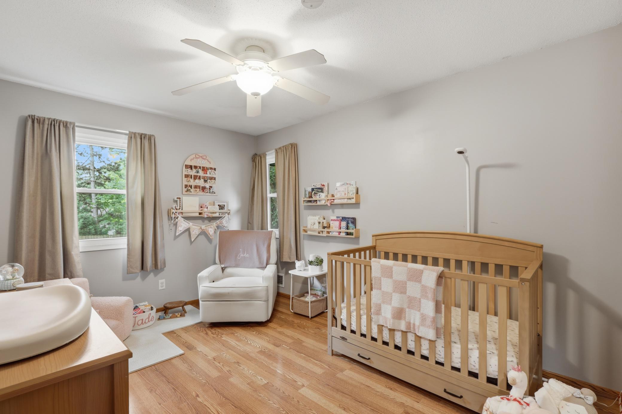
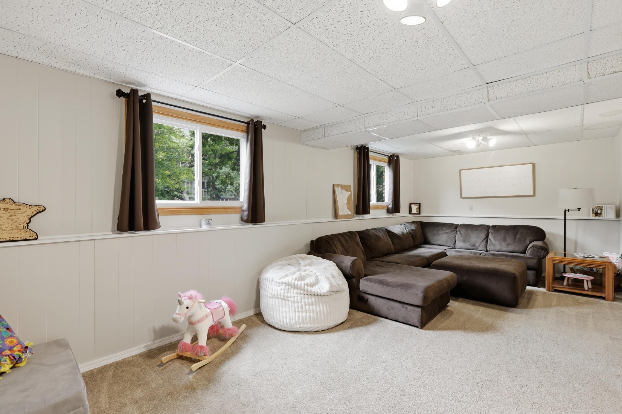
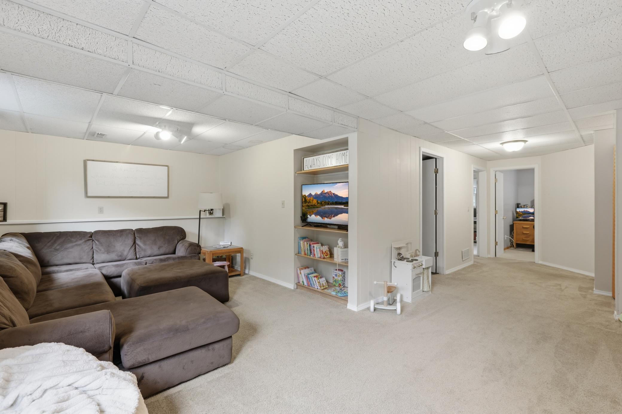
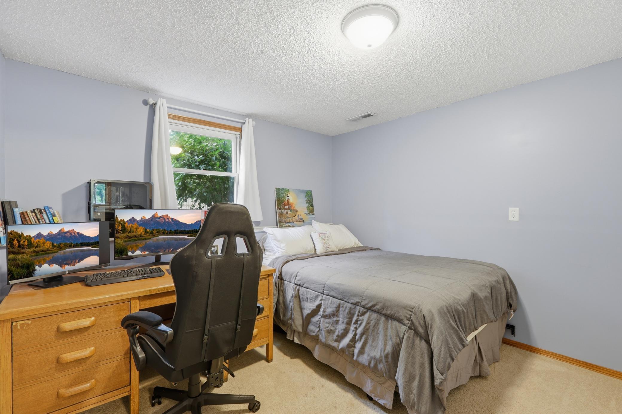
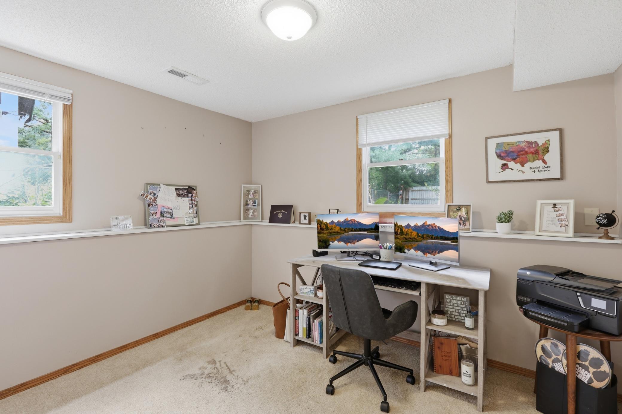
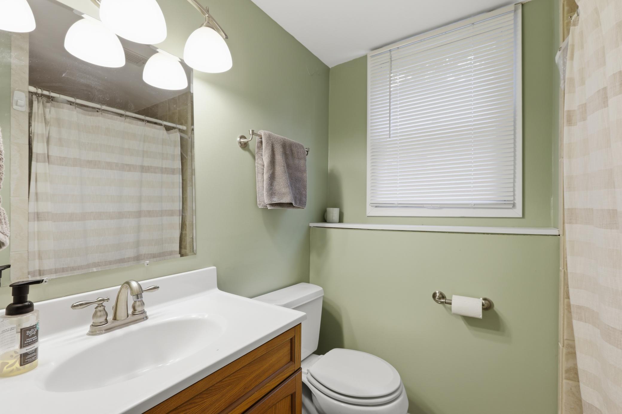
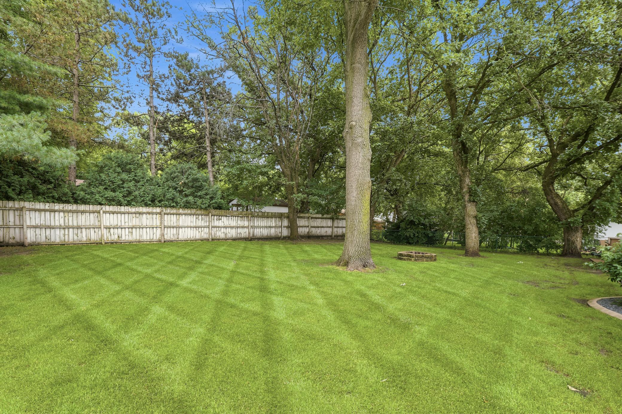
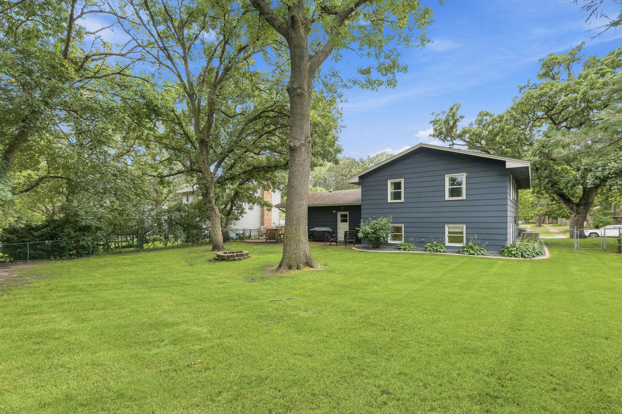
Welcome home to this beautifully updated 3-bedroom, 2-bath residence with the added flexibility of a dedicated office. Located near schools, shopping, parks and walking trails. Thoughtfully maintained and extensively updated, this home offers modern finishes and peace of mind with numerous recent improvements. The kitchen has been refreshed with refinished cabinets (2025), new countertops and sink (2025), and a full suite of brand-new stainless steel appliances (2026), creating a stylish and functional space for everyday living. The main-level bathroom has also been updated with a new tub and tile surround for a fresh, contemporary feel. Step outside to enjoy the large, wooded, fully fenced backyard, offering privacy and plenty of space for entertaining, pets, gardening, or simple relaxing. An in-ground sprinkler system helps keep the lawn looking its best with ease. Major mechanical and exterior improvements include a new air conditioning unit (2026), water softener (2020), water heater (2019), concrete driveway (2019), and professionally landscaped yard with concrete curbing (2019). With its extensive updates, functional layout, beautiful outdoor space, and move-in-ready condition, this home is ready for its next owners to enjoy for years to come. Schedule your showing today!
Bedrooms: 3
Fin ft² / Living Area: 1832 ft²
Below Ground Living: 818ft²
Bathrooms: 2
Above Ground Living: 1014ft²
Basement Details: Block, Finished,
Appliances Included:
Air Conditioning: Central Air
Garage Spaces: 2
Construction Materials: N/A
Foundation Size: 1014ft²
Unit Amenities:
Heating System:
| Main | Size | ft² |
|---|---|---|
| Dining Room | 9x10 | 81 ft² |
| Bedroom | 11x11 | 121 ft² |
| Kitchen | 9x10 | 81 ft² |
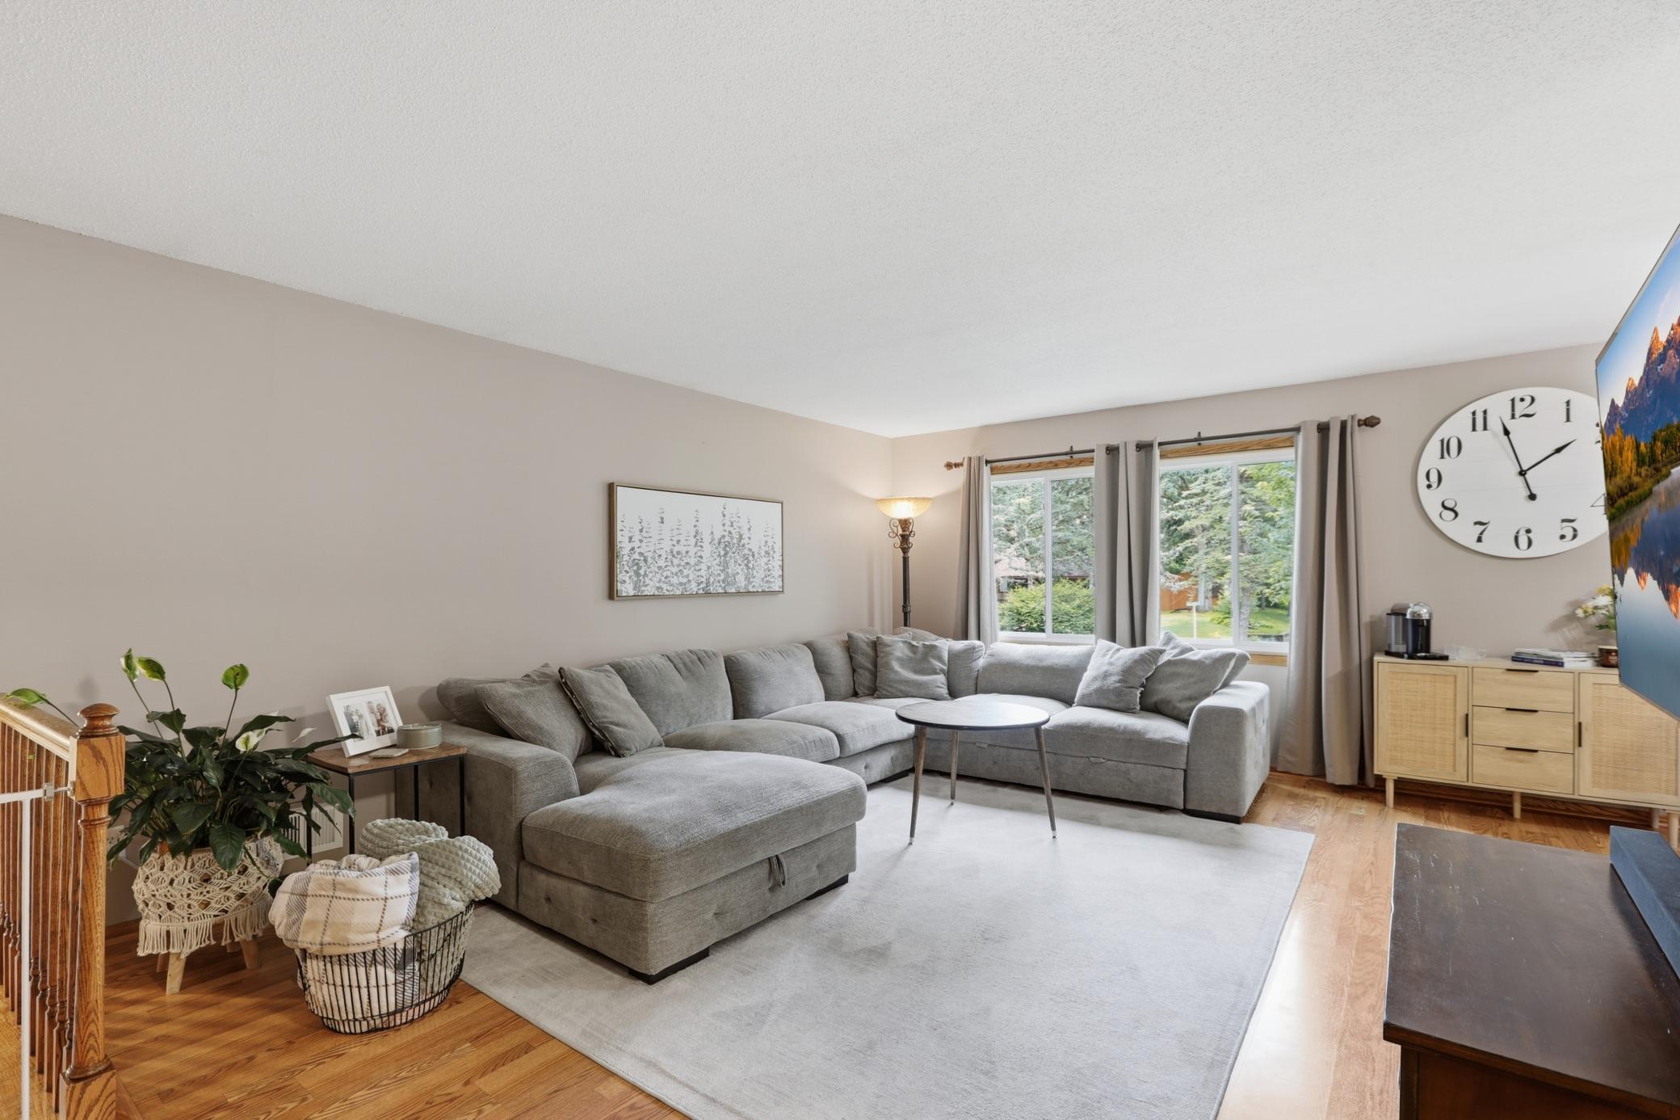
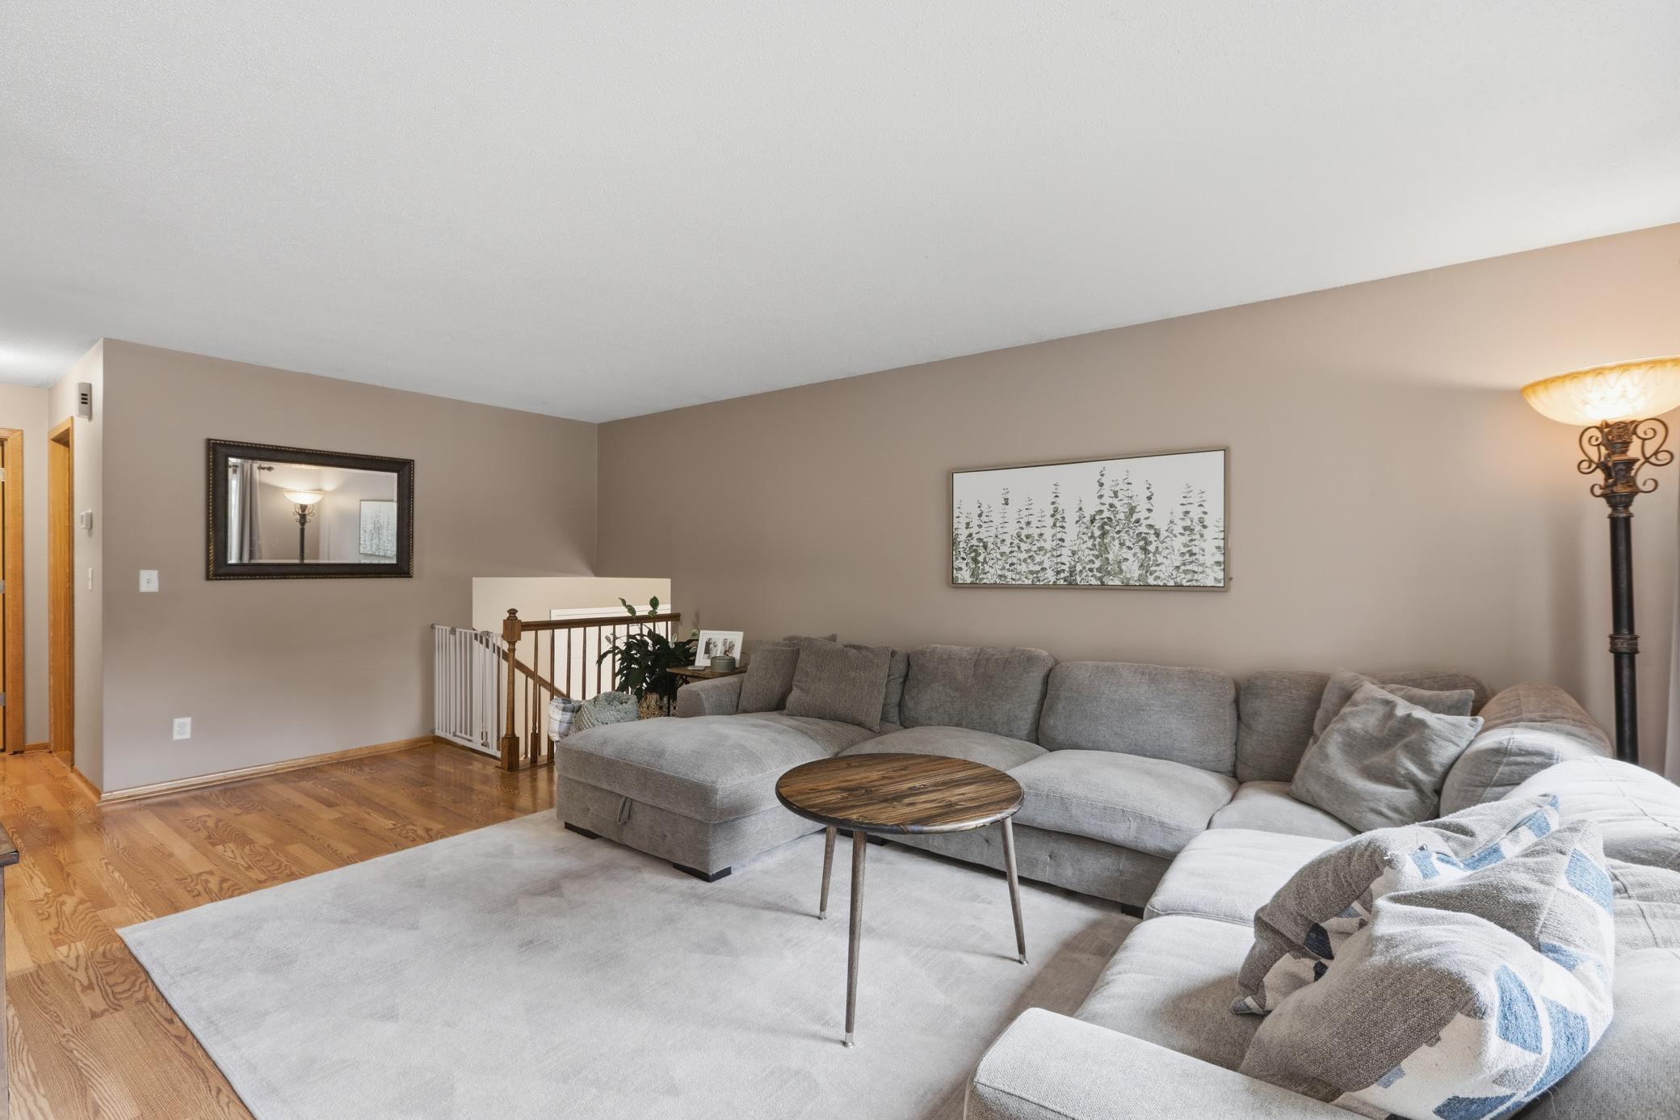
| Living Room | 14x17 | 196 ft² |
| Bedroom 2 | 10x13 | 100 ft² |
| Lower | Size | ft² |
|---|---|---|
| Family Room | 11x22 | 121 ft² |
| Office | 9x10 | 81 ft² |
| Bedroom 3 | 11x11 | 121 ft² |
Acres: N/A
Lot Size Dim.: 81x89x80x131
Longitude: 45.1938
Latitude: -93.3417
Zoning: Residential-Single Family
Tax year: 2026
Tax annual amount: $3,292
Fuel System: N/A
Sewer System: City Sewer/Connected
Water System: City Water/Connected
MLS#: NST7934930
Listing Brokerage: Edina Realty, Inc. 


