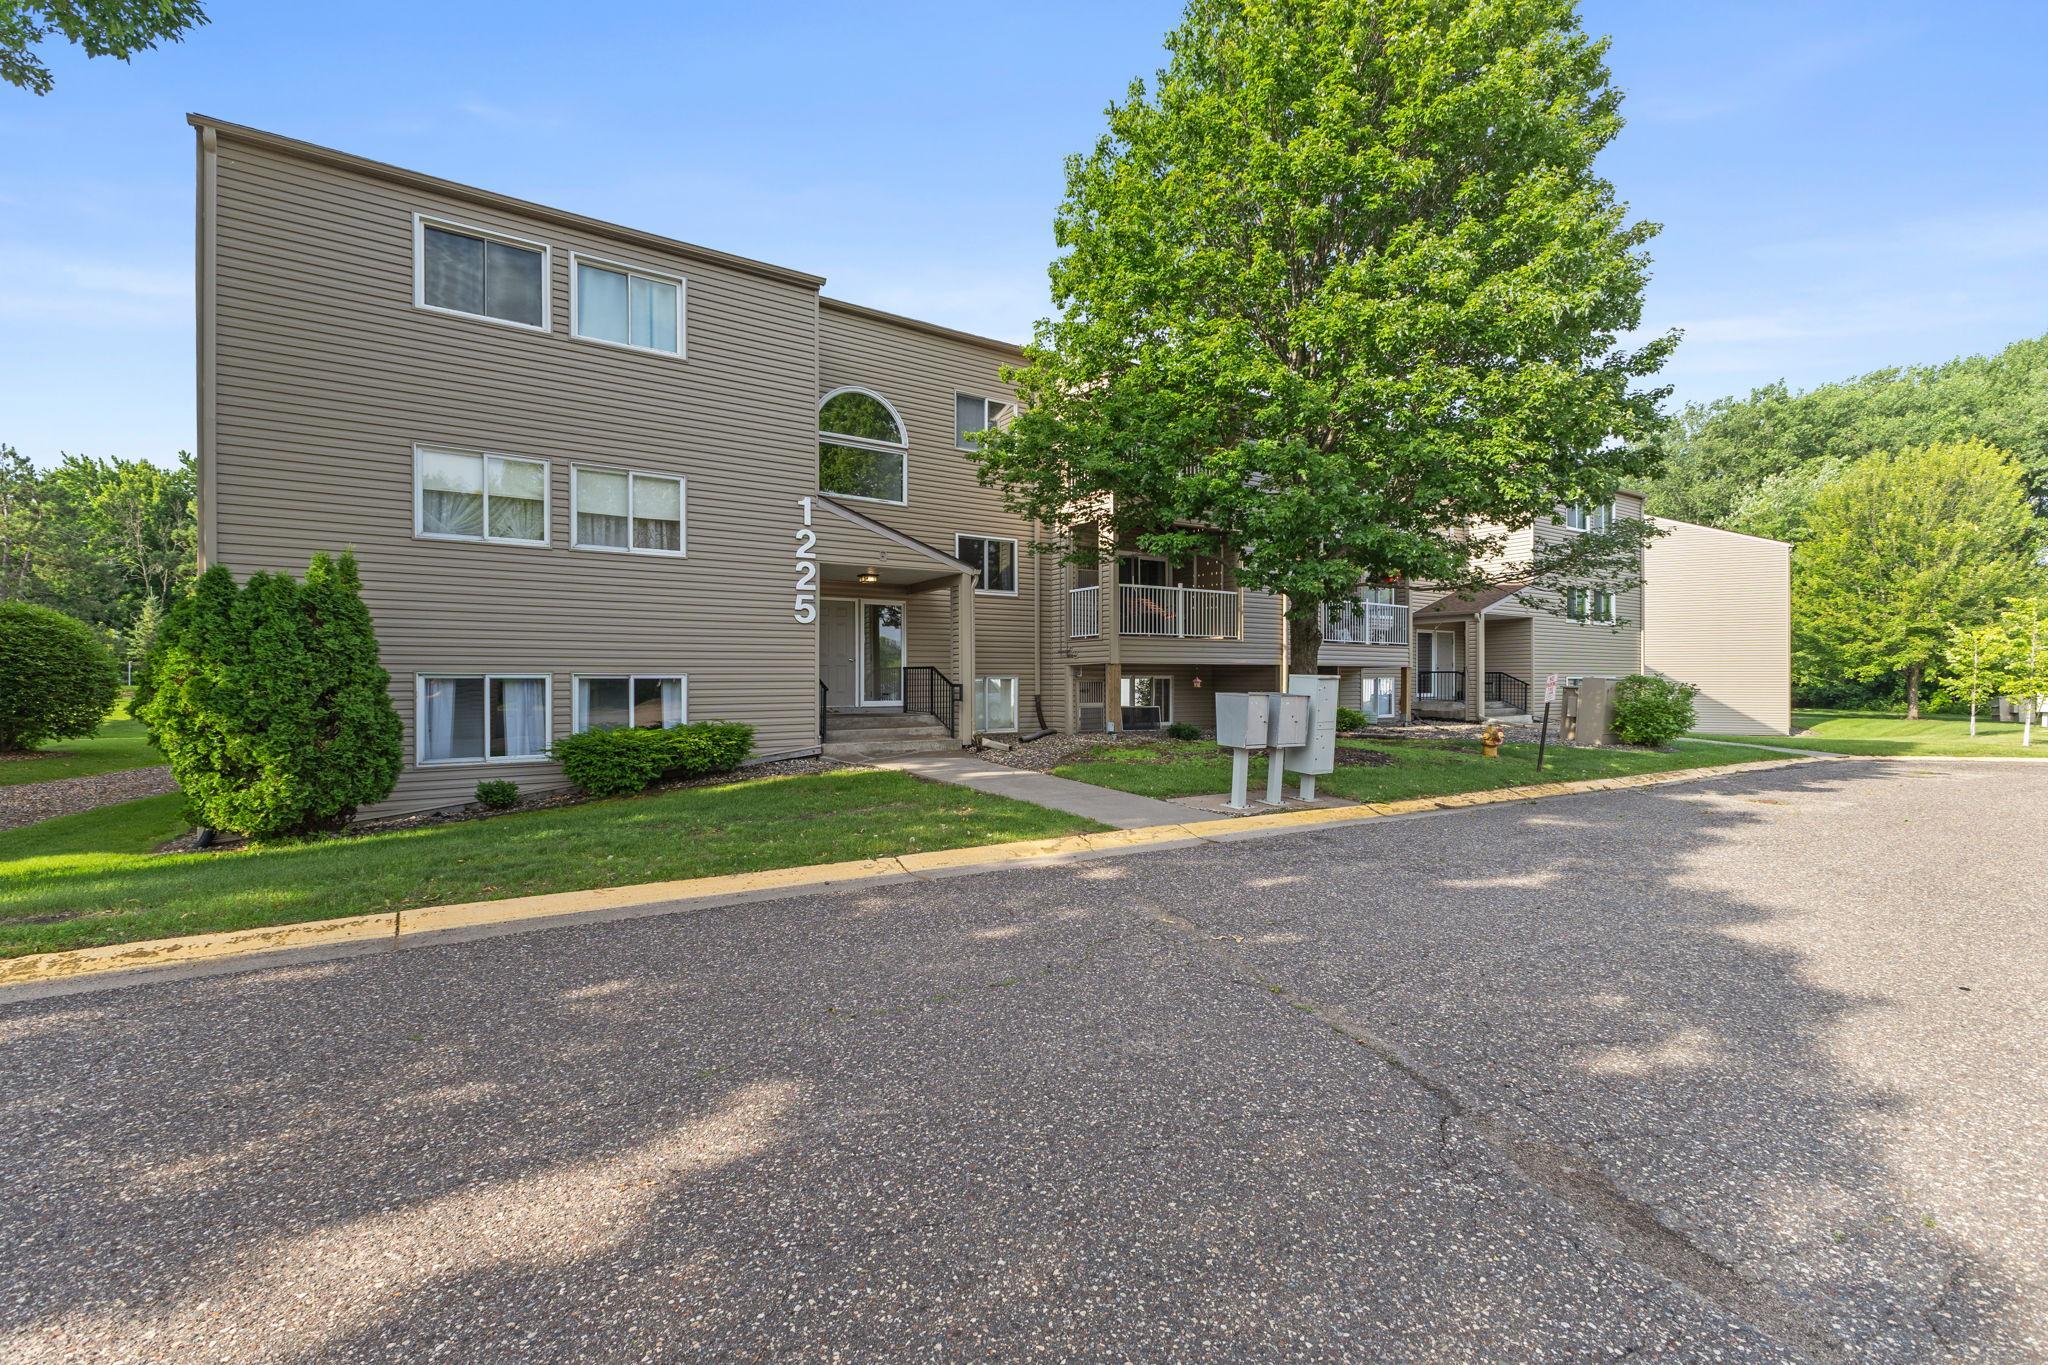



1225 Ferndale Street, Saint Paul (Maplewood), 55119, MN
Price: $125,000
Status type: For Sale
City: Saint Paul (Maplewood)
Neighborhood: Beaver Creek Carriage Homes
Bedrooms: 1
Property Size :703
Listing Agent: NST16629,NST108947
Property type : (CC) Low Rise (3- Levels)
Zip code: 55119
Street: 1225 Ferndale Street
Street: 1225 Ferndale Street
Bathrooms: 1
Year: 1984
Listing Brokerage: Edina Realty, Inc.
Why rent when you can own? Offering an exceptional combination of value, space, and low-maintenance living, this move-in ready condo is the perfect place to call home. Fresh paint throughout creates a bright, inviting feel, while the surprisingly spacious floorplan provides comfortable everyday living with room to relax, work, or entertain. Enjoy the convenience of in-unit laundry, a newer dishwasher and washer and dryer, plus a new refrigerator heating filament. The detached garage features a MyQ smart garage door system for added ease and security. With newer roof and siding already completed and ultra-low HOA dues, this home delivers outstanding peace of mind and affordability. Ideally located near shopping, restaurants, parks, and major commuter routes, this is an excellent opportunity to own an updated home in a convenient Maplewood location.
Bedrooms: 1
Fin ft² / Living Area: 703 ft²
Below Ground Living: N/A
Bathrooms: 1
Above Ground Living: 703ft²
Basement Details: None,
Appliances Included:
Air Conditioning: Central Air
Garage Spaces: 1
Construction Materials: N/A
Foundation Size: 703ft²
Unit Amenities:
Heating System:
| Main | Size | ft² |
|---|---|---|
| Deck | 12x7 | 144 ft² |
| Bedroom | 12x11 | 144 ft² |
| Foyer | 10x4 | 100 ft² |
| Kitchen | 11x10 | 121 ft² |
| Living Room | 16x13 | 256 ft² |
| Storage | 7x4 | 49 ft² |
| Walk-In Closet | 5x5 | 25 ft² |
Acres: N/A
Lot Size Dim.: 137x341x129x340
Longitude: 44.9782
Latitude: -92.9909
Zoning: Residential-Multi-Family
Tax year: 2026
Tax annual amount: $1,204
Fuel System: N/A
Sewer System: City Sewer/Connected
Water System: City Water/Connected
MLS#: NST7884161
Listing Brokerage: Edina Realty, Inc. 


