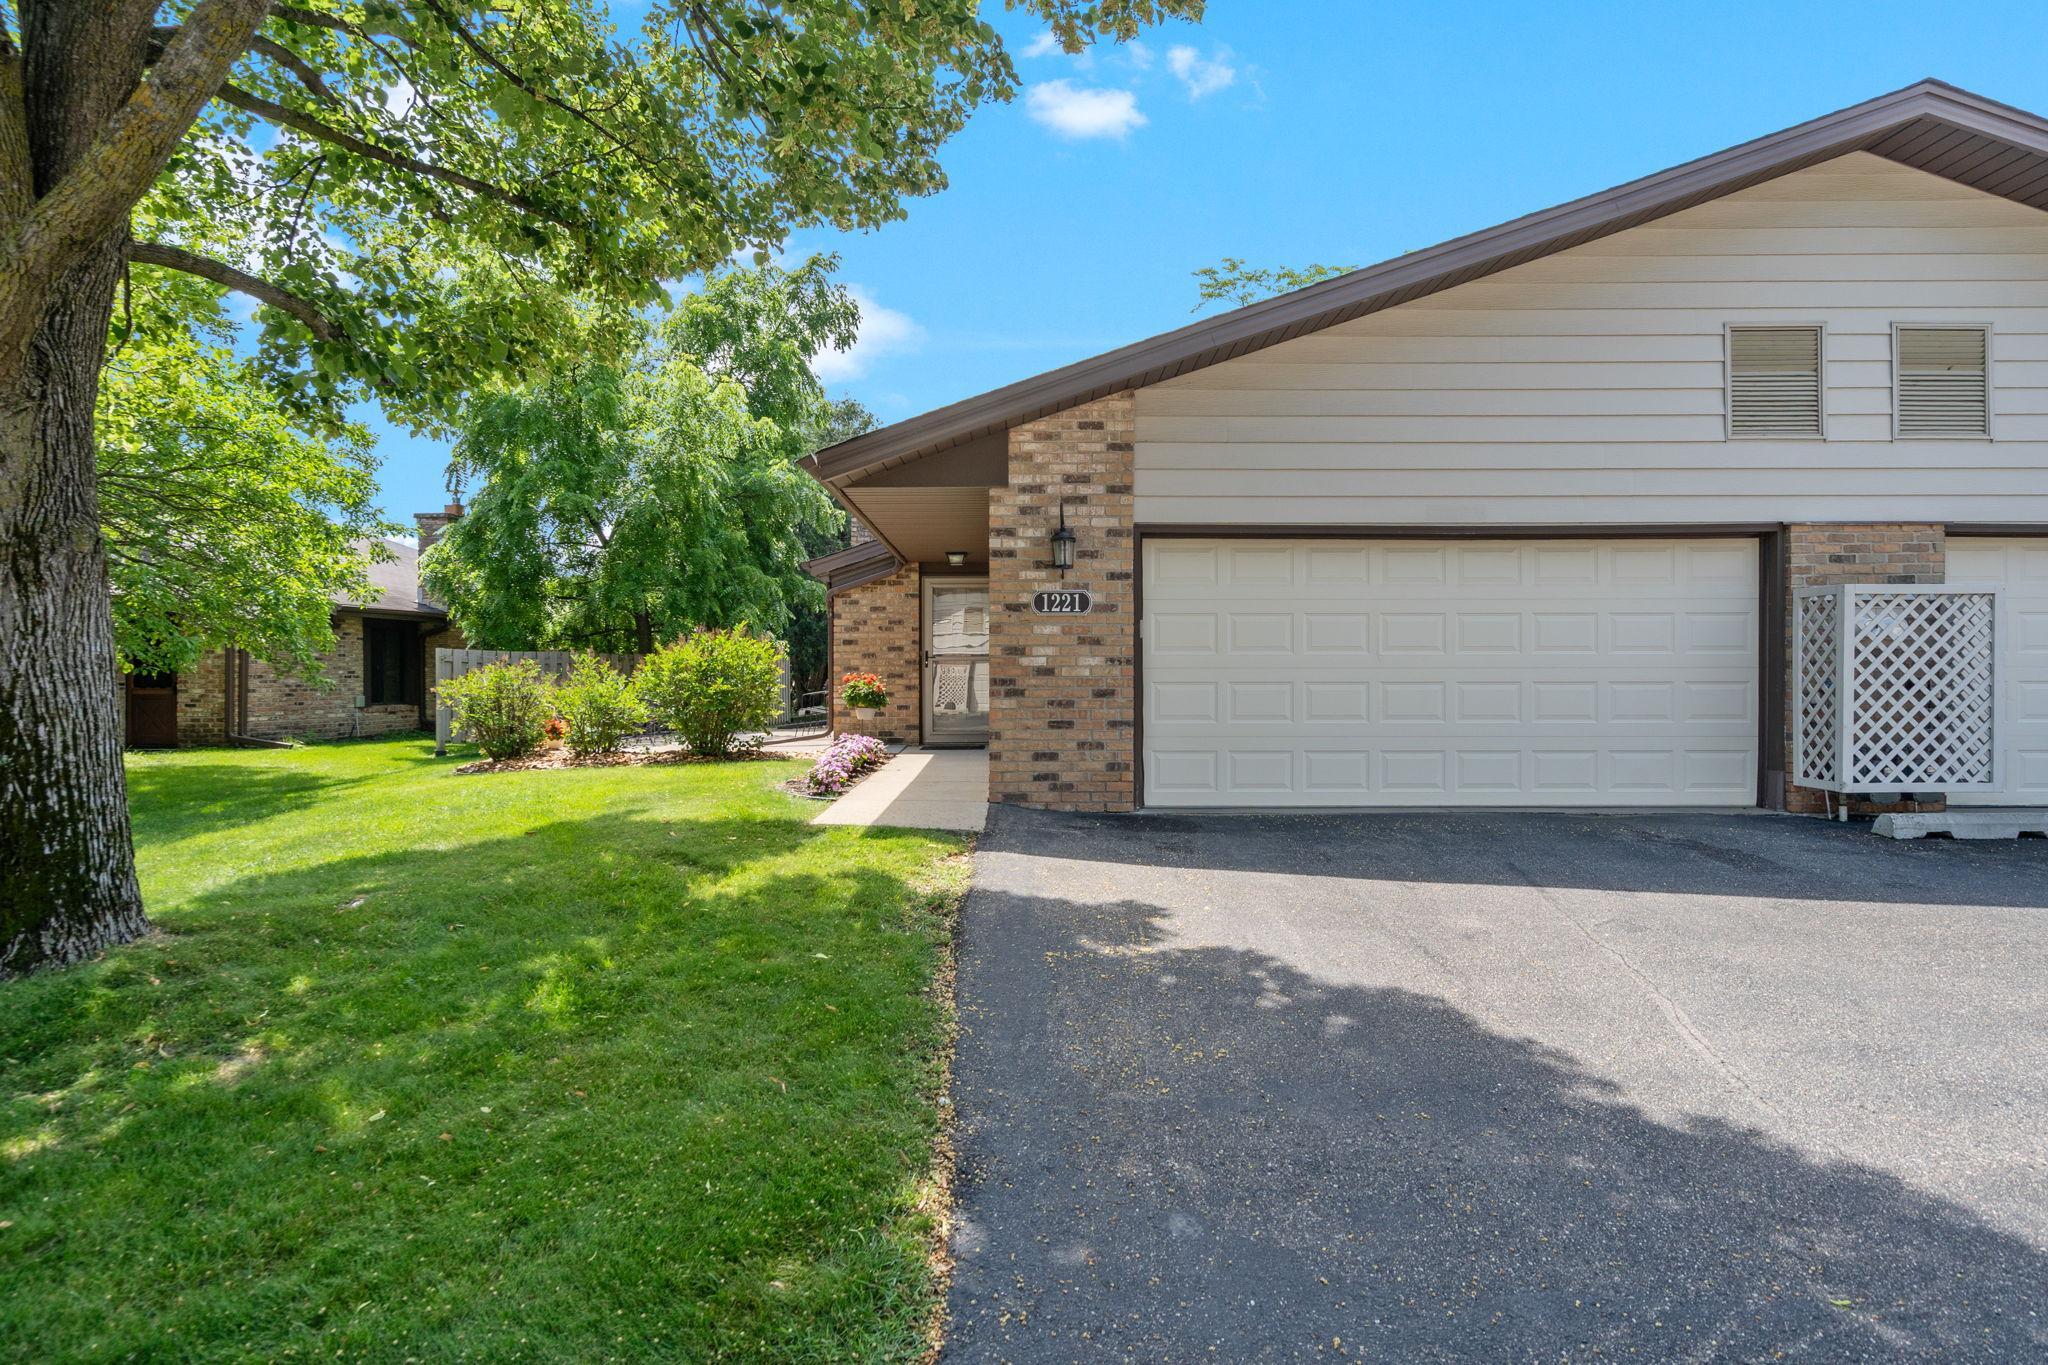


1221 Archer Lane, Minneapolis (Plymouth), 55447, MN
Price: $495,000
Status type: For Sale
City: Minneapolis (Plymouth)
Neighborhood: Cimarron Ponds
Bedrooms: 3
Property Size :1400
Listing Agent: NST10642,NST521208
Property type : (TH) Side x Side
Zip code: 55447
Street: 1221 Archer Lane
Street: 1221 Archer Lane
Bathrooms: 2
Year: 1977
Listing Brokerage: Keller Williams Premier Realty Lake Minnetonka
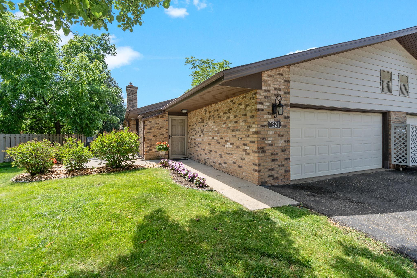
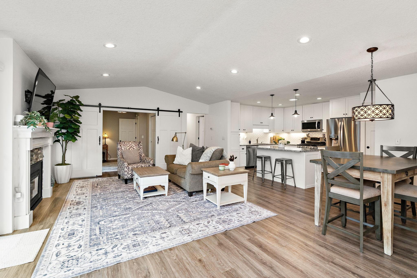
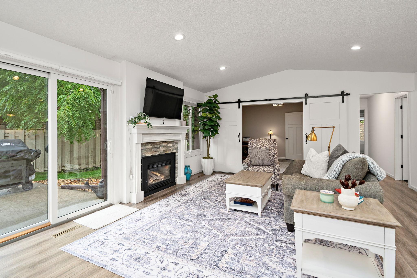
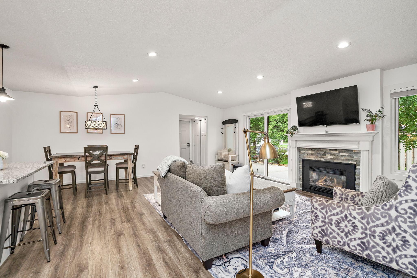
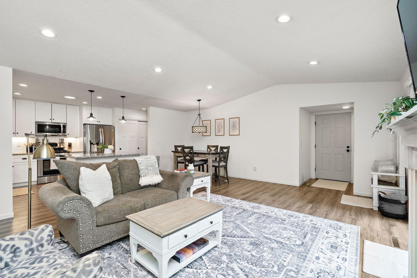
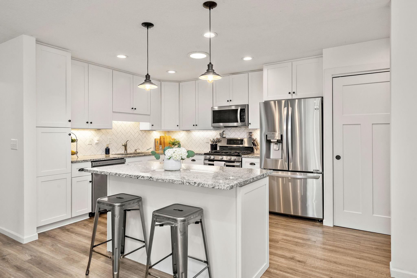
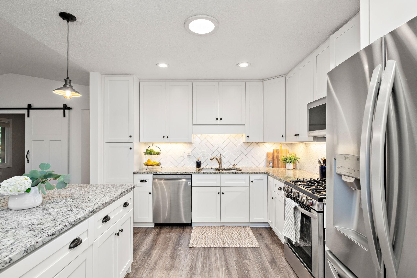
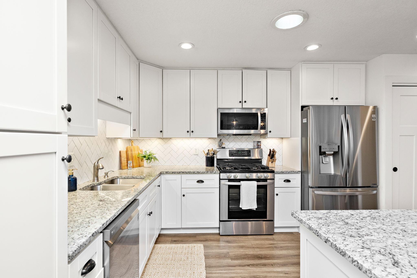
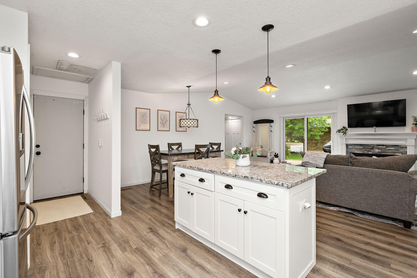
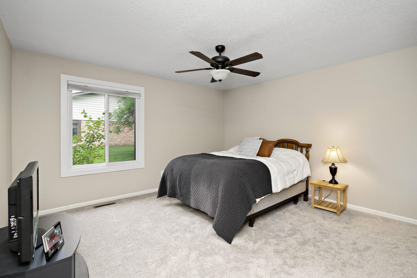
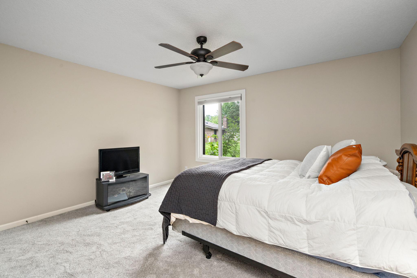
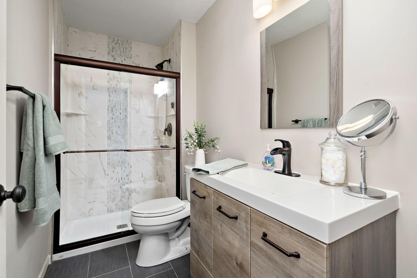
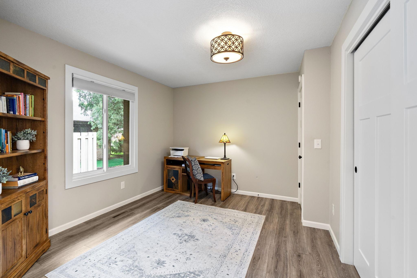
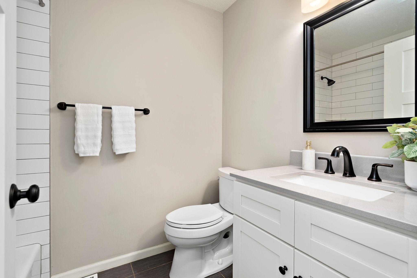
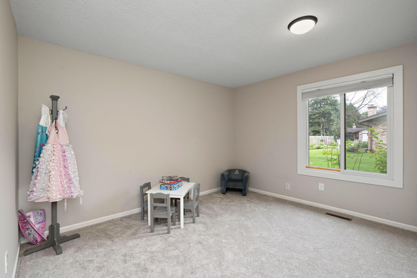
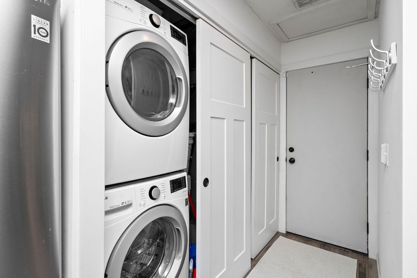
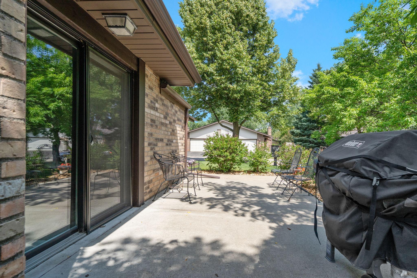
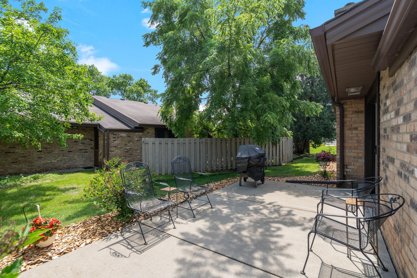
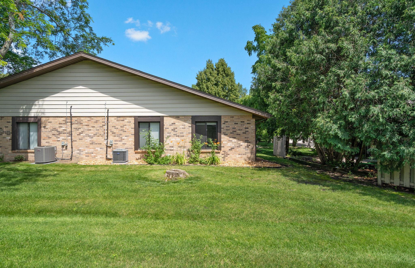
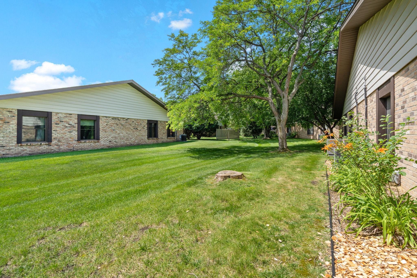
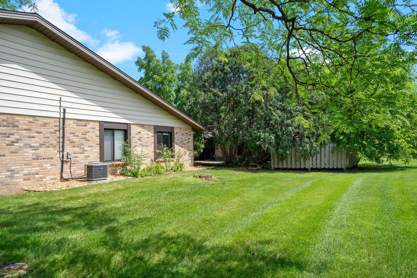
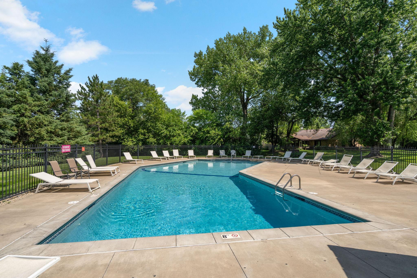
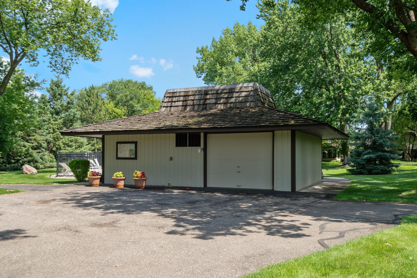
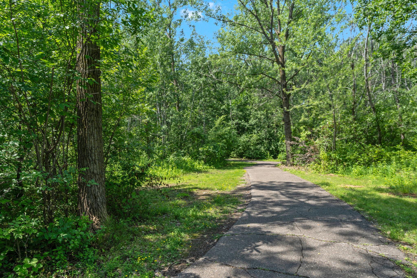
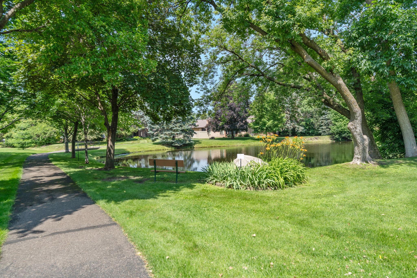
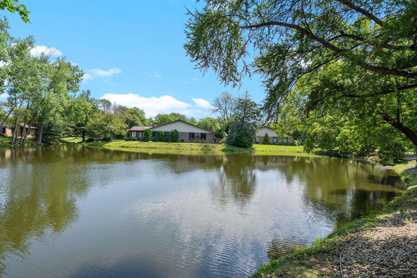
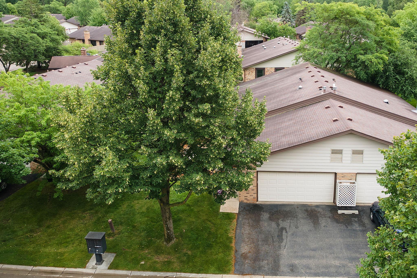
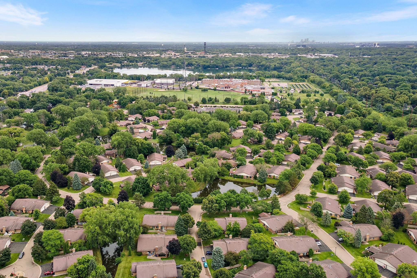
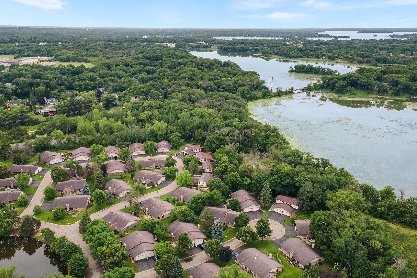
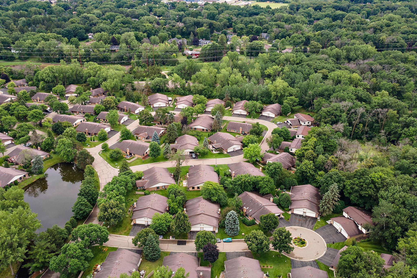
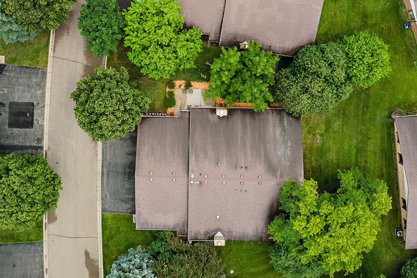
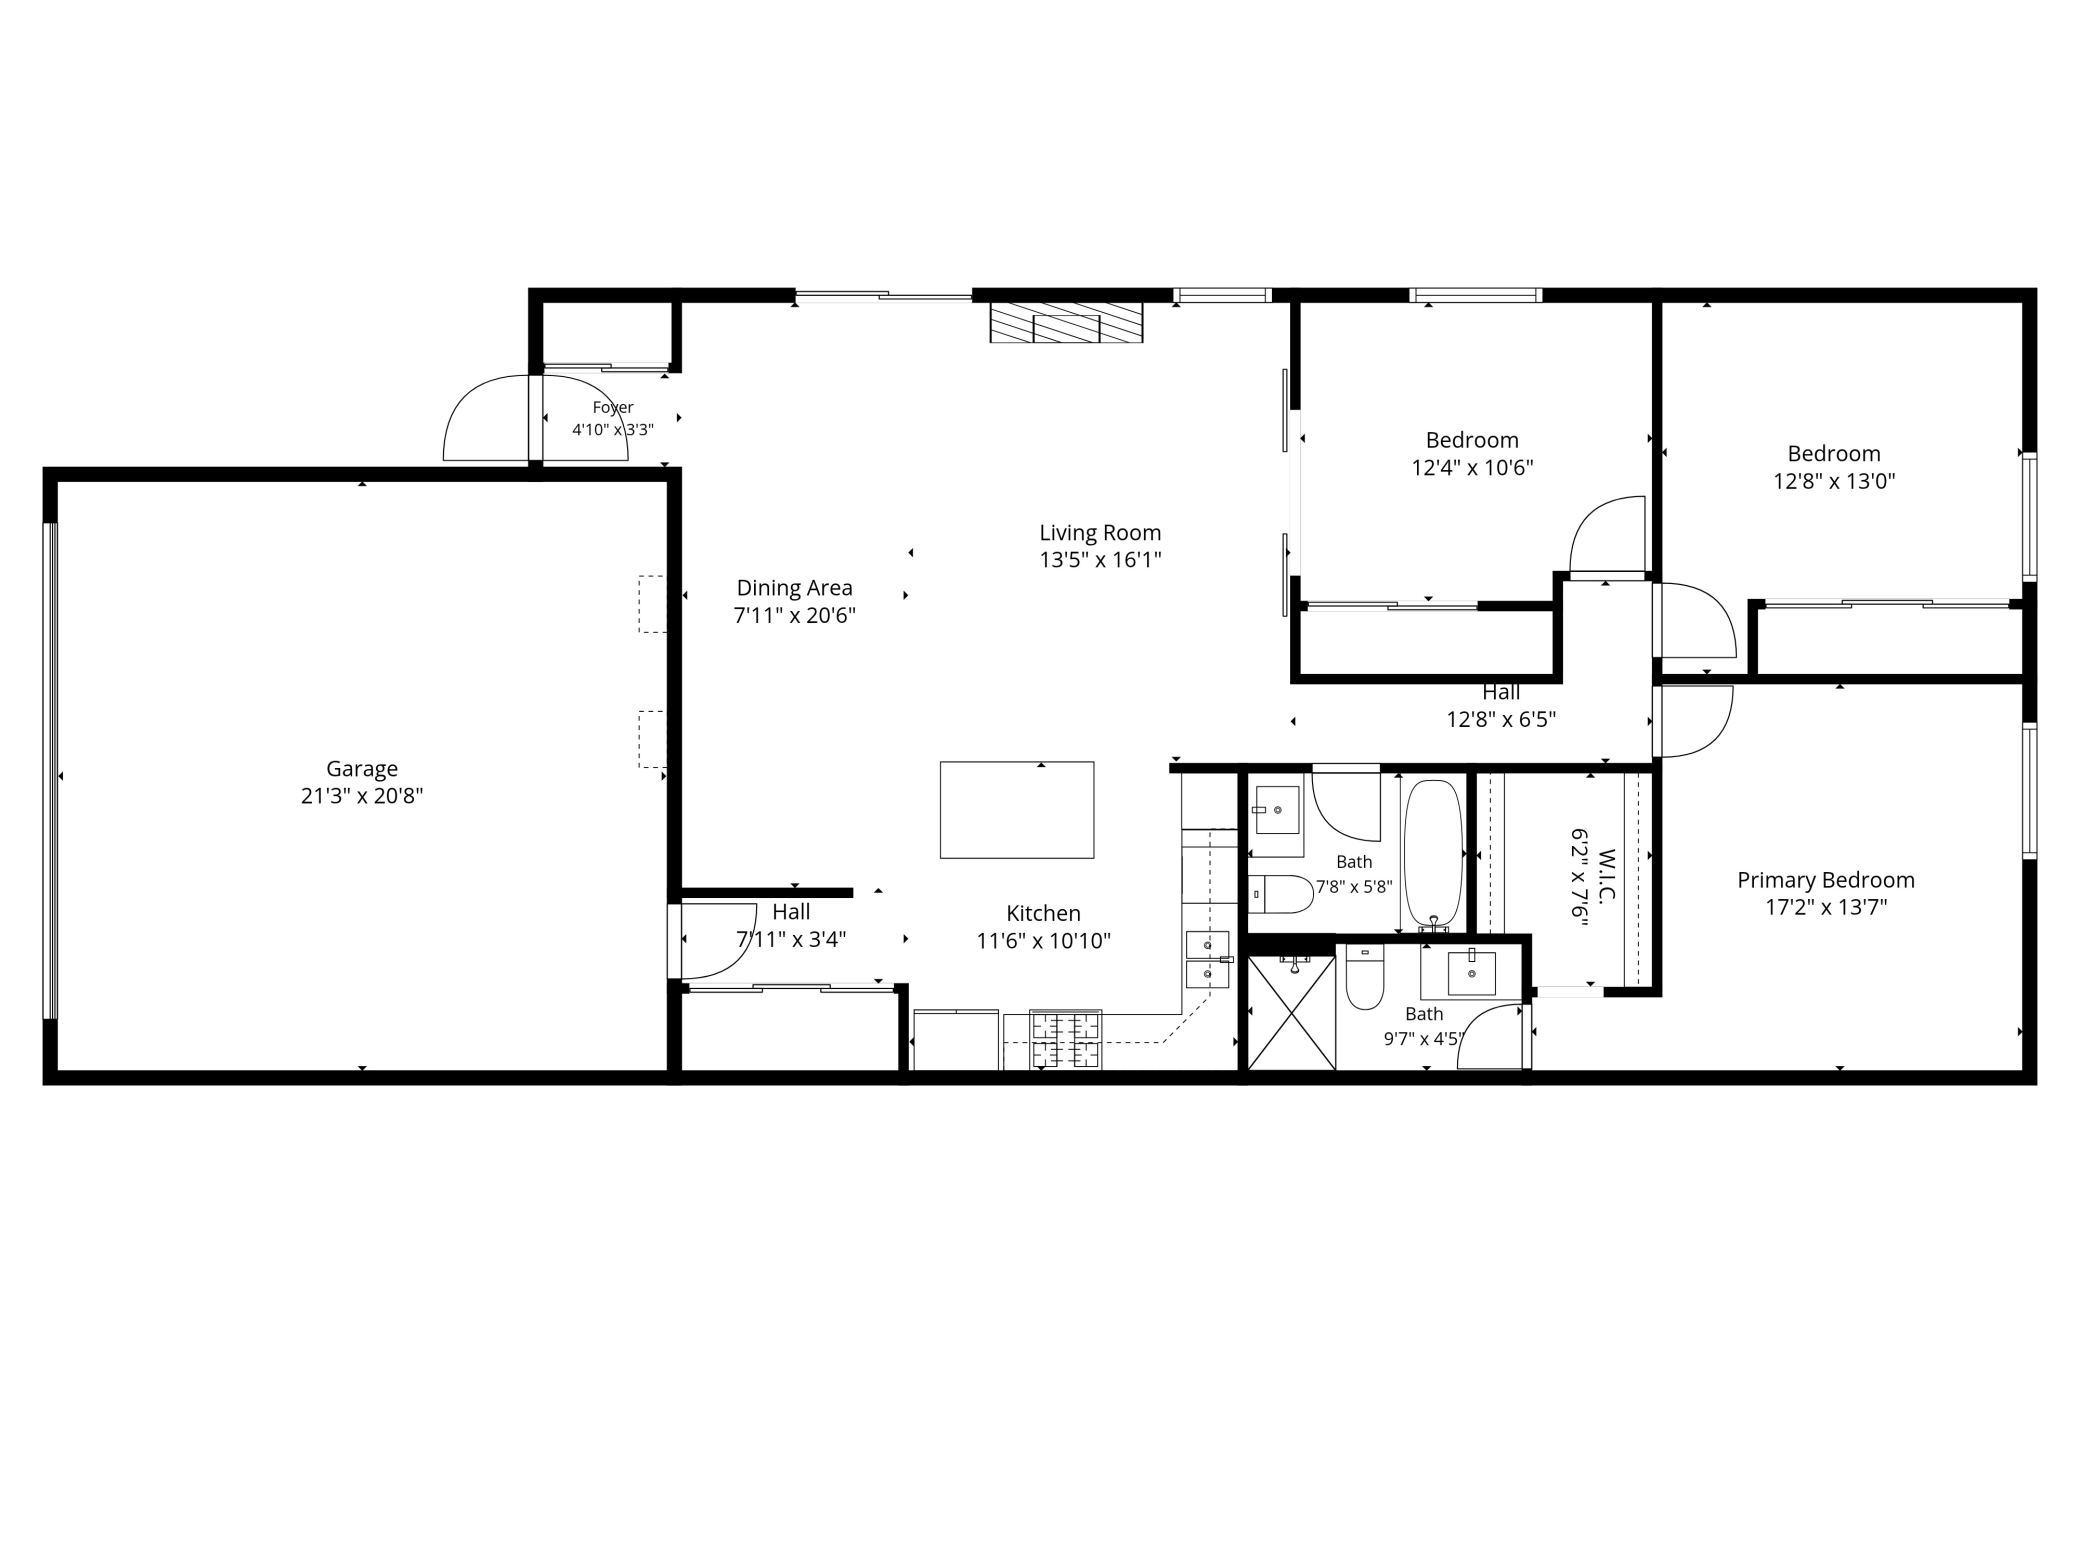
Welcome to this beautifully updated Kingswood model in desirable Cimarron Ponds, offering the ease of single-level living. This home features three bedrooms and two bathrooms, with recent renovations that bring a bright, modern feel throughout. Warm finishes and thoughtful updates create an inviting atmosphere from the moment you enter. The open concept kitchen with center island provides a comfortable flow for everyday living and entertaining. A flexible additional bedroom, accented by charming barn doors, can serve a variety of needs such as a guest room, hobby space, or home office. In the living room, thoughtful upgrades include an updated fireplace and sliding glass door that enhance both style and function. Two generous sized bedrooms with newly installed carpet. The primary suite has an on suite bathroom and generous walk-in closet. The second bedroom has ample storage in the closet and is ready to be outfitted to match your needs and tastes! This home has updated Kitchen Cabinets and Countertops (2018) New Kitchen Appliances and Washer and Dryer (2018), Air Conditioning Unit (2018), Furnace (2019) and brand-new carpet installed (2026). The location offers several great amenities including pickleball courts, a pool and several ponds with acceptional walking paths. HOA covers Snow Removal, Lawncare, Garbage, Recycling and Home Exterior. Cimarron Ponds are conveniently located in the heart of Plymouth with easy access to shopping and restaurants. Come take a look today!
Bedrooms: 3
Fin ft² / Living Area: 1400 ft²
Below Ground Living: N/A
Bathrooms: 2
Above Ground Living: 1400ft²
Basement Details: None,
Appliances Included:
Air Conditioning: Central Air
Garage Spaces: 2
Construction Materials: N/A
Foundation Size: 1374ft²
Unit Amenities:
Heating System:
| Main | Size | ft² |
|---|---|---|
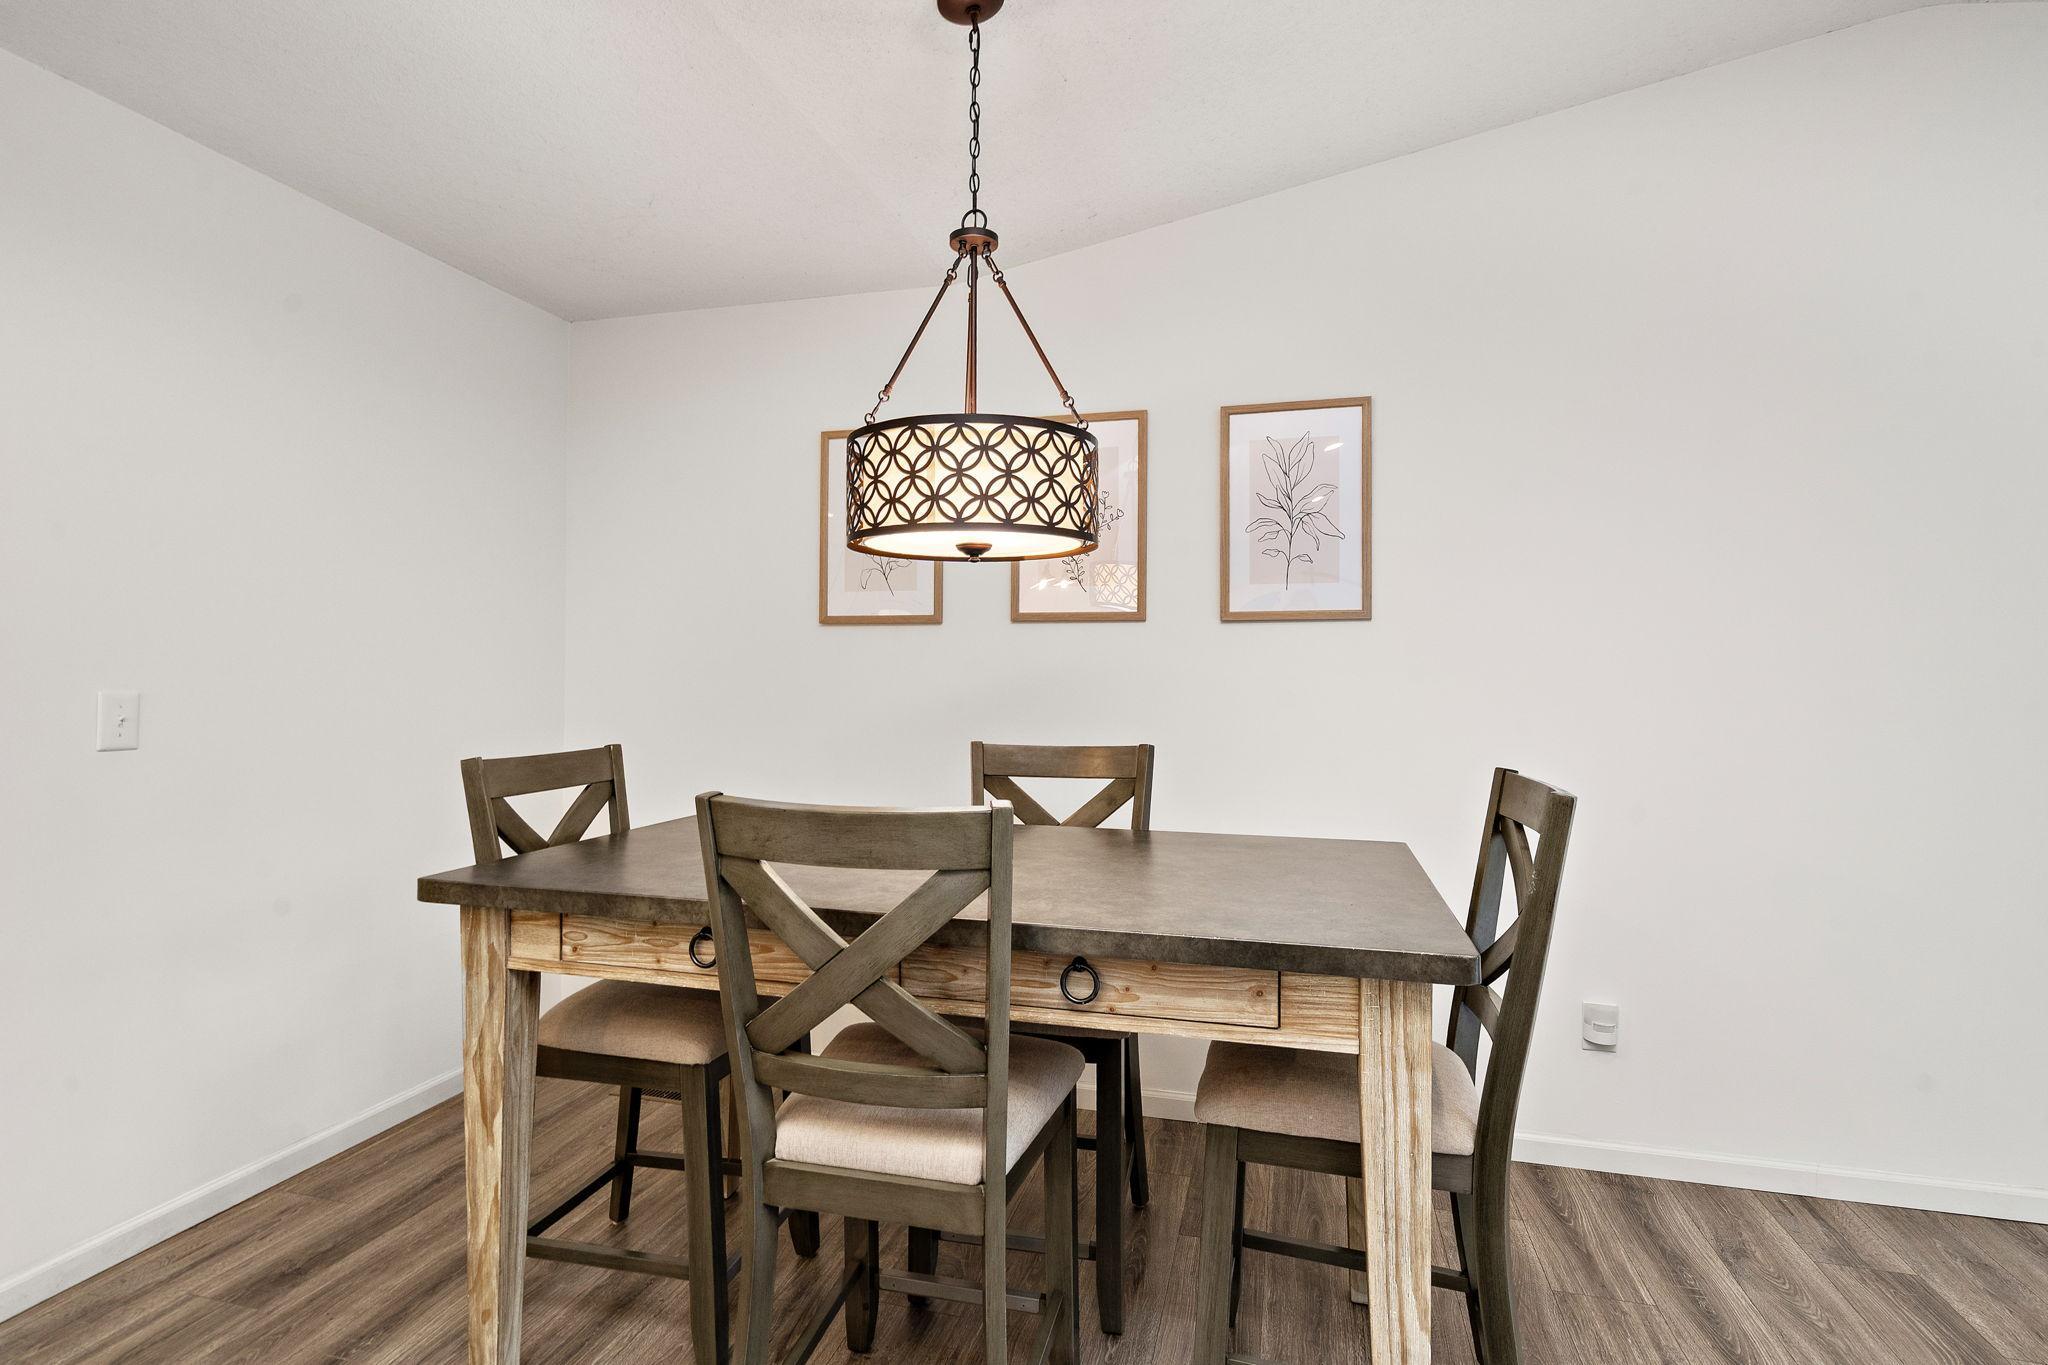
| Dining Room | 14x10 | 196 ft² |
| Bedroom | 14x13 | 196 ft² |
| Foyer | 6x5 | 36 ft² |
| Kitchen | 12x10 | 144 ft² |
| Laundry | n/a | 0 ft² |
| Living Room | 21x16 | 441 ft² |
| Primary Bathroom | 11x5 | 121 ft² |
| Mud Room | 7x3 | 49 ft² |
| Patio | 15x10 | 225 ft² |
| Bedroom 2 | 13x11 | 169 ft² |
| Bedroom 3 | 14x13 | 196 ft² |
Acres: N/A
Lot Size Dim.: common
Longitude: 44.9909
Latitude: -93.4872
Zoning: Residential-Single Family
Tax year: 2026
Tax annual amount: $4,159
Fuel System: N/A
Sewer System: City Sewer/Connected
Water System: City Water/Connected
MLS#: NST7925147
Listing Brokerage: Keller Williams Premier Realty Lake Minnetonka 


