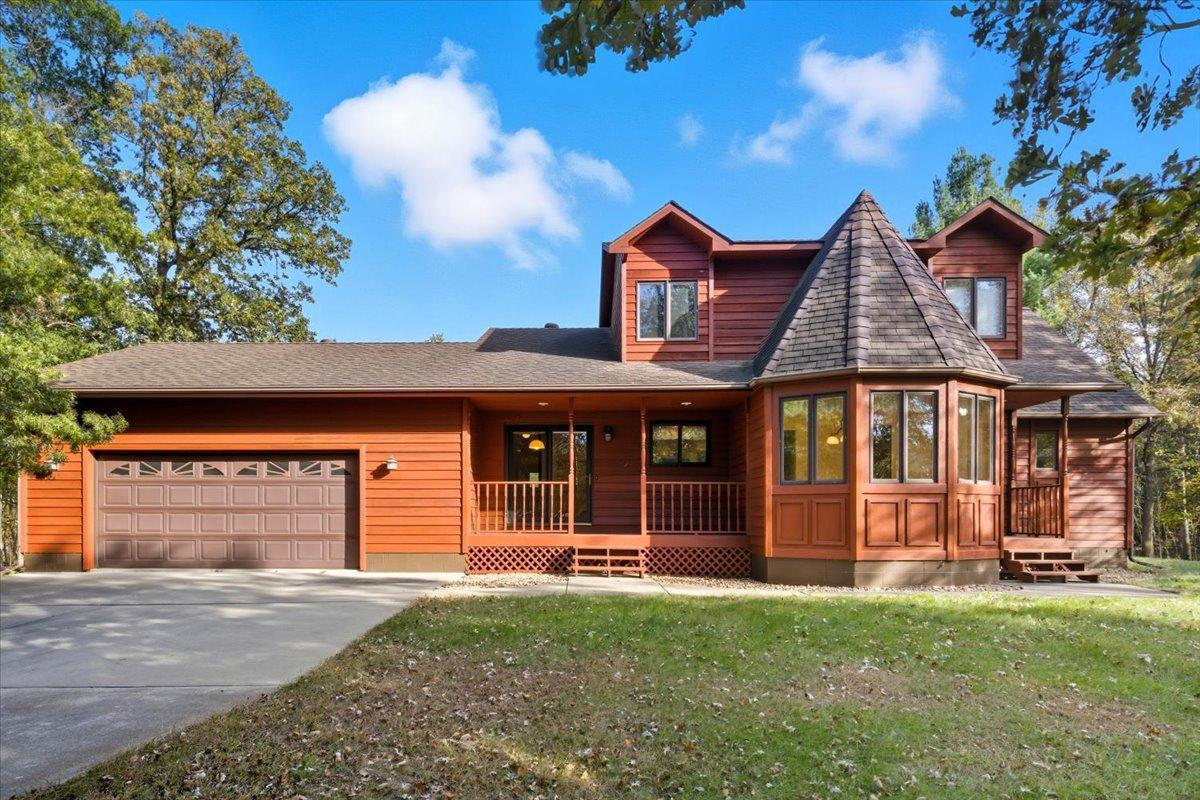




12128 County Road 30 , Staples, 56479, MN
Property type : Single Family
Zip code: 56479
Street: 12128 County Road 30
Street: 12128 County Road 30
Bathrooms: 4
Year: 1991
Listing Brokerage: Coldwell Banker Burnet
Country living on the outskirts of town can be found in this custom built by Hirschey Construction 4 bedroom, 3 bath almost 3200 square foot home resting on over 10 acres - complete with both a large insulated and heated 2 car attached garage and 26x30 detached garage. Not to mention this property is just a stones throw from Vintage Golf Course and the Crow Wing River which runs through Staples, MN and is a local hot spot for activities such as kayaking, canoeing, fishing, and tubing. If all that isn’t enough buyers will enjoy the main floor owners suite, a two story great room, two story foyer, two fireplaces, four seasoned porch, lower level family room that has ample space for game tables and walks out to a park like setting mature tree filled backyard complete with professional grade landscaping to enjoy from the oversized outdoor patio. New septic in 2025. Propane heat with dual off peak backup and wood burning fireplace that can be converted to gas or electric with little effort. This property is a must see. Instant equity builder by simply freshening up some paint and carpet.
Bedrooms: 3
Fin ft² / Living Area: 3146 ft²
Below Ground Living: 1286ft²
Bathrooms: 4
Above Ground Living: 1860ft²
Basement Details: Block, Daylight/Lookout Windows, Drain Tiled, Egress Window(s), Finished, Full, Sump Pump, Walkout,
Appliances Included:
Air Conditioning: Central Air
Garage Spaces: 4
Construction Materials: N/A
Foundation Size: 1334ft²
Unit Amenities:
Heating System:
| Main | Size | ft² |
|---|---|---|
| Dining Room | 11x14 | 121 ft² |
| Bedroom | 14.8x17 | 217.07 ft² |
| Kitchen | 15x11.6 | 172.5 ft² |
| Laundry | 6x11 | 36 ft² |
| Living Room | 20x17 | 400 ft² |
| Patio | 17x12 | 289 ft² |
| Sun Room | 10x17 | 100 ft² |
| Lower | Size | ft² |
|---|---|---|
| Family Room | 34x17.4 | 589.33 ft² |
| Bedroom 4 | 12x12 | 144 ft² |
| Upper | Size | ft² |
|---|---|---|
| Bedroom 2 | 12x12.6 | 150 ft² |
| Bedroom 3 | 10.8x12 | 115.2 ft² |
Acres: N/A
Lot Size Dim.: 730x500x204x633x172x1078
Longitude: 46.3993
Latitude: -94.7873
Zoning: Residential-Single Family
Tax year: 2025
Tax annual amount: $4,734
Fuel System: N/A
Sewer System: Mound Septic,Private Sewer
Water System: Drilled
MLS#: NST7826839
Listing Brokerage: Coldwell Banker Burnet 


