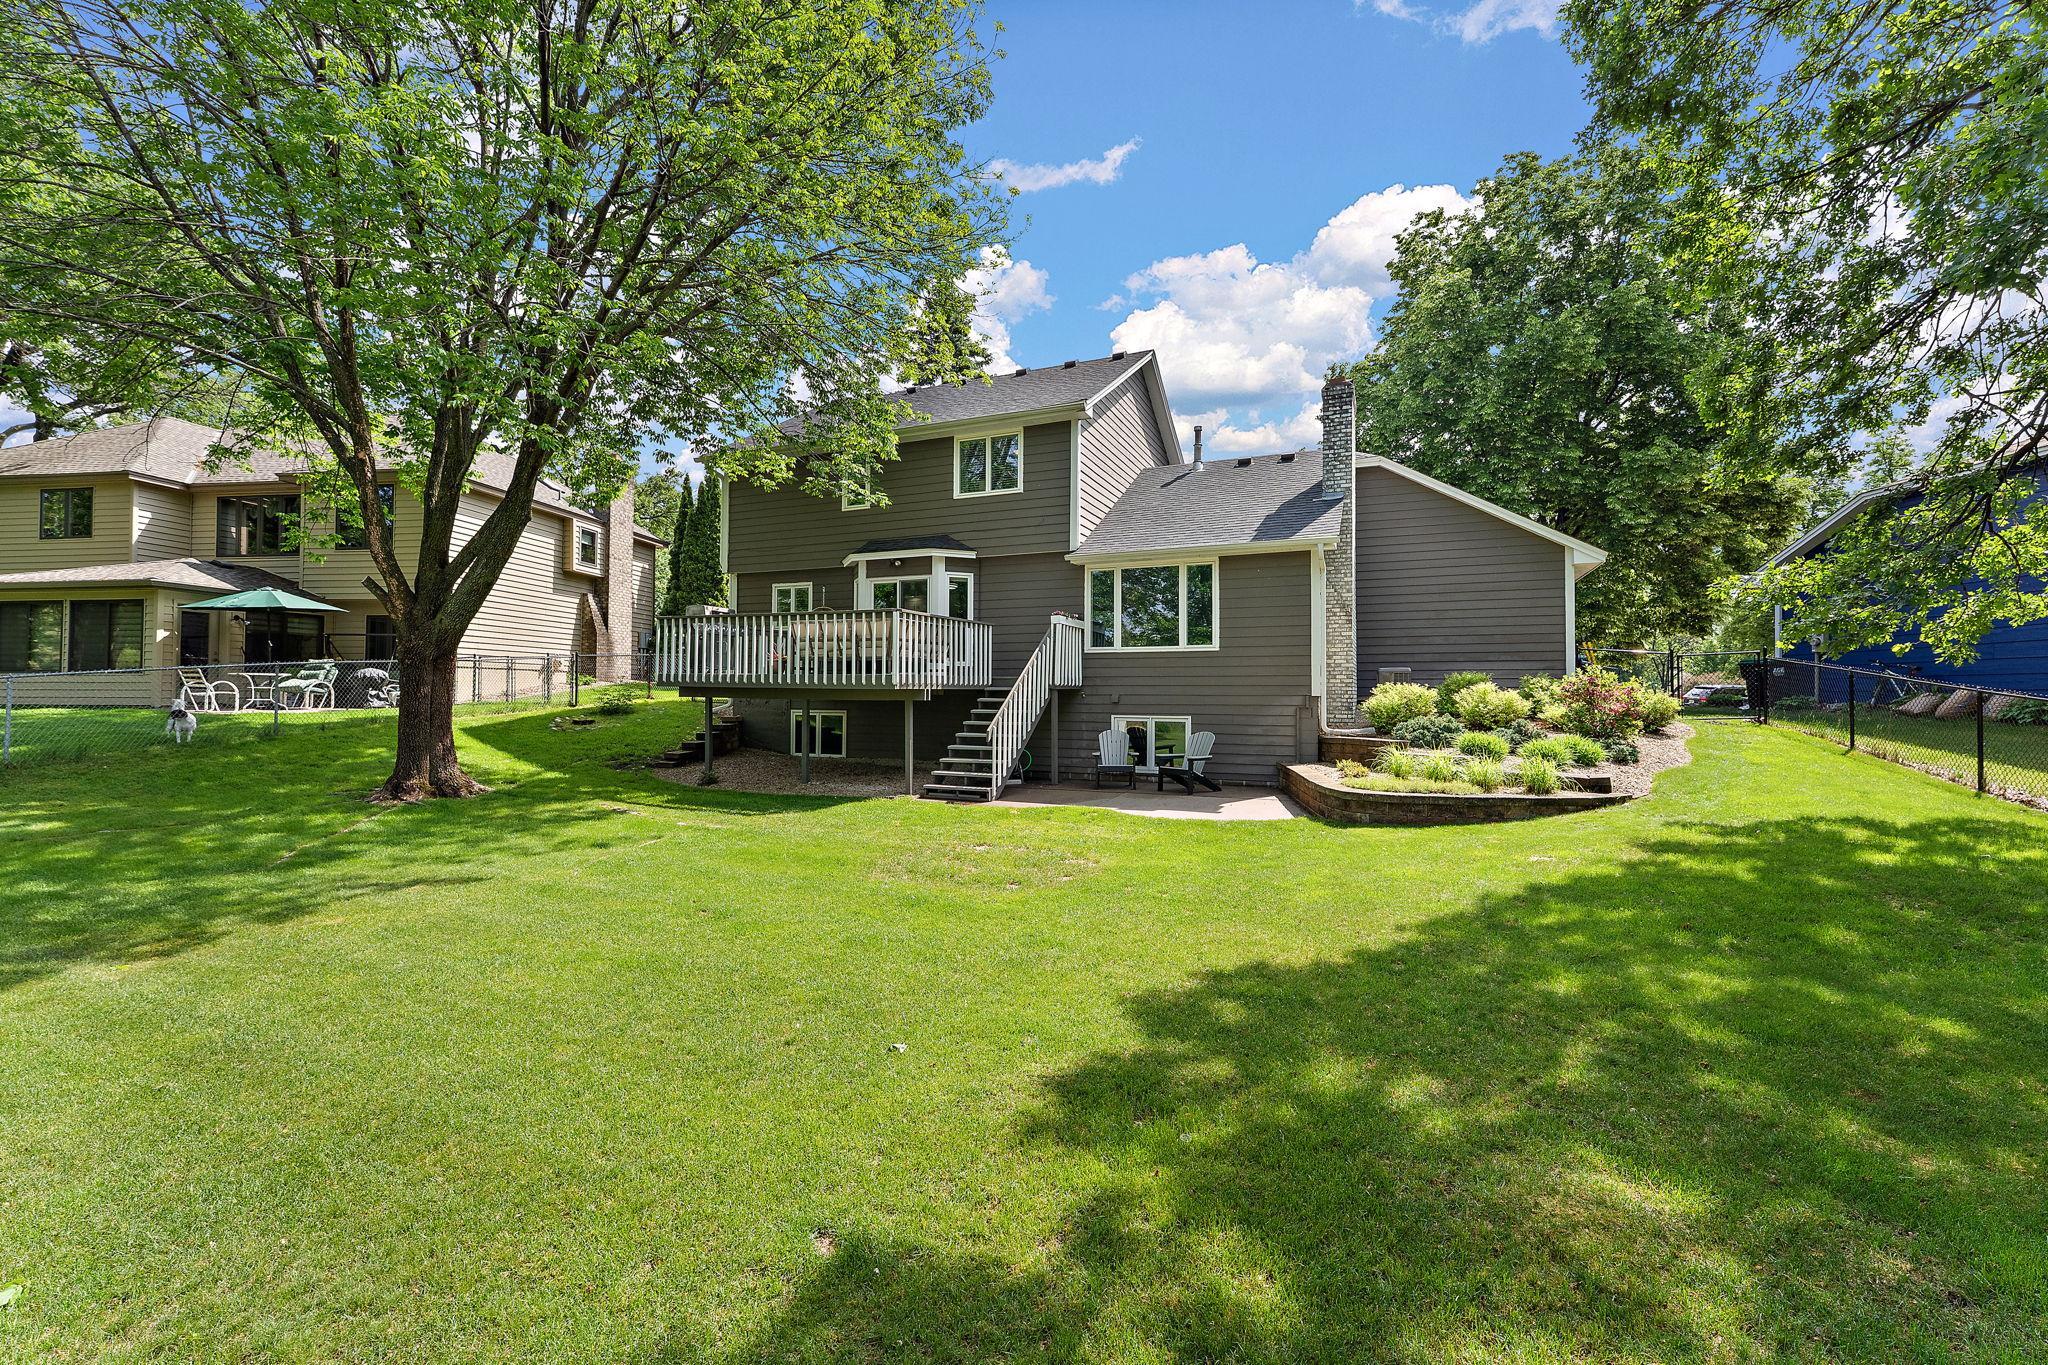



12088 Ilex Street, Coon Rapids, 55448, MN
Price: $448,900
Status type: For Sale
City: Coon Rapids
Neighborhood: Burl Oaks West
Bedrooms: 4
Property Size :2778
Listing Agent: NST26372,NST80865
Property type : Single Family
Zip code: 55448
Street: 12088 Ilex Street
Street: 12088 Ilex Street
Bathrooms: 4
Year: 1986
Listing Brokerage: Kris Lindahl Real Estate
Step into a home where the backyard feels like an extension of your living space, with mature trees, beautiful landscaping, a spacious fenced yard, deck, patio, and storage shed creating the perfect setting for everyday living and entertaining. This well-maintained, move-in ready two-story home sits on a quiet Coon Rapids street and offers 4 bedrooms, 4 bathrooms, and a finished lower level. Hardwood floors run throughout the main level, where you'll find a welcoming front living room and a comfortable family room with a brick fireplace that opens seamlessly to the dining area and kitchen. A convenient main-level laundry room and half bath add everyday functionality. Upstairs features 3 bedrooms, including a spacious primary suite with a walk-in closet and private bathroom. The finished lower level expands your living space with a large recreation room complete with a bar, a 4th bedroom, and a recently added full bathroom. Enjoy a location close to parks, trails, schools, restaurants, and just a short drive from Bunker Hills Regional Park.
Bedrooms: 4
Fin ft² / Living Area: 2778 ft²
Below Ground Living: 898ft²
Bathrooms: 4
Above Ground Living: 1880ft²
Basement Details: Block, Daylight/Lookout Windows, Finished, Storage Space,
Appliances Included:
Air Conditioning: Central Air
Garage Spaces: 2
Construction Materials: N/A
Foundation Size: 1096ft²
Unit Amenities:
Heating System:
| Lower | Size | ft² |
|---|---|---|
| Bar/Wet Bar Room | 12x10 | 144 ft² |
| Bedroom 4 | 12x11 | 144 ft² |
| Recreation Room | 24x11 | 576 ft² |
| Utility Room | 18x7 | 324 ft² |
| n/a | Size | ft² |
|---|---|---|
| Deck | 15x14 | 225 ft² |
| Patio | 16x12 | 256 ft² |
| Main | Size | ft² |
|---|---|---|
| Dining Room | 12x11 | 144 ft² |
| Family Room | 16x11 | 256 ft² |
| Foyer | 8x7 | 64 ft² |
| Kitchen | 11x11 | 121 ft² |
| Laundry | 7x7 | 49 ft² |
| Living Room | 20x11 | 400 ft² |
| Upper | Size | ft² |
|---|---|---|
| Bedroom | 17x11 | 289 ft² |
| Bedroom 2 | 12x10 | 144 ft² |
| Bedroom 3 | 11x9 | 121 ft² |
Acres: N/A
Lot Size Dim.: 85x137x73x130
Longitude: 45.1904
Latitude: -93.2787
Zoning: Residential-Single Family
Tax year: 2026
Tax annual amount: $4,343
Fuel System: N/A
Sewer System: City Sewer/Connected
Water System: City Water/Connected
MLS#: NST7935737
Listing Brokerage: Kris Lindahl Real Estate 


