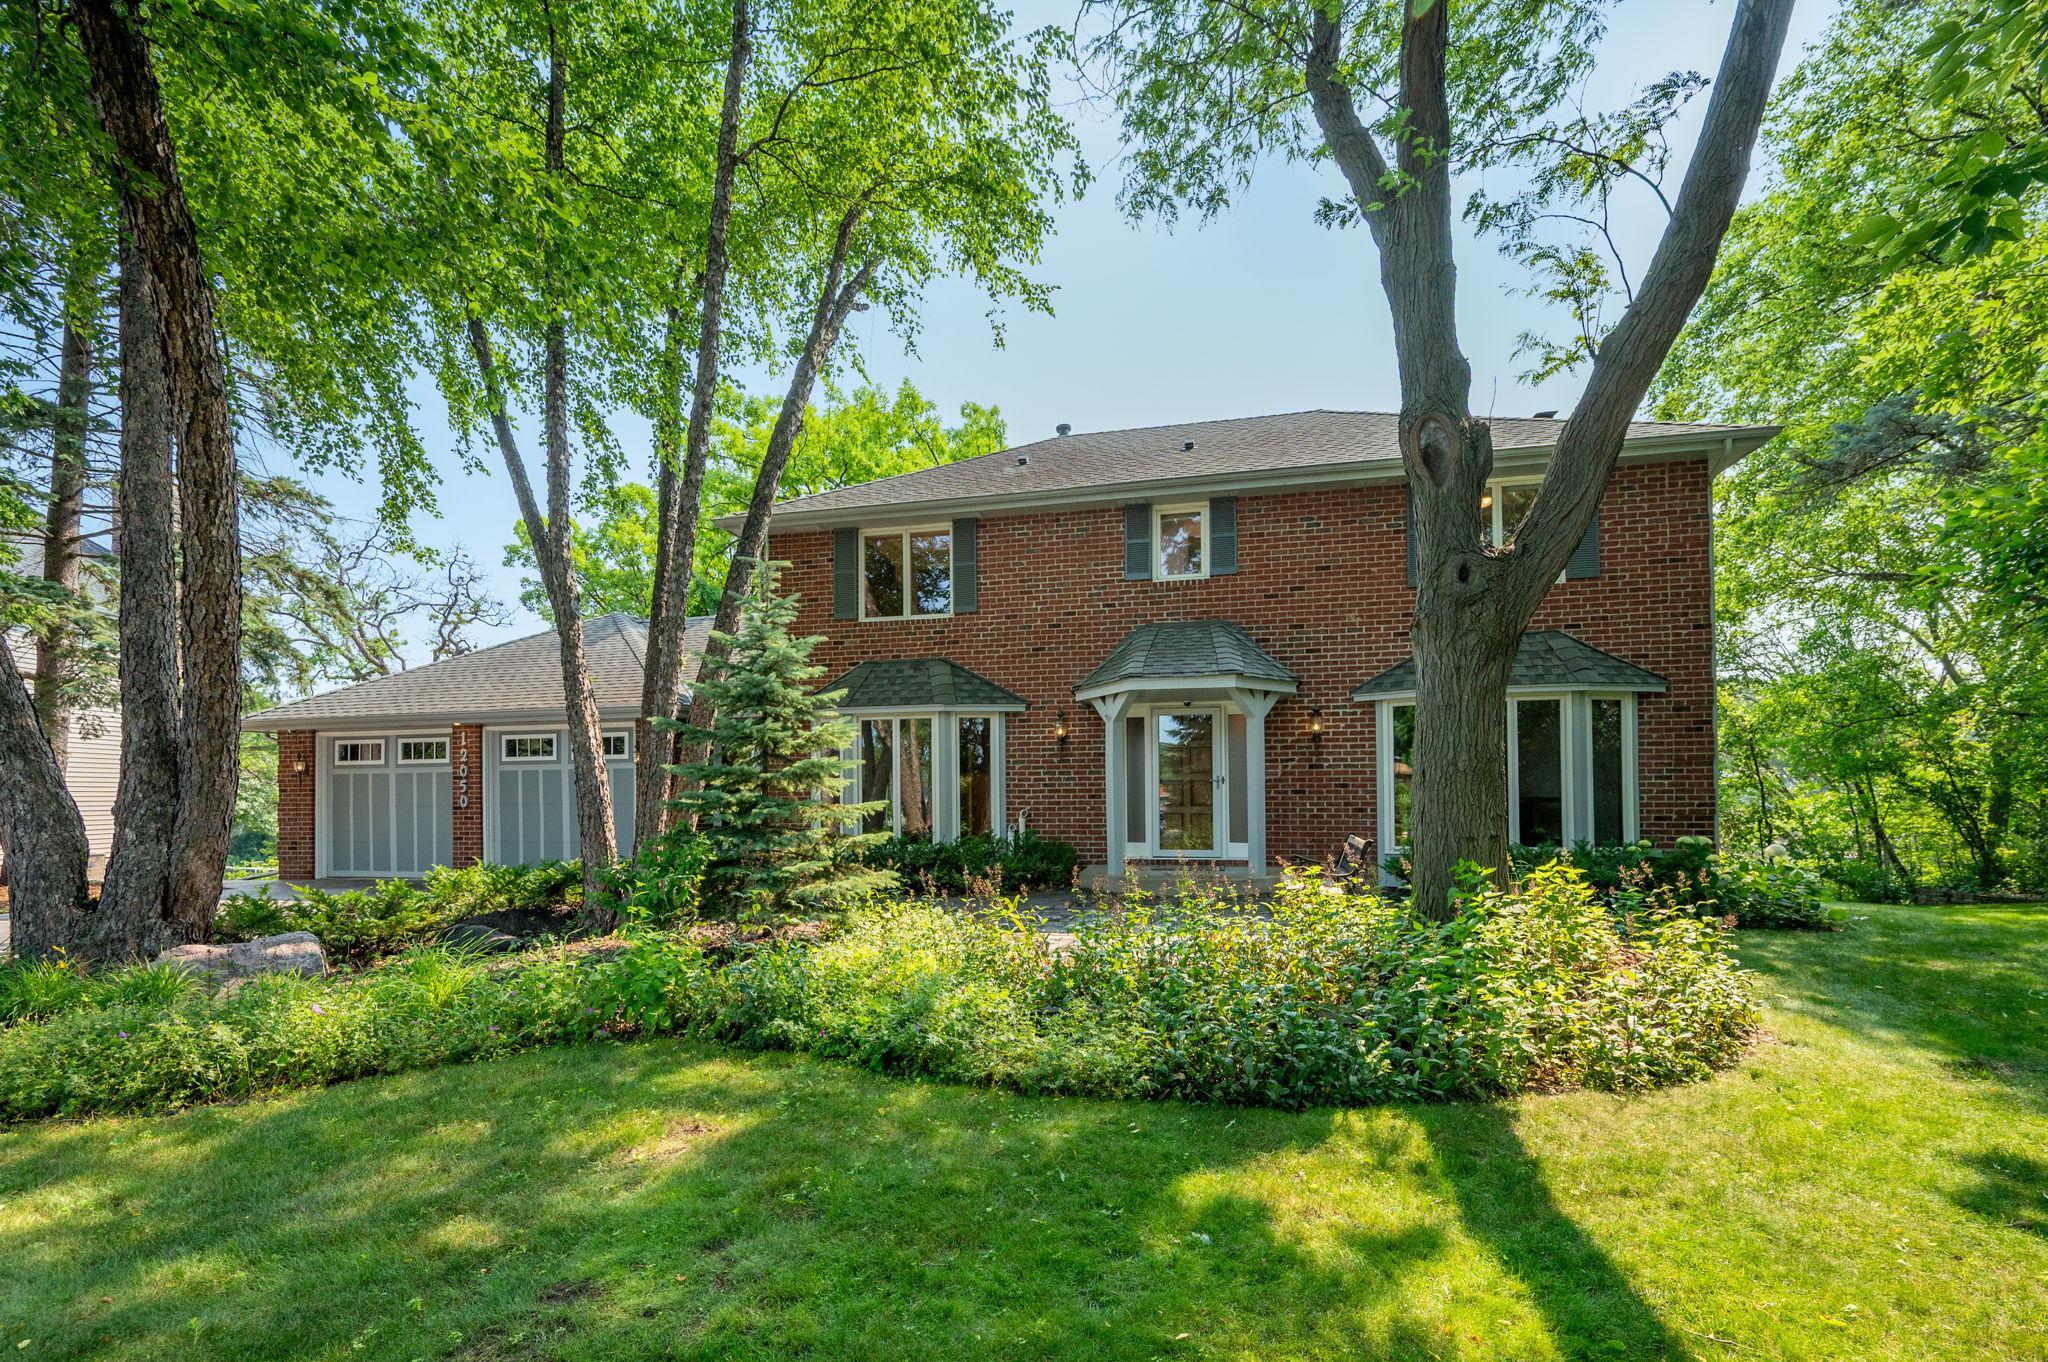



12050 48th Avenue, Minneapolis (Plymouth), 55442, MN
Price: $749,900
Status type: For Sale
City: Minneapolis (Plymouth)
Neighborhood: Schmidt Lake Estates
Bedrooms: 5
Property Size :3382
Listing Agent: NST19238,NST82263
Property type : Single Family
Zip code: 55442
Street: 12050 48th Avenue
Street: 12050 48th Avenue
Bathrooms: 4
Year: 1978
Listing Brokerage: RE/MAX Results
Discover an exceptional lakefront retreat on Schmidt Lake. This 5-bedroom, 4-bath home offers privacy, breathtaking year-round water views, and 361 feet of shoreline surrounded by mature trees. Tucked away on a quiet cul-de-sac, enjoy a spacious two-level deck and walkout patio overlooking the lake. Inside, rich hardwood floors, natural woodwork, expansive windows, and two gas fireplaces create warm, inviting living spaces. The updated kitchen features a Thermador induction cooktop, while multiple refreshed bathrooms showcase beautifully tiled showers. Recent improvements include Andersen windows and sliding glass doors, a high-efficiency furnace, humidifier, and water heater. A private dock with an included jet ski lift provides easy lake access and can be expanded for a larger pontoon. Lake-fed irrigation keeps the landscaping lush. Rare opportunity to enjoy premier lakefront living near parks, trails, shopping, and dining in the heart of Plymouth.
Bedrooms: 5
Fin ft² / Living Area: 3382 ft²
Below Ground Living: 989ft²
Bathrooms: 4
Above Ground Living: 2393ft²
Basement Details: Block, Daylight/Lookout Windows, Finished, Walkout,
Appliances Included:
Air Conditioning: Central Air
Garage Spaces: 2
Construction Materials: N/A
Foundation Size: 1171ft²
Unit Amenities:
Heating System:
| Lower | Size | ft² |
|---|---|---|
| Bonus Room | 24x16 | 576 ft² |
| Family Room | 14x16 | 196 ft² |
| Bedroom 5 | 12x11 | 144 ft² |
| Workshop | 19x23 | 361 ft² |
| Main | Size | ft² |
|---|---|---|
| Dining Room | 13x15 | 169 ft² |
| Family Room | 13x20 | 169 ft² |
| Foyer | 12x11 | 144 ft² |
| Informal Dining Room | 9x12 | 81 ft² |
| Kitchen | 12x14 | 144 ft² |
| Laundry | 7x7 | 49 ft² |
| Living Room | 14x12 | 196 ft² |
| Upper | Size | ft² |
|---|---|---|
| Bedroom | 13x17 | 169 ft² |
| Bedroom 4 | 14x12 | 196 ft² |
| Bedroom 2 | 11x9 | 121 ft² |
| Bedroom 3 | 14x12 | 196 ft² |
Acres: N/A
Lot Size Dim.: 48x327x361x340
Longitude: 45.043
Latitude: -93.4316
Zoning: Shoreline,Residential-Single Family
Tax year: 2026
Tax annual amount: $9,689
Fuel System: N/A
Sewer System: City Sewer/Connected
Water System: City Water/Connected
MLS#: NST7930827
Listing Brokerage: RE/MAX Results 


